



Flexible Modular Workspaces for Site and Project Use
A factory-prefabricated office system designed for construction sites,
project headquarters,temporary administration buildings,meeting rooms
and commercial workspaces. Standard modules can be used independently
or combined into larger office buildings.
Galvanized Steel Frame
Insulated Wall System
Flexible Layouts
Furniture Optional
A Practical Office Module That Grows with the Project
The Flat Pack Container Office is supplied as prefabricated steel frames,
insulated panels,doors,windows and electrical components. After delivery,
the components are assembled on a prepared foundation to create a single
office or a connected modular workplace.
Structural and enclosure components are manufactured and organized before shipment.
Configure open offices,manager rooms,meeting rooms,reception areas,toilets and pantries.
Combine multiple units horizontally or vertically according to the approved project design.

Standard Office Cabin Configuration
Final dimensions,materials,office capacity and optional equipment can be
adjusted according to the selected layout,destination climate and local standards.
Flat Pack Container Office
20ft modular office cabin
Approximately 5950 × 3000mm
High-galvanized prefabricated steel frame
50mm glass wool insulated ceiling system
Insulated sandwich wall panels
Rock wool,EPS,PU or PIR insulation,with thickness options up to 100mm
MGO board with PVC flooring as standard;composite flooring optional
Steel entrance door with security door upgrade available
PVC double-glazed windows;other window systems optional
LED lights,switches,sockets and distribution box to the required standard
Workstations,meeting furniture,storage,air conditioning and appliances
Office Plans for Different Team Sizes
The modular plan can be configured as a compact private office,
a shared workspace or a larger office building with meeting rooms,
toilets,storage and reception facilities.

Compact private workspace for one or two people.
Independent workspace with an integrated sanitary area.
Multiple workstations arranged within one standard module.
Combined working and meeting areas for project teams.
Private management room with visitor reception space.
Connected modules for larger teams and different departments.
A Bright and Functional Daily Working Environment
The office interior can be supplied as an open shell or equipped
with workstations,chairs,storage cabinets,lighting and air-conditioning
systems according to the confirmed quotation.
Suitable for individual desks,bench workstations and team collaboration areas.
Ceiling lighting and wall-mounted power outlets support daily office equipment.
Desks,chairs,mobile drawers,storage cabinets and partitions are optional.
included in the confirmed quotation.


More Than a Basic Site Office
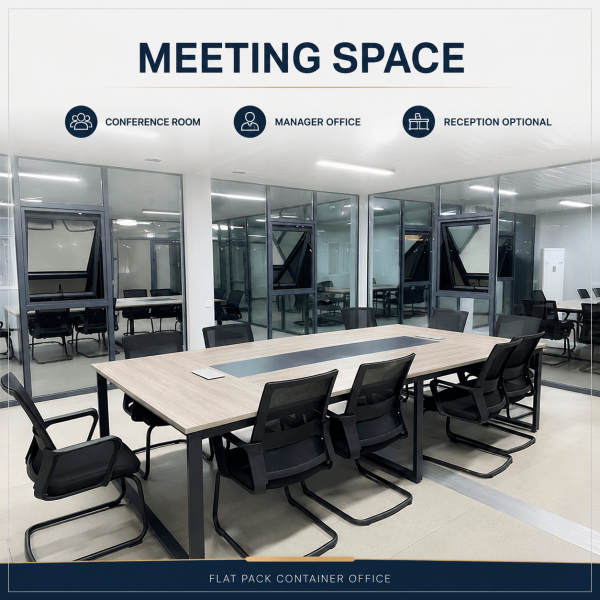
Internal partitions and furniture packages allow the modular office
to accommodate meetings,management work,customer reception and
private discussions.
Meeting tables,seating,power access and display equipment can be arranged.
Create a private office with a desk,storage and visitor seating.
Add a front desk,waiting chairs,glass partitions and company branding.
Prepared for Organized Office Operations
Connected office buildings can include internal corridors,
private rooms,glass partitions,lighting and accessible power
distribution for everyday project management.
Connect offices,meeting rooms and shared facilities through an organized circulation route.
LED lighting layouts can be selected according to room size and office function.
Socket positions and electrical circuits can be planned around the final workstation layout.

From One Office Cabin to a Complete Headquarters
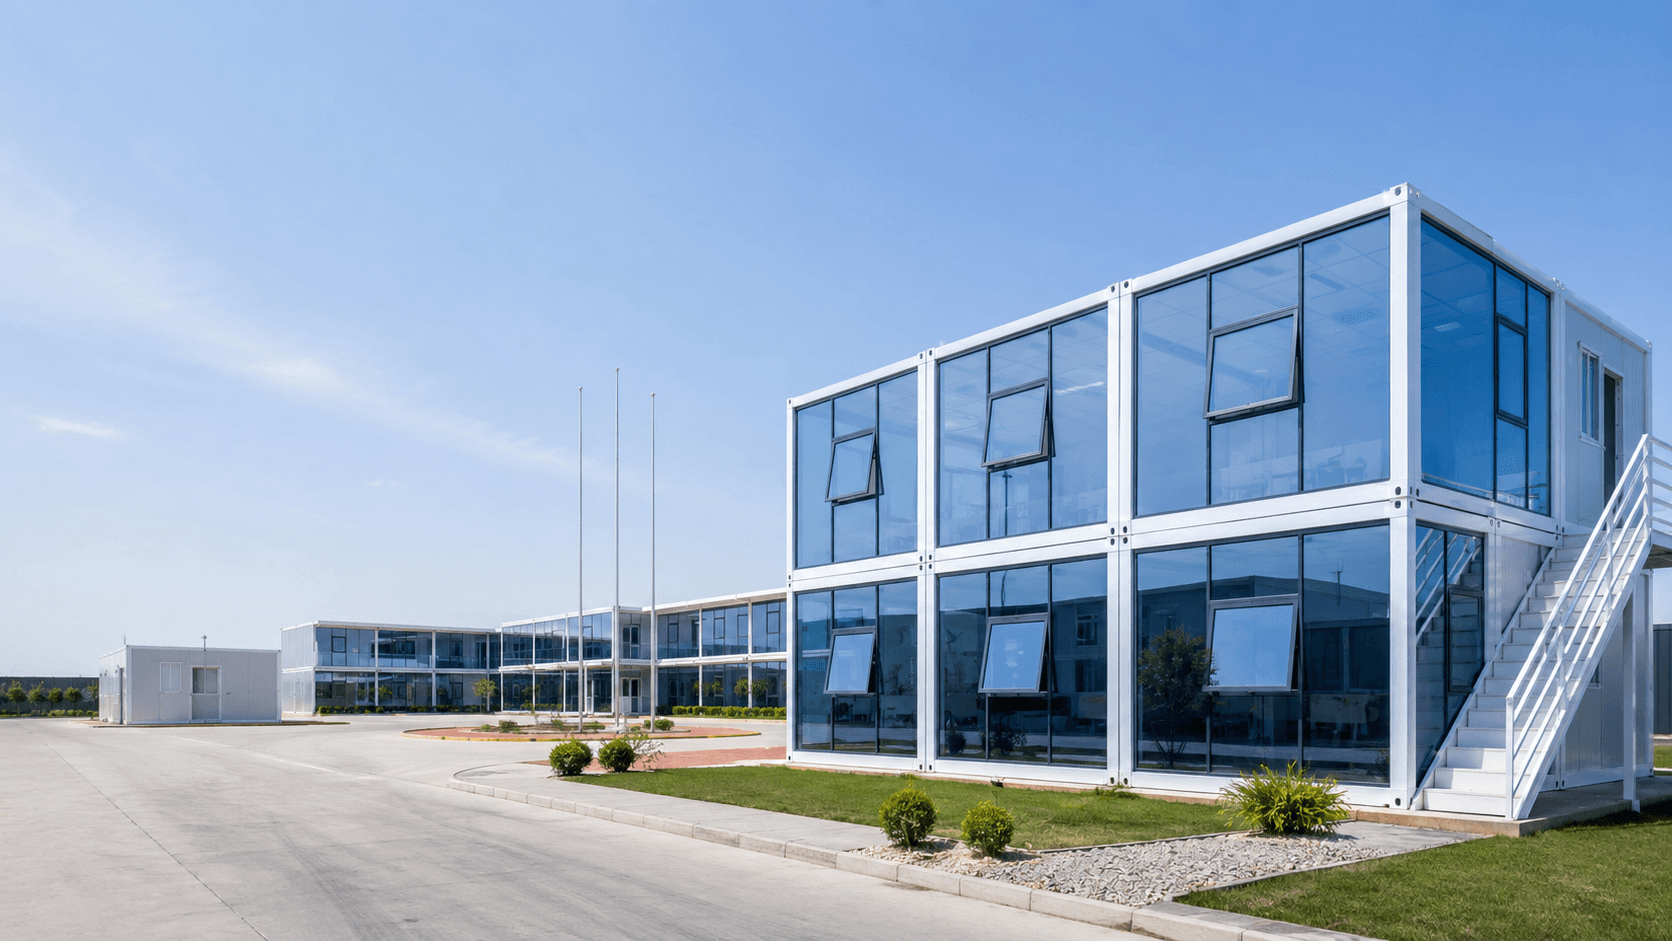
Standard modules can be combined into larger project office buildings.
The final arrangement may include internal corridors,external stairs,
management rooms,meeting rooms and shared facilities.
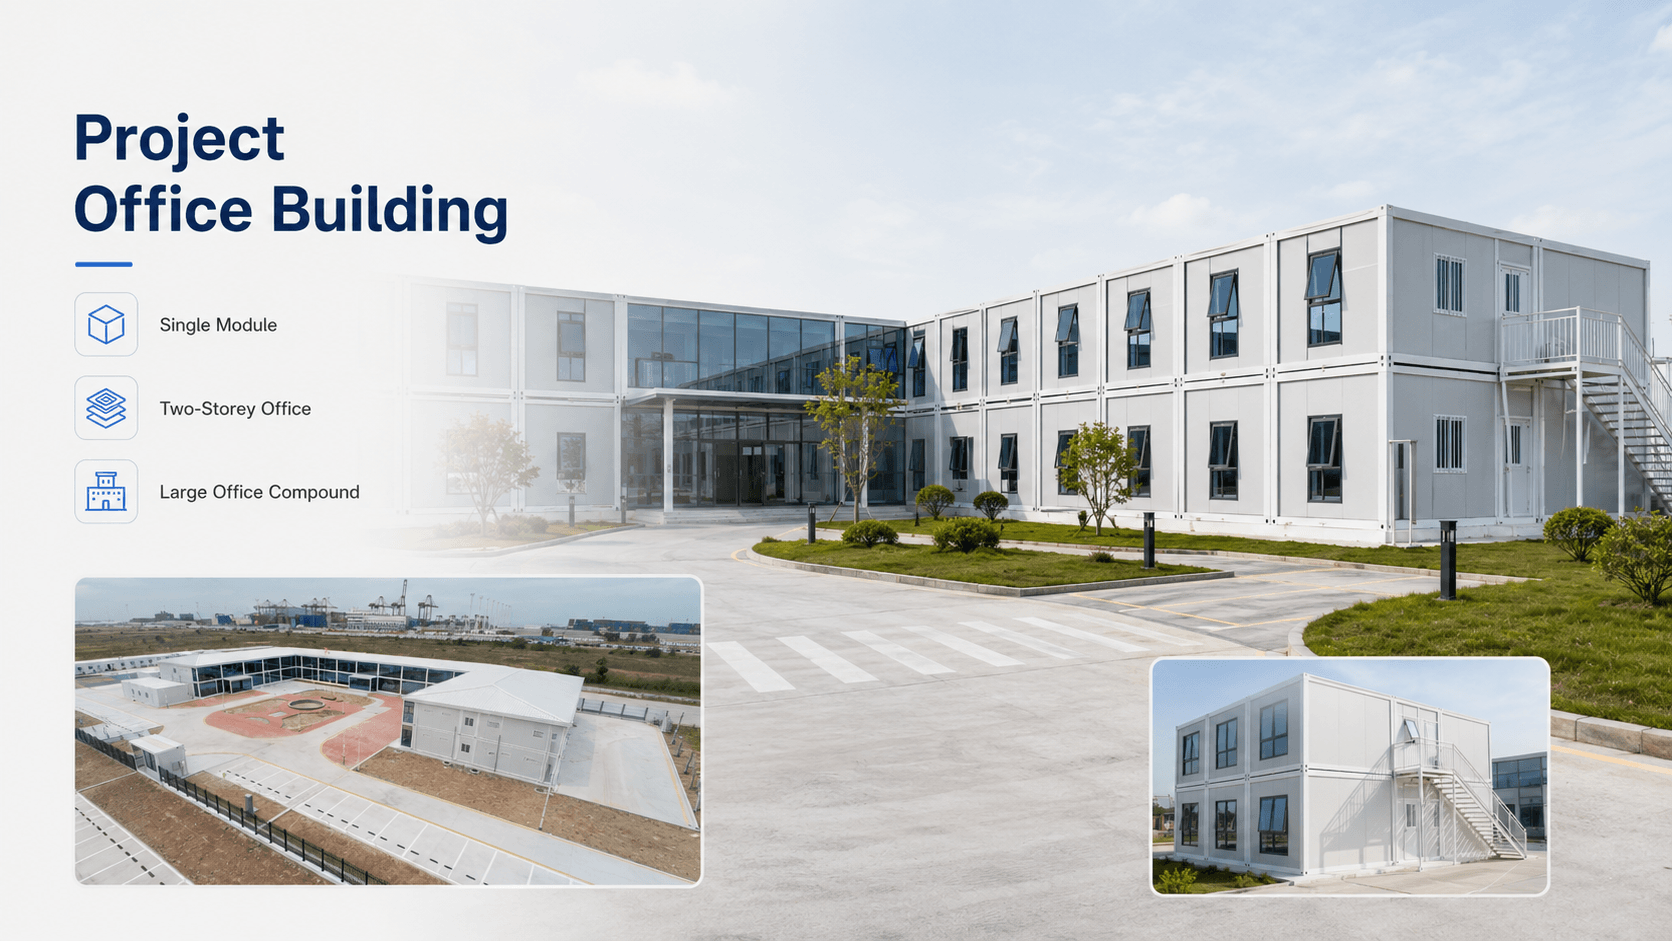
Independent office for small teams or individual departments.
Side-by-side modules creating larger rooms and shared corridors.
Space-efficient solution with stairs,walkways and safety railings.
Complete administrative building with management and meeting facilities.
foundation confirmation and compliance with local project standards.
A Modern Façade for Reception and Commercial Projects
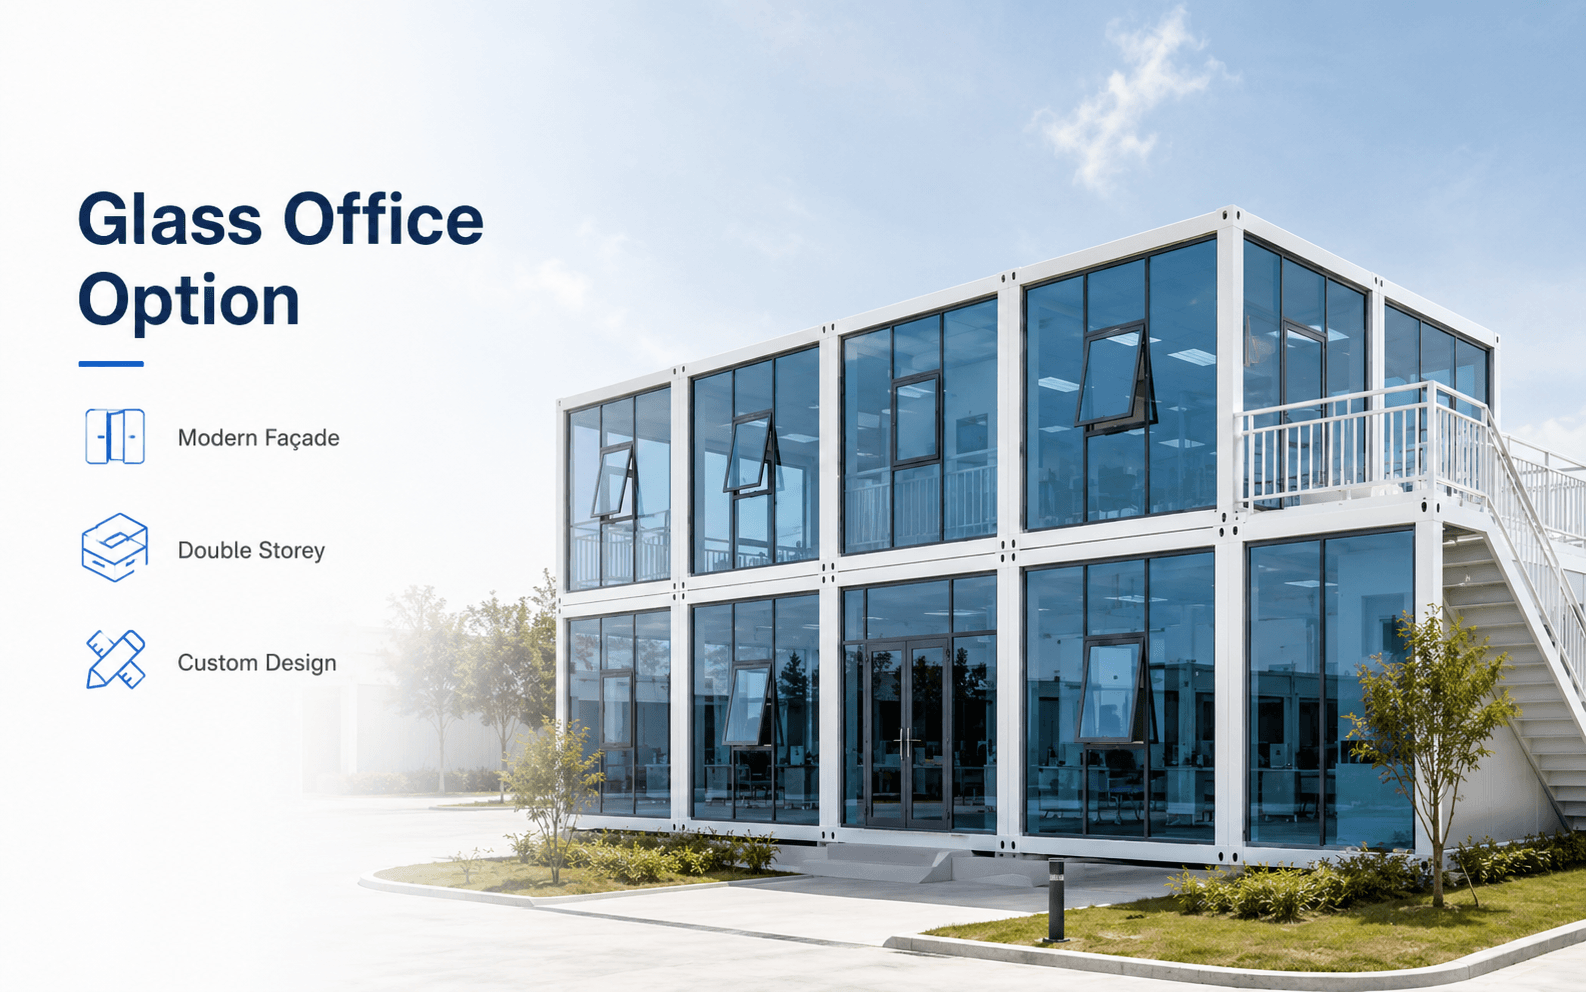
Large glass panels can be introduced to create a brighter and more
contemporary office appearance. This option is suitable for reception
buildings,showrooms,sales offices and customer-facing facilities.
Glass façades give modular offices a more professional and commercial presentation.
Larger glazed areas help create a brighter workspace during the day.
Glazing proportions,door positions,window types and exterior colors can be customized.
Configure the Office Around Your Team and Workflow
Module size,internal layout,insulation,doors,windows,furniture,
electrical systems and exterior appearance can be adjusted according
to the intended use and destination market.
Layout Options
- Open office and shared workstation layouts
- Manager,meeting and reception rooms
- Internal toilets and pantry areas
- Storage and equipment rooms
Interior Options
- Workstations,chairs and storage cabinets
- Glass or solid internal partitions
- Composite flooring and wall finish options
- Air conditioning and heating equipment
Exterior Options
- Custom exterior colors and project branding
- Steel,security or glazed entrance doors
- PVC,aluminum or large glass window systems
- External stairs,walkways and canopies
Utility Options
- Local-standard electrical systems
- Network and data cabling routes
- Toilets,water supply and drainage
- Pantry equipment and small appliances
Flexible Offices for Temporary and Long-Term Projects
The modular office system is suitable for projects that need controlled
construction schedules,repeatable rooms and the ability to expand as
the team grows.

Temporary management and engineering workspace near the jobsite.
Multi-room administrative building for larger project teams.
Dedicated space for planning,coordination and customer meetings.
Private office for project leaders and supervisors.
Customer-facing space with reception desk and waiting area.
Sales,service or showroom space for short-term projects.
Frequently Asked Questions
Can the office layout be customized?
Yes. Workstations,manager rooms,meeting rooms,reception areas,
toilets,pantries,storage rooms and internal corridors can be
arranged according to the project requirements.
Can the office include a toilet or pantry?
Yes. An internal toilet,small pantry or rest area can be incorporated
into the module or supplied as a separate connected unit.
Are office furniture and air conditioners included?
They are optional. Workstations,chairs,meeting tables,storage cabinets,
air conditioners and appliances are supplied only when listed in the
confirmed quotation.
Can several office units be connected or stacked?
Yes. Modules can be combined horizontally or arranged as multi-storey
buildings. The final arrangement requires structural review,
foundation confirmation and compliance with local requirements.
What doors and windows are available?
Standard options include steel entrance doors and PVC double-glazed
windows. Security doors,aluminum windows,glass doors and large façade
glazing are also available.
What information is required for a quotation?
Please provide the quantity,destination port,required office capacity,
layout,wall panel,electrical standard,furniture,toilet,pantry,
glazing and air-conditioning requirements.
Planning a Modular Office Project?
Send us your required quantity,destination port,team size,
preferred layout,furniture,electrical standard and optional
facilities. We will prepare a suitable office configuration
and project quotation.

Reviews
There are no reviews yet.