





Modern Modular Workspace with a Full-Height Glass Façade
The Glass Wall Flat Pack Container Office is designed for buyers
who need a bright,professional and rapidly installed workspace.
Its modular steel structure can be used independently,connected
horizontally or stacked to create larger offices,reception centers,
meeting rooms,showrooms and temporary commercial buildings.
Tempered Insulated Glass
Flexible Office Layout
Up to 3 Floors
Factory Prefabricated
A Professional Alternative to a Basic Site Office
Large glass panels give the office a more open and customer-facing
appearance than a standard enclosed container. The interior can be
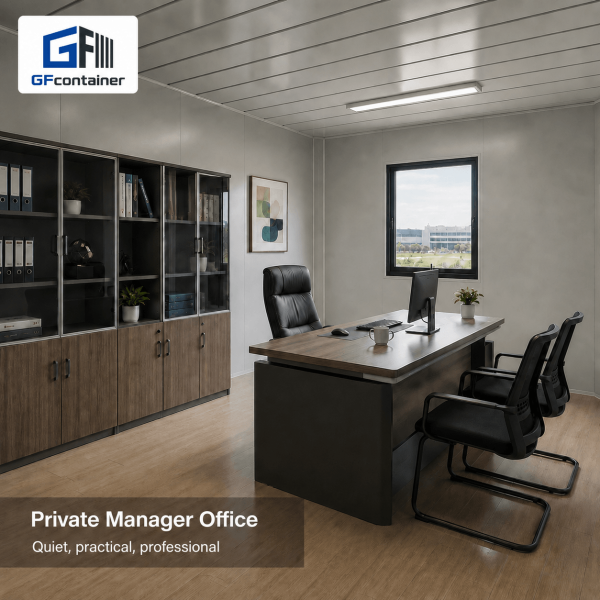
arranged as an open workspace,private manager room,reception area,
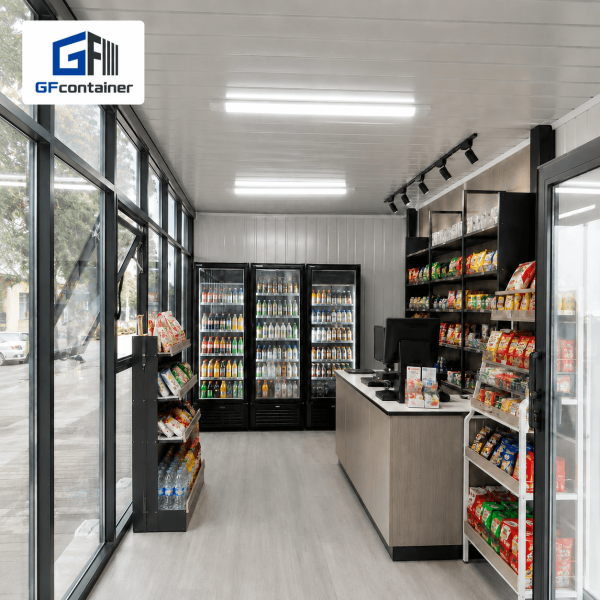
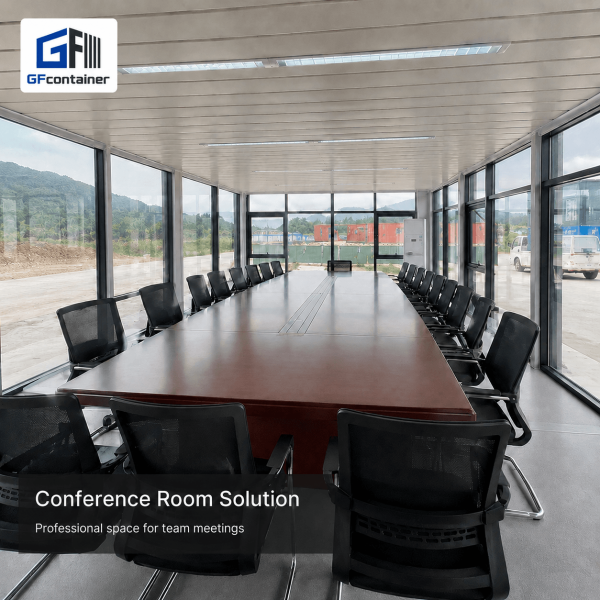
conference room,retail shop or exhibition space.
Full-height glazing improves natural light,external visibility
and the overall appearance of the modular building.
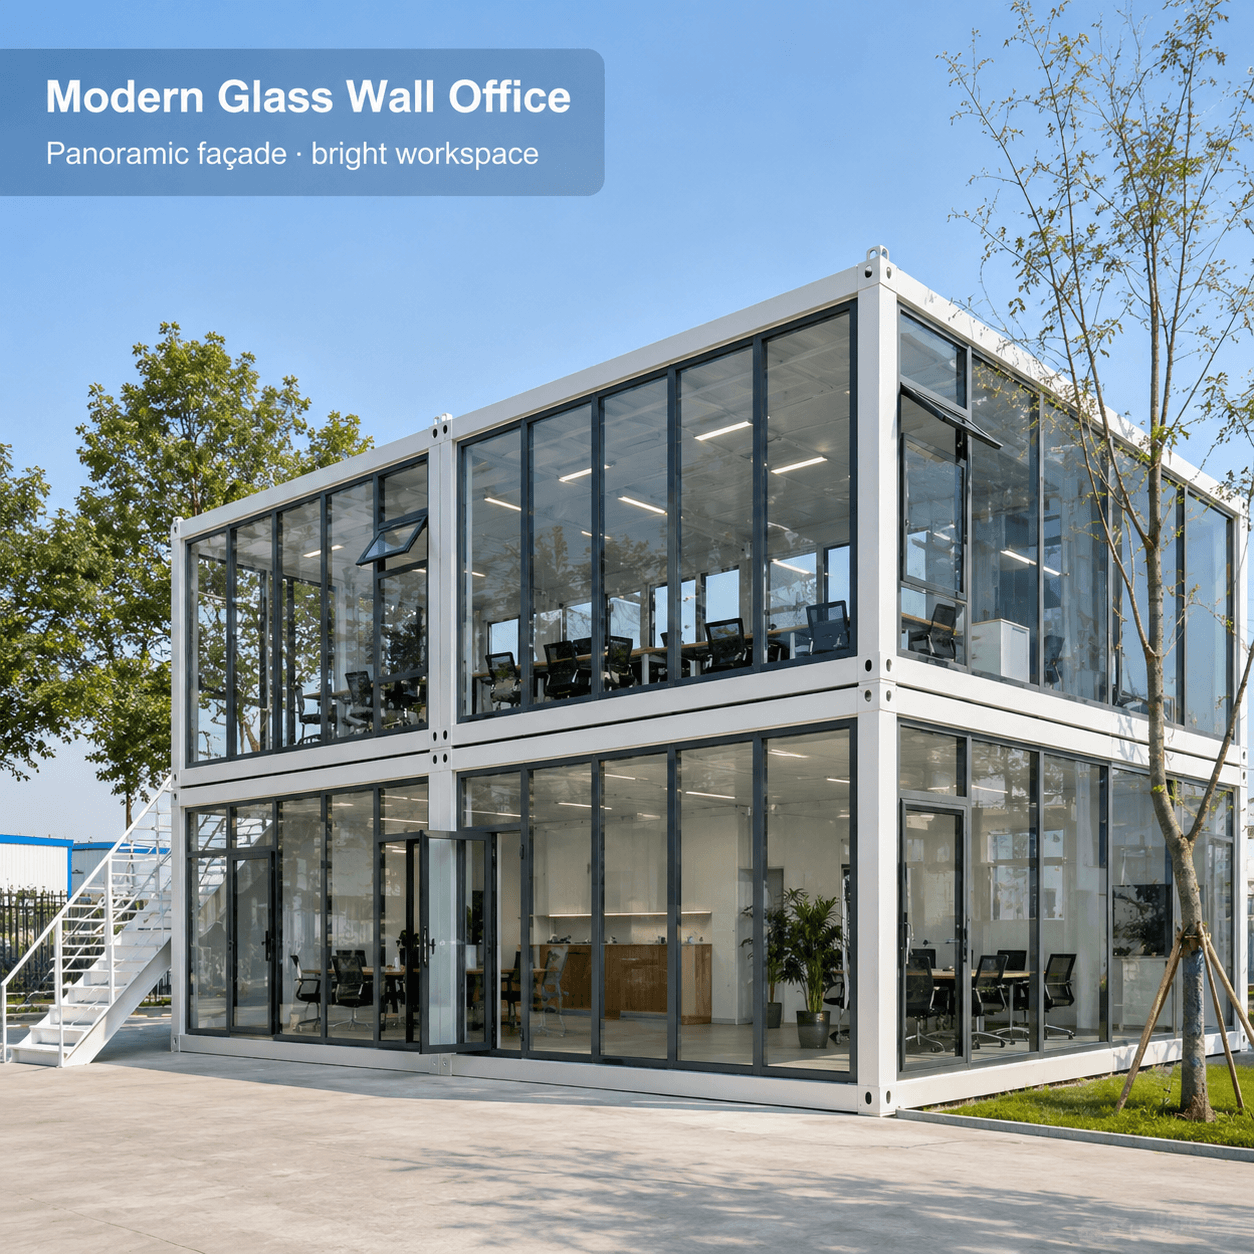
Standard modules can be connected side by side or stacked
vertically to form larger office buildings.
Structure,wall panels,glass frames,electrical wiring and
interior finishes are prepared before delivery.
Standard Technical Configuration
The specifications below describe the standard 20ft model. Dimensions,
glass performance,wall insulation,internal layout and electrical systems
can be adjusted according to the final project requirements.
Glass Wall Flat Pack Container Office
5840 × 2435 × 2896mm
3m-wide and 40ft extended configurations
Approximately 4–6 office users per 18㎡ module
Hot-dip galvanized Q235B steel frame
Approximately 2.5mm
Approximately 1.8–2.0mm
5mm + 12A + 5mm insulated tempered glass
6mm + 12A + 6mm or Low-E insulated tempered glass
6063-T5 aluminum alloy profiles
75mm Class A rock wool sandwich panel
Galvanized steel roof,75mm insulation and waterproof treatment
Cement-fiber board with 2.0mm commercial PVC flooring
4 experienced workers / approximately 2.5–3 hours per unit
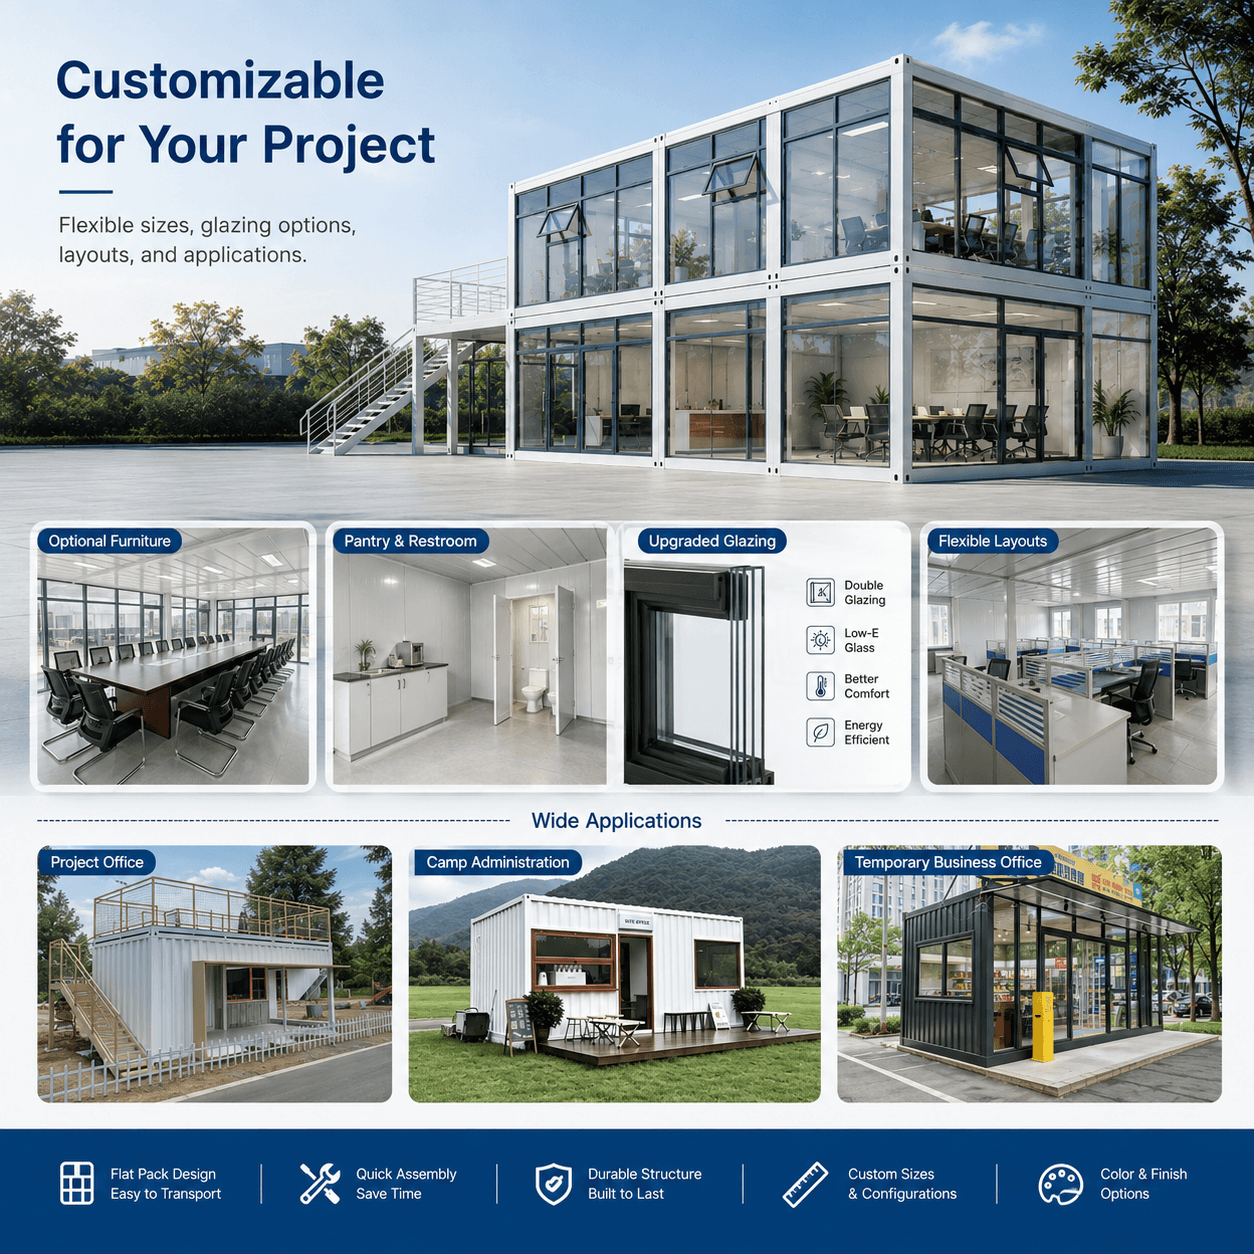
Insulated Glazing for Light and Visibility
The front or selected side walls can use a framed glass façade
consisting of fixed viewing panels and operable top-hung windows.
The amount and location of glass can be adjusted according to the
office layout and local climate.
The standard insulated glass unit provides improved safety,
thermal performance and basic sound reduction.
Low-E glass can reduce solar heat transfer and ultraviolet
exposure in high-temperature or high-sunlight regions.
Top-hung windows,casement windows or sliding windows can
be incorporated into the glazed façade.
Configure the Interior Around Your Work Process
One module can serve as a small private office,while multiple modules
can be opened and connected to create larger workspaces. Internal
partitions can define reception,meeting,management and service areas.
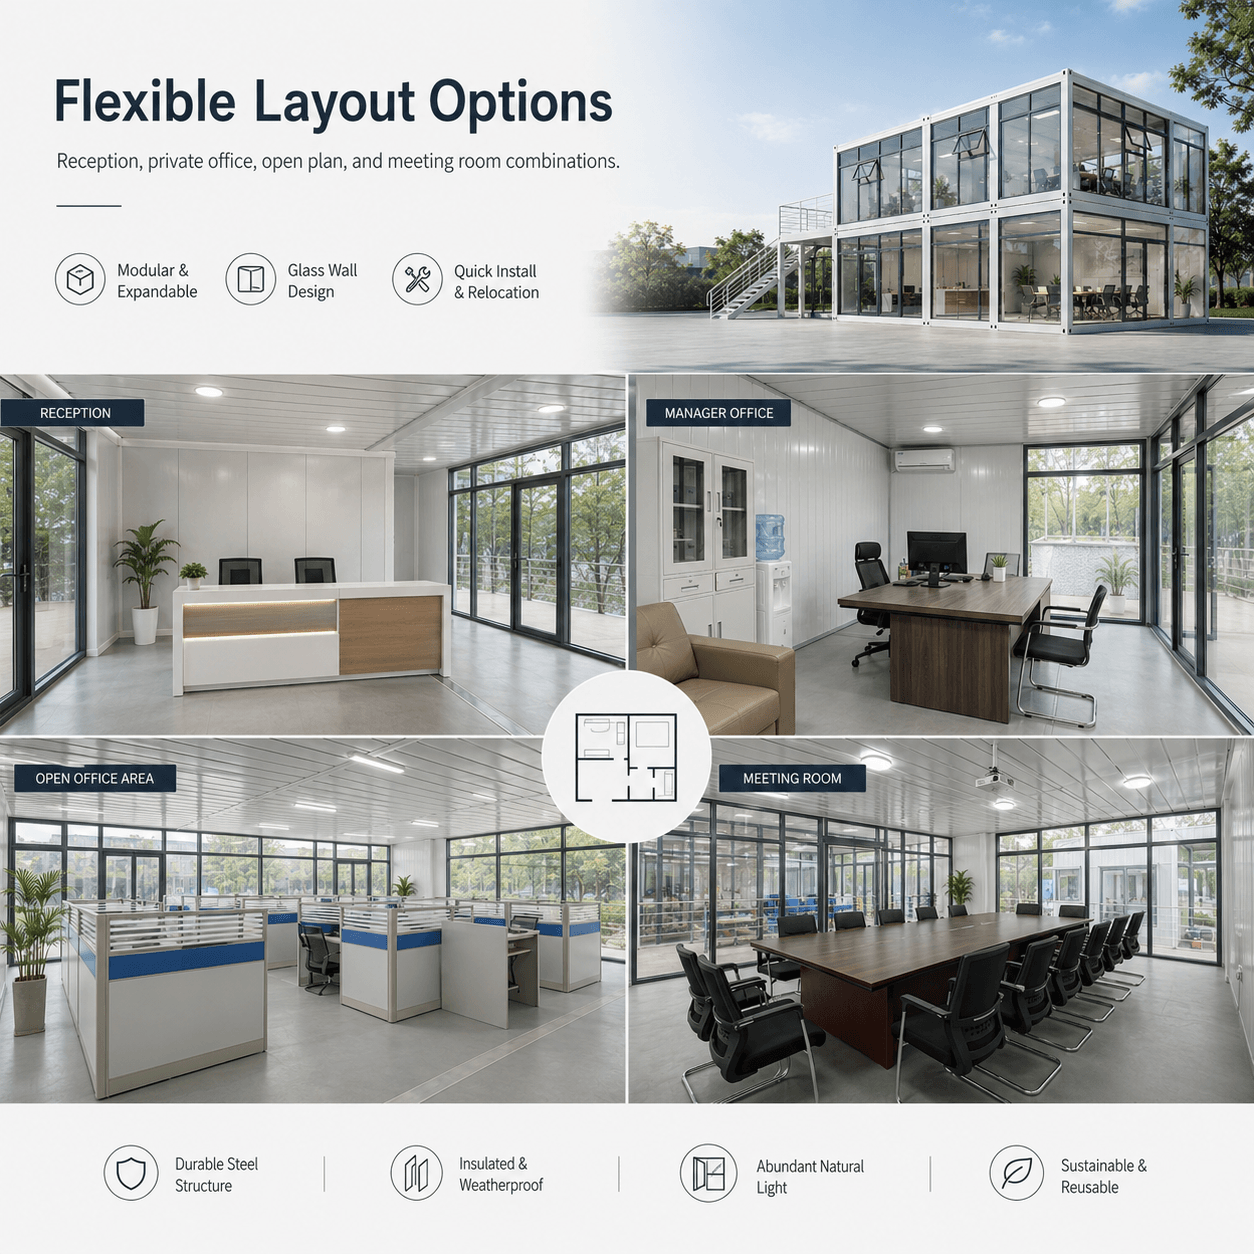
Shared workstations for project or administrative teams.
Independent workspace for managers or supervisors.
Customer-facing entrance with waiting and consultation space.
Multi-module meeting room for larger teams and presentations.
Optional cabinets,sink,drinking water and appliance connections.
Integrated toilet,wash basin,shower and drainage options.
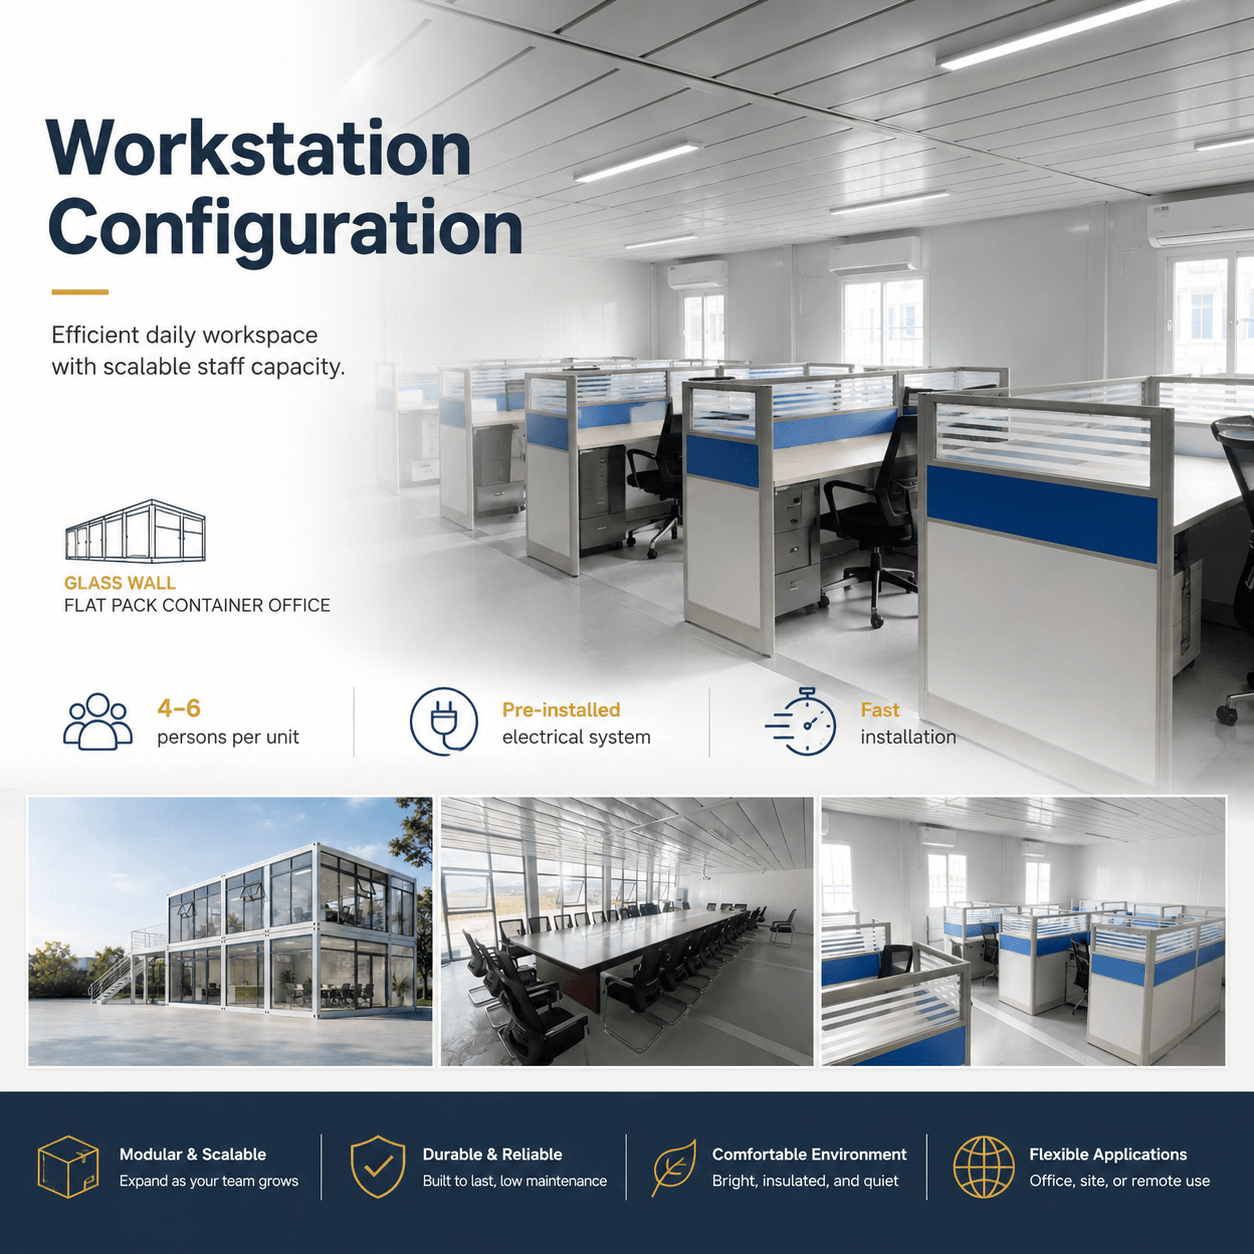
Efficient Workspace for Project Teams
A standard module generally supports four to six office users.
Connected modules can accommodate additional desks,storage systems,
printers and shared work areas.
Distribution box,lighting,switches and selected socket
standards are installed before shipment.
Positions and electrical circuits can be reserved for
wall-mounted air conditioners.
Desks,chairs,filing cabinets,reception counters and meeting
tables can be supplied separately.
in the approved quotation and purchase contract.
A Quiet Room for Managers and Project Leaders
Internal partitions can create a separate office for project
managers,engineers or administrative staff. Glass or solid
partitions may be selected according to the required level of
privacy and natural light.
Suitable for management,consultation and confidential work.
Filing cabinets,shelves and personal storage can be arranged.
Guest chairs or a compact consultation area can be included.

Build a Larger Modular Office Complex
The bolted steel modules can be joined horizontally and stacked
vertically up to three levels when supported by the approved
structural design,foundation and local building requirements.

Compact office,reception room or sales room.
Multiple modules linked into an open office floor.
Office building with external stairs,walkways and railings.
High-capacity project office subject to structural approval.
connection drawings and confirmation of local wind,load and safety standards.
More Than a Temporary Office
The glazed façade makes the same modular system suitable for
customer-facing commercial spaces. Interior finishes,lighting,
branding and service counters can be adapted for different uses.


Temporary headquarters for construction and engineering teams.
Customer reception and consultation space for industrial parks.
Modular sales center for property and infrastructure projects.
Glazed commercial unit for product display and direct sales.
Compact food and beverage unit with customer-facing glazing.
Temporary exhibition and product demonstration space.
Adapt the Building to Your Brand and Project
The Glass Wall Flat Pack Container Office can be customized in
dimensions,appearance,glass performance,interior layout and utility
systems. Final customization depends on quantity,engineering review
and the approved production drawings.
Exterior Options
- White,dark grey,black or selected frame colors
- Custom exterior wall-panel colors
- Canopies,signage and decorative façade elements
- External stairs,walkways,terraces and railings
Glass Options
- 5mm + 12A + 5mm insulated tempered glass
- 6mm + 12A + 6mm upgraded glazing
- Low-E or reflective coated glass
- Fixed,top-hung,casement or sliding window combinations
Interior Options
- Open office or separated office rooms
- Reception,meeting,pantry and bathroom areas
- Wood-grain or anti-slip flooring
- Furniture,storage and branded interior finishes
Utility Options
- Country-specific sockets and electrical systems
- Air conditioner and fresh-air system preparation
- Water supply and drainage for pantry or bathroom
- Additional lighting,data and communication points
Frequently Asked Questions
What glass is used in the standard office?
The standard configuration uses 5mm + 12A + 5mm insulated
tempered glass. Thicker glass and Low-E insulated glass are
available for upgraded projects.
Can the glass office be used in hot climates?
Yes. Low-E glass,thicker insulated wall panels,additional roof
insulation,air conditioning and external shading can be selected
according to the local climate.
Can several office modules be connected?
Yes. Units can be connected horizontally to form open offices,
conference rooms,reception areas and larger commercial spaces.
Can the modules be stacked?
Yes. The system can support multi-storey configurations after
the structure,foundation,connections and local standards have
been evaluated.
Are office furniture and air conditioners included?
Furniture,air conditioners,appliances and decorative items are
optional and are included only when specified in the confirmed quotation.
Can the office include a bathroom or pantry?
Yes. Toilets,wash basins,showers,sinks,cabinets and related
water and drainage systems can be integrated into selected layouts.
How long does one unit take to install?
Under suitable site conditions,four experienced workers can
generally assemble one standard unit in approximately 2.5–3 hours.
What information is needed for a quotation?
Please provide the required quantity,destination port,office use,
preferred layout,glass specification,number of floors,electrical
standard and any furniture or utility requirements.
Planning a Modern Modular Office or Commercial Space?
Send us your quantity,destination port,required layout,glass
specification,number of floors and electrical standard. Our team
will prepare a suitable Glass Wall Flat Pack Container Office
configuration and project quotation.

Reviews
There are no reviews yet.