


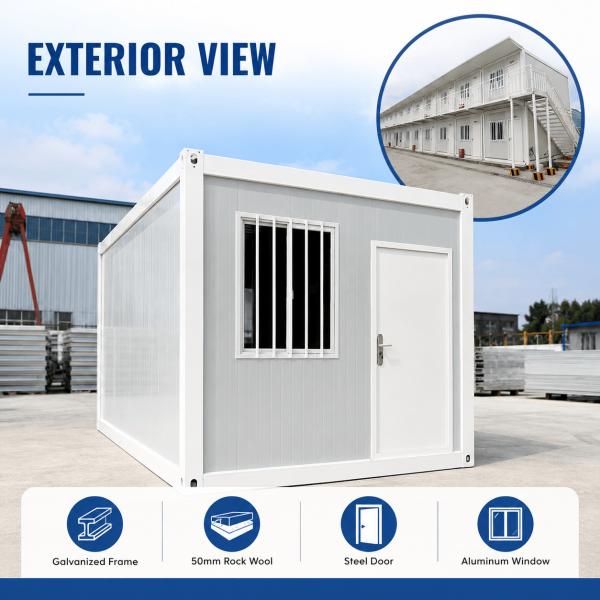


Efficient Modular Buildings for Project Use
A factory-prefabricated building system for site offices,
worker accommodation,project camps,classrooms and temporary
facilities. The compact flat pack design supports efficient
transportation and flexible site assembly.
Galvanized Steel Frame
50mm Rock Wool Wall
Flat Pack Transport
Customizable
A Practical Flat Pack Building System
The product is supplied as prefabricated frames,wall panels,
doors,windows and accessories. After delivery,the components
are assembled on a prepared foundation to create a standalone
room or a larger modular building.
Main structural and enclosure components are prepared before shipment.
Frames and panels are stacked into compact bundles for loading.
Units can be used independently or combined for larger projects.

Standard Product Configuration
Materials,dimensions,doors,windows and electrical systems
can be adjusted according to the project requirements.
Prefabricated Flat Pack Container House
5950 × 2440 × 2890mm
Prefabricated galvanized steel frame
50mm rock wool sandwich panel
EPS,rock wool,PU-sealed rock wool,PU or PIR
Steel door with aluminum or PVC windows
LED lights,switches,sockets and distribution box
Standard flat roof or additional sloped roof
Approximately 15 years in theory
Size,color,layout,insulation and interior equipment

Prefabricated Frame and Insulated Enclosure
The building combines top and bottom steel frames,corner columns,
insulated wall panels,a roof system and a finished floor system.
Prefabricated frames and columns form the main building structure.
Sandwich panels provide thermal insulation and interior separation.
Steel supports can be combined with cement board and PVC flooring.

Standard Building Components
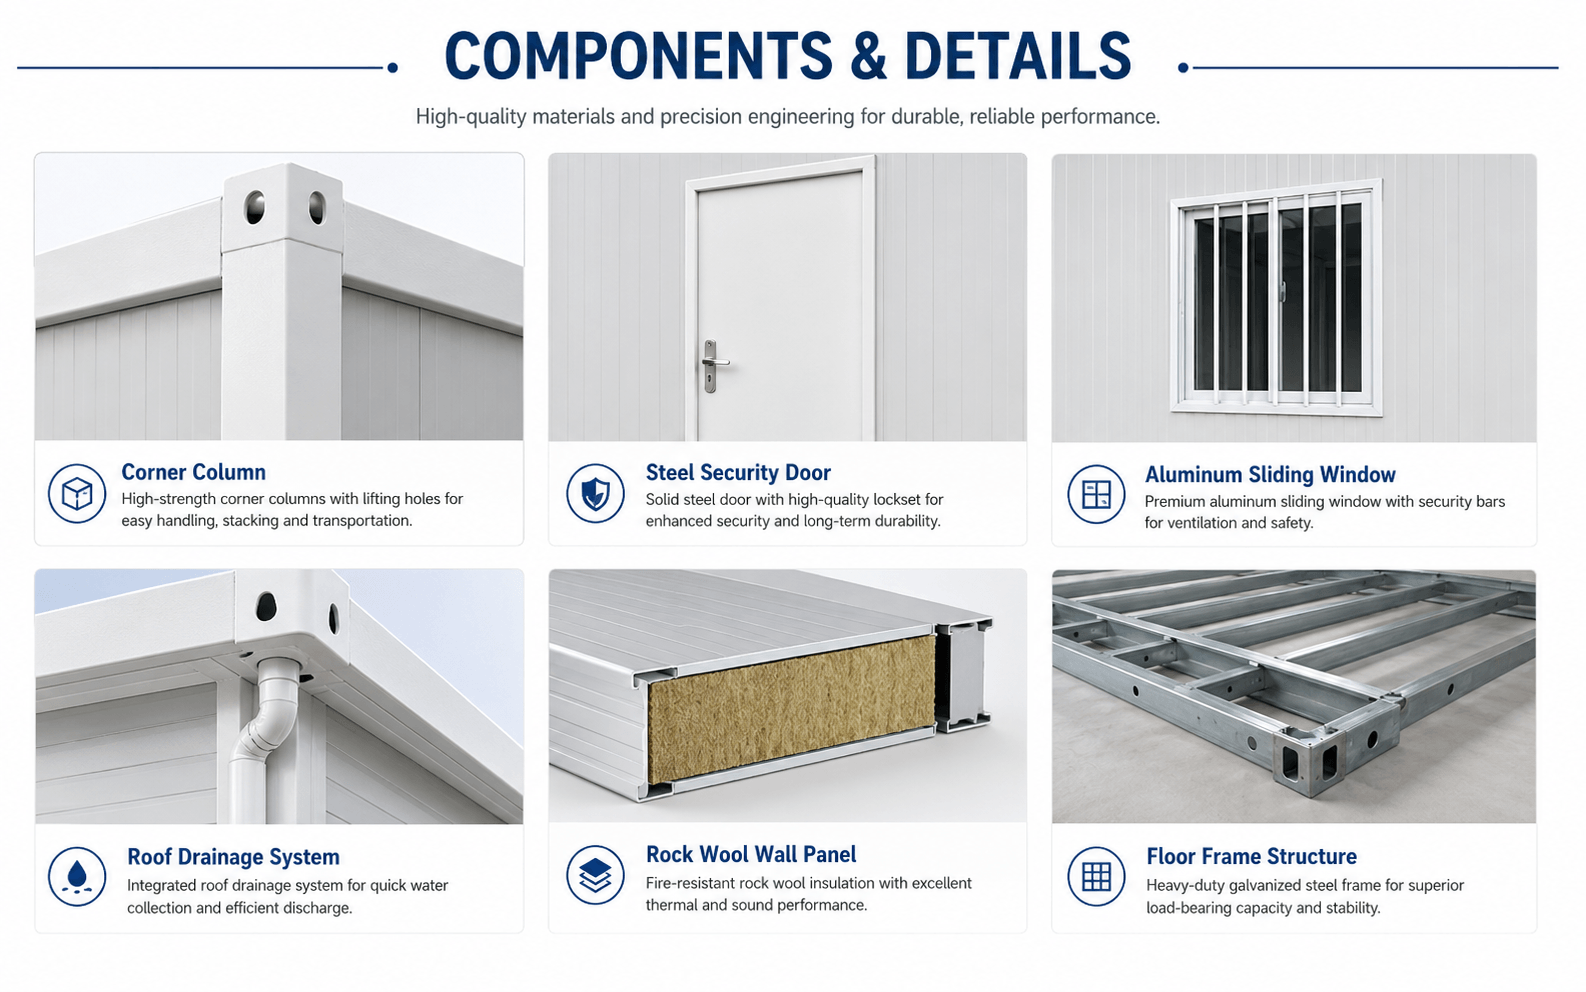
Structural connection and lifting points.
Security and fire-rated options available.
Aluminum or PVC windows with optional security bars.
Multiple insulation materials and thicknesses.
Organized Assembly at the Project Site
The site requires a flat and load-bearing foundation.
Components are then installed in sequence from the bottom
frame to the final enclosure and inspection.

Prepare a flat and level installation area.
Position the bottom frame,columns and roof frame.
Install wall panels,doors,windows and drainage parts.
Check connections,sealing and electrical components.
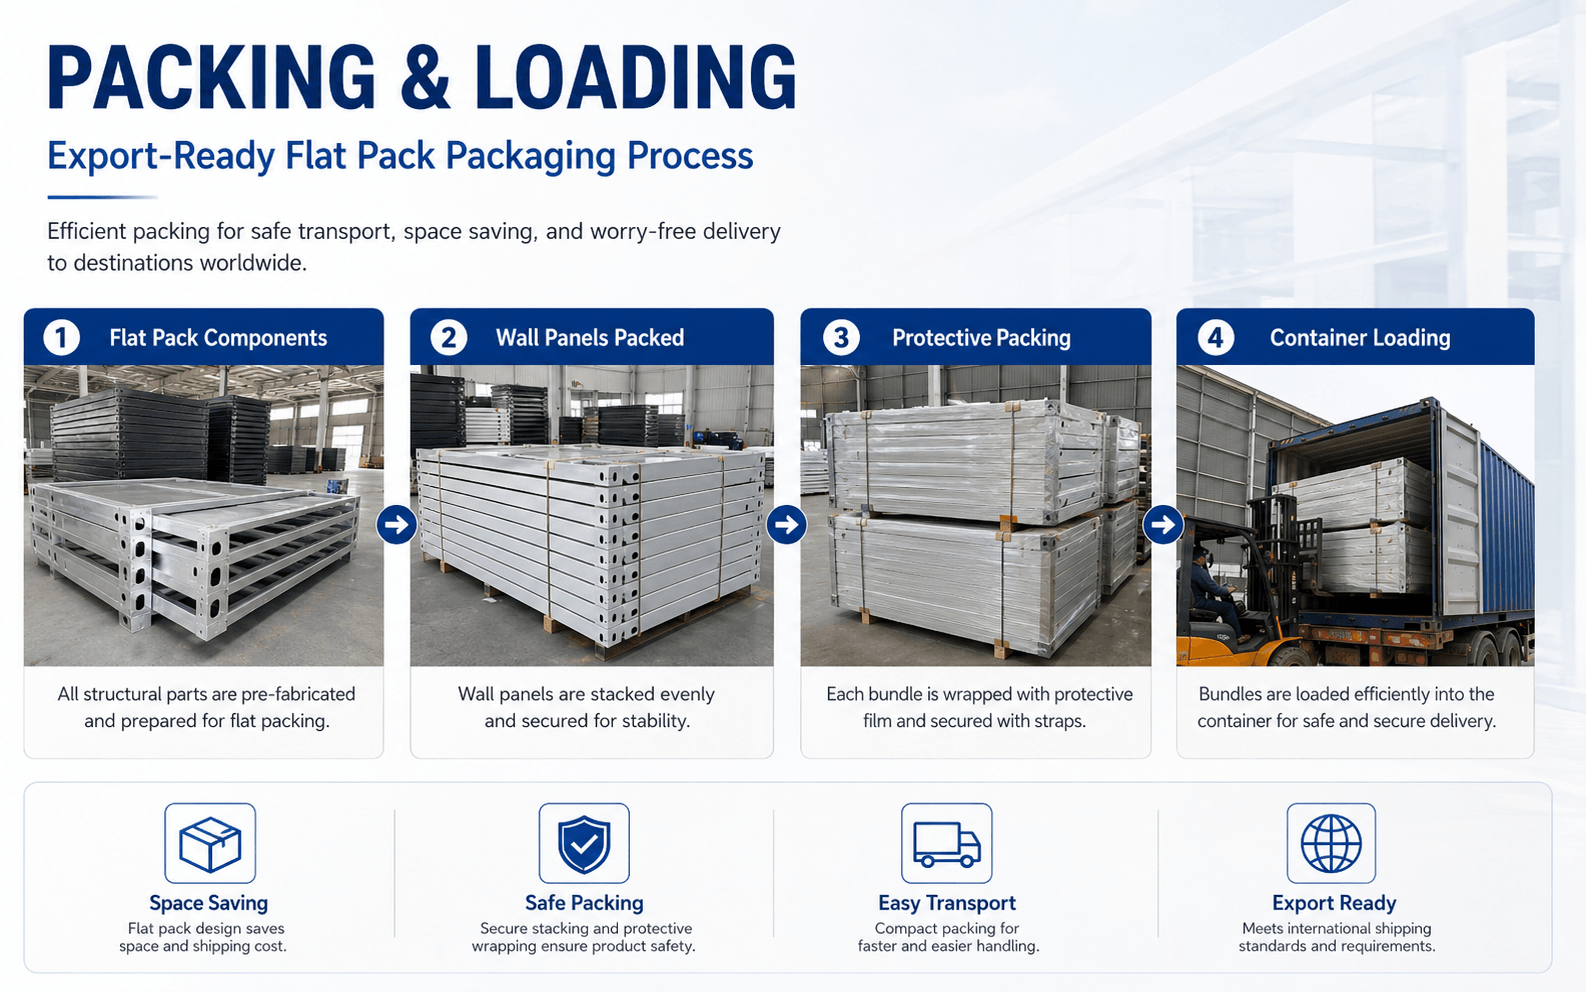
Compact Packaging for Export Delivery
Frames,wall panels and accessories are stacked into compact
bundles,protected for handling and secured before loading.
Flat bundles improve the use of transport space.
Components are secured to reduce movement during transport.
Loading plans are prepared according to the order configuration.
Adaptable for Different Projects
The size,layout,insulation,doors,windows,electrical system,
exterior color and interior equipment can be adjusted according
to the building use and destination market.
Management,meeting and temporary working space.
Accommodation for construction and industrial teams.
Combined office,living and service modules.
Flexible modular accommodation for urgent projects.
Teaching and training facilities.
Shops,reception rooms and showrooms.

on the confirmed drawings and quotation.
Frequently Asked Questions
How is the Flat Pack Container House delivered?
The structural frames,wall panels and accessories are stacked
into compact bundles,protected and secured before loading.
Can the wall panel be customized?
Yes. EPS,rock wool,PU-sealed rock wool,PU and PIR panels
are available according to insulation,fire and budget requirements.
Can several units be connected or stacked?
Yes. Units can be arranged as connected or multi-storey buildings.
The final configuration requires structural and foundation evaluation.
Can furniture and bathrooms be supplied?
Yes. Furniture,air conditioners,bathrooms,plumbing and electrical
appliances can be included as optional items.
What information is required for a quotation?
Please provide the quantity,destination port,application,layout,
wall panel,electrical standard and required optional equipment.
Planning a Flat Pack Container Project?
Send us your required quantity,destination port,building use,
layout,wall panel and electrical standard. We will prepare
a suitable configuration and quotation.

Reviews
There are no reviews yet.