




Expandable Modular Offices for Growing Project Teams
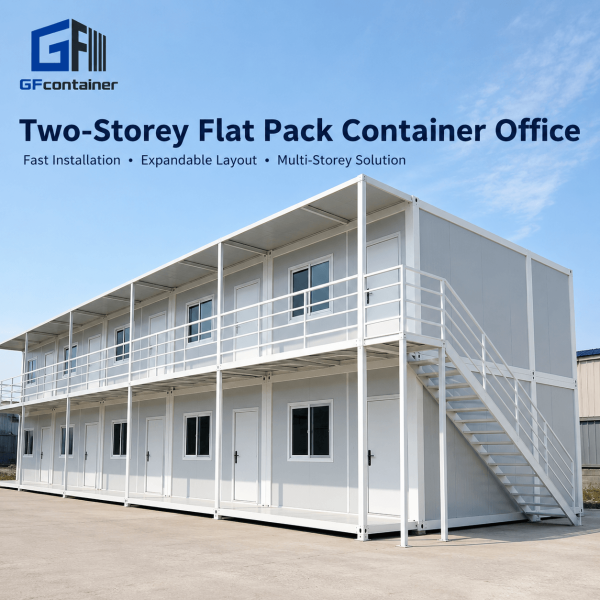
The Two-Storey Flat Pack Container Office is a prefabricated modular
office building designed for construction sites, project headquarters,
mining camps and temporary corporate facilities. Standard flat pack
modules are connected horizontally and stacked vertically to create
reception areas, open workspaces, meeting rooms, private offices and
supporting service spaces within one integrated two-level building.
16–22 Person Capacity
External Steel Staircase
Continuous Upper Corridor
Expandable Project Design
A Complete Two-Level Office Building Solution
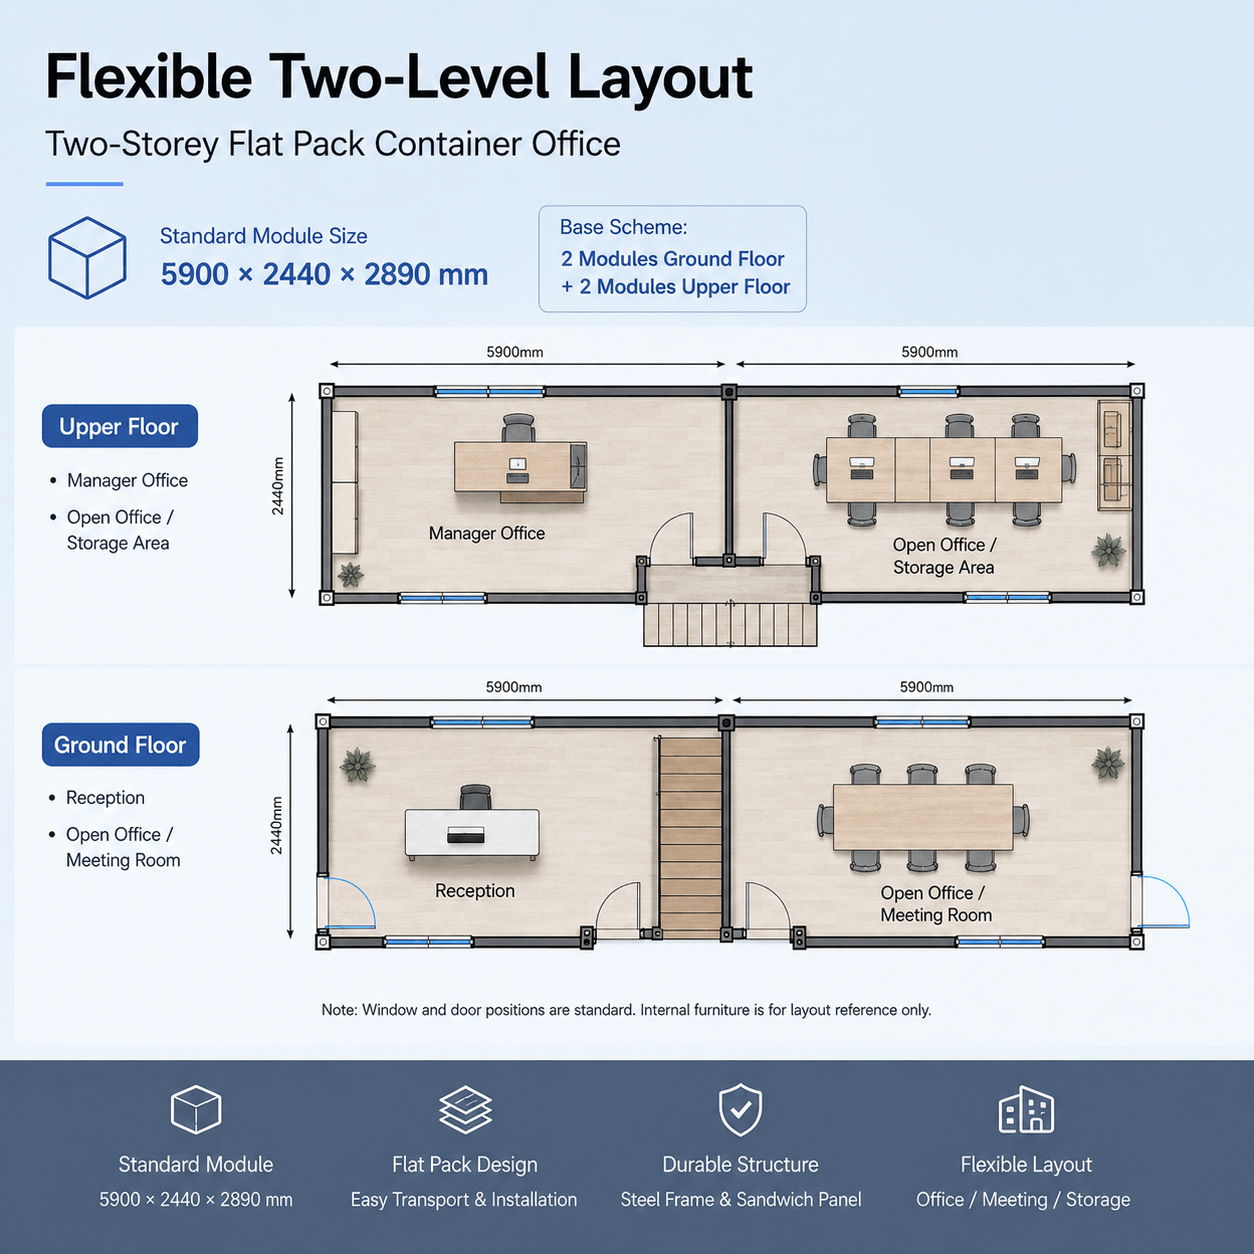
The standard building uses four container modules, with two modules
on the ground floor and two on the upper floor. The interior can be
configured for reception, employee workstations, meeting rooms,
management offices, finance rooms and document storage. Additional
modules can be added when the project team expands.
The two-storey arrangement increases usable office area without
requiring a much larger foundation footprint.
Modules can be divided or connected to create private rooms,
open offices, meeting rooms and visitor reception areas.
Six, eight, ten or more modules can be arranged in straight,
L-shaped or U-shaped building configurations.

Standard Two-Storey Office Configuration
The following specifications describe a typical four-module office
building. Final dimensions, structural reinforcement, room layout,
insulation, electrical systems and exterior facilities are confirmed
according to the project drawings and destination requirements.
Two-Storey Flat Pack Container Office
5900 × 2440 × 2890mm
4 modules: 2 ground-floor units + 2 upper-floor units
Approximately 16–22 office users
Approximately 30–35 users in a four-module layout
Approximately 60–90 users in an eight-module project
Q235B hot-dip galvanized cold-formed steel frame
150 × 150mm formed steel column, approximately 2.3mm thick
Formed top and bottom beams, approximately 2.3mm thick
40 × 80mm steel tubes, approximately 1.4–1.8mm thick
50mm Class A rock wool sandwich panel
75mm or 100mm rock wool panel for improved insulation
2.5kN/㎡
2.5kN/㎡
Up to Grade 10 wind, depending on project design
Designed for seismic intensity up to Grade 8 / 0.2g
Approximately 15–20 years with regular maintenance
4 experienced workers / approximately 2 hours per module
Separate Visitor, Team and Management Functions
The standard four-module plan separates customer-facing functions
from quieter management areas. The ground floor can accommodate
reception, meetings and employee workstations, while the upper floor
can provide private offices, finance rooms and document storage.
Reception and waiting area, consultation zone, open workspace
or a medium-sized meeting room.
Manager office, finance room, administrative office and
document or equipment storage area.
A separate module can be added for a bathroom, pantry,
drinking-water station or staff rest area.

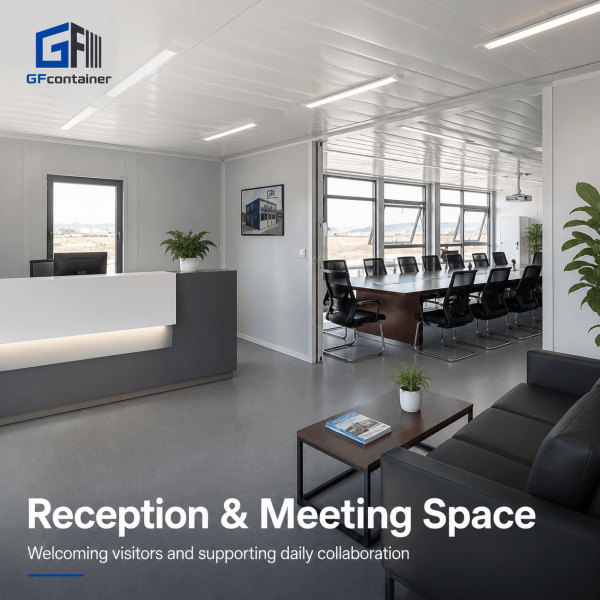
A Professional Entrance for Visitors and Clients
The ground-floor entrance can be configured with a reception counter,
visitor seating, company branding and direct access to meeting or
consultation rooms. This creates a more organized arrival experience
for suppliers, clients and project partners.
Optional branded counter with storage and electrical outlets.
Sofas,chairs and consultation tables can be included.
Visitors can enter meeting areas without crossing the main workspace.
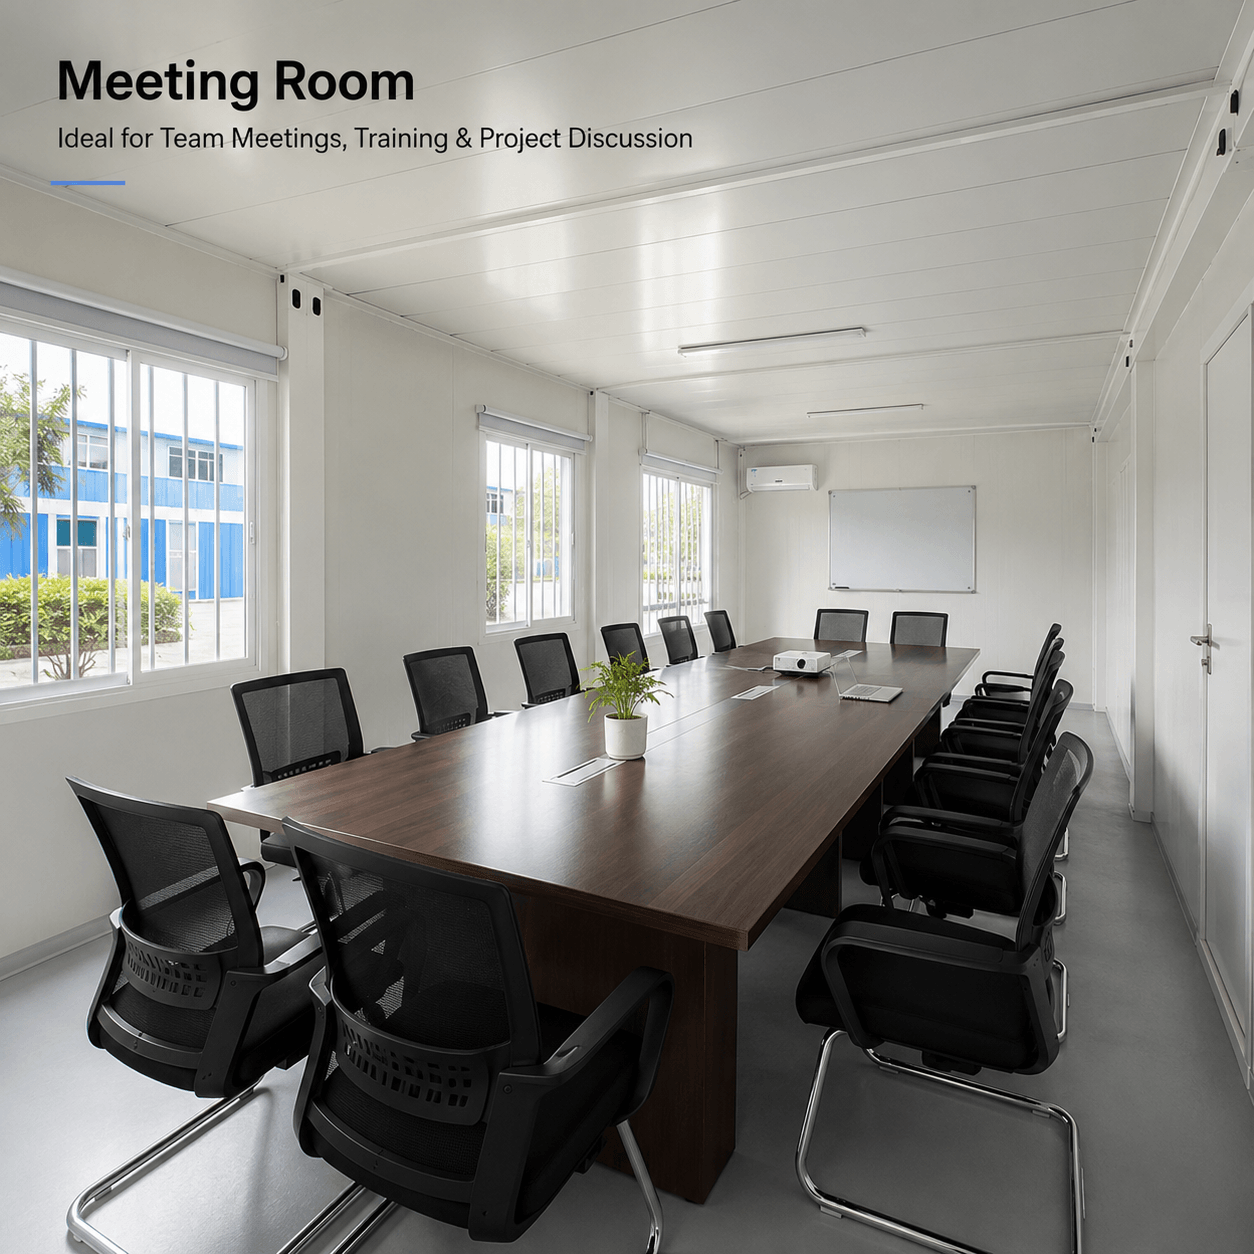
Connected Modules for Larger Team Meetings
Adjacent container modules can be opened and structurally connected
to create a larger meeting or training room. The room can include a
long conference table, presentation screen, project display boards,
air conditioning and dedicated data connections.
Selected internal walls can be removed to form a wider room.
Power,network,screen and projector points can be reserved.
Conference tables,chairs and storage cabinets are optional.
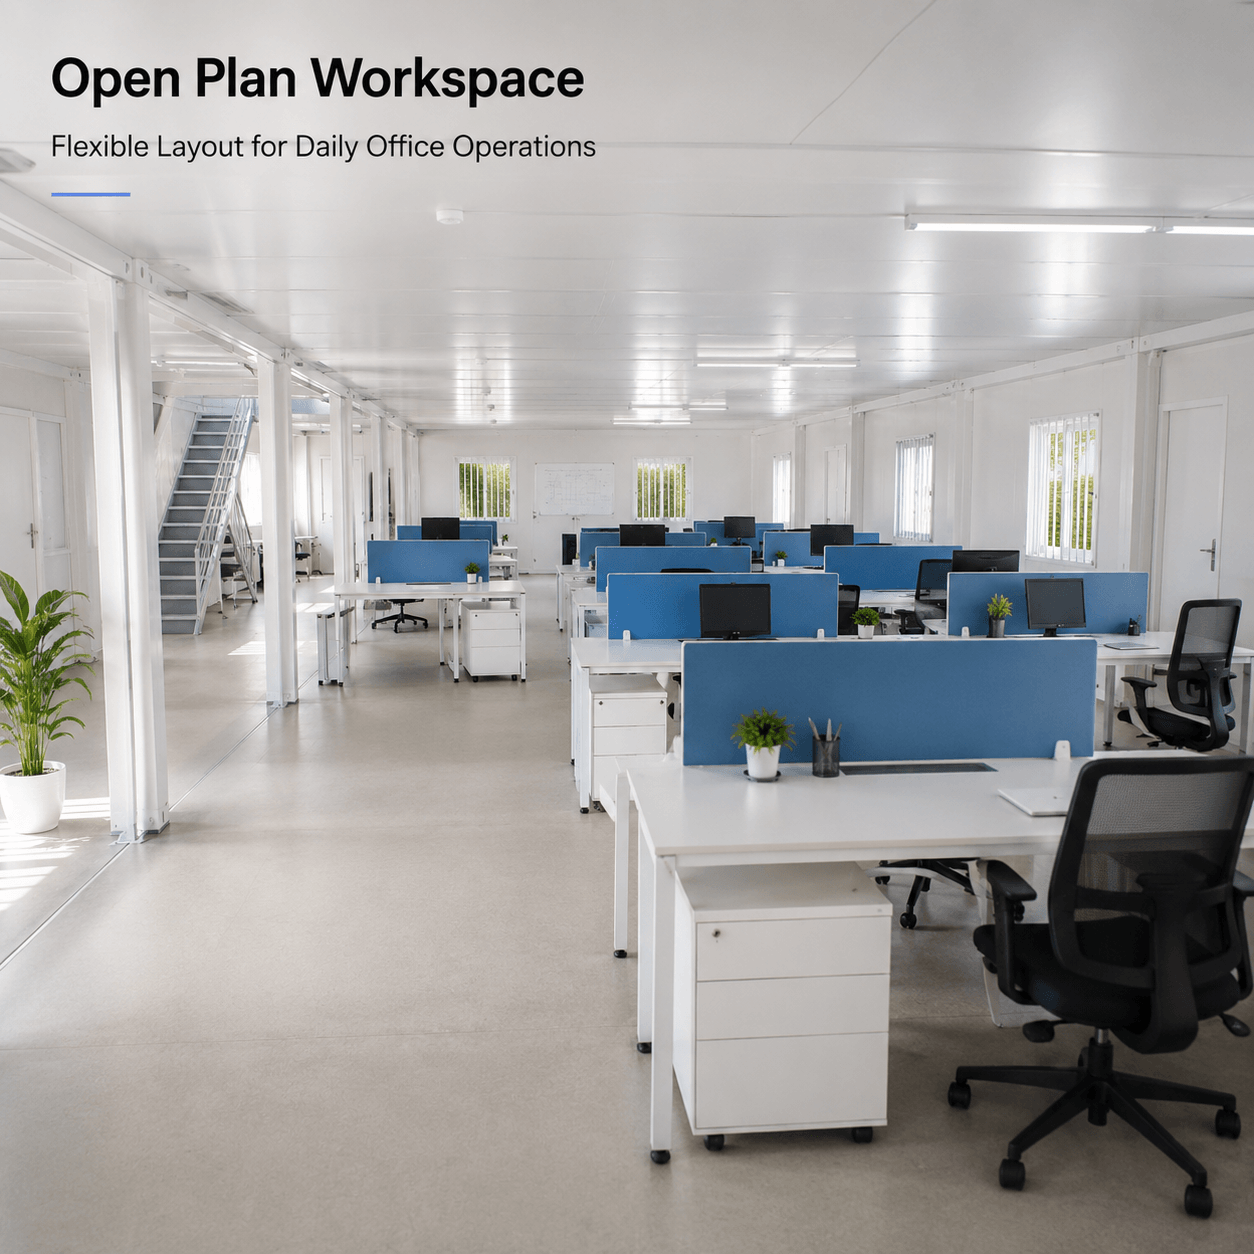
Efficient Office Space for Project Staff
The open office area can be configured with individual desks,
screened workstations, filing cabinets, printers and shared
communication equipment. A standard four-module building typically
supports 16 to 22 staff while retaining practical circulation space.
Desk arrangements can be adjusted for team size and work process.
LED lighting,distribution boxes,sockets and concealed wiring are prepared.
RJ45 data outlets and communication points can be installed.
A Quiet Workspace for Management and Administration
Upper-floor modules can be divided into independent offices for
managers,finance staff,engineers or administrative personnel.
Internal partitions allow the project owner to balance privacy,
storage and visitor seating.
Suitable for management,finance and confidential work.
Files,cabinets,shelves and project records can be organized nearby.
Air conditioning,improved flooring and upgraded wall finishes are available.


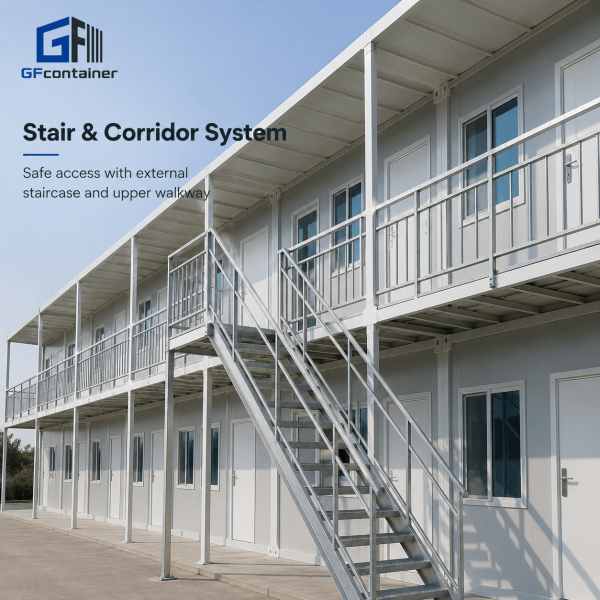
Safe External Access to the Upper Floor
The building includes a galvanized external staircase and continuous
upper-floor corridor. Stair position,walkway length,canopies and
railings can be adapted to the final building arrangement.
Standard clear width is approximately 1200mm, with a compact
900mm option available for selected projects.
Standard clear width is approximately 1500mm, with a compact
1200mm option available.
Standard railing height is approximately 1100mm, subject to
project and local safety requirements.
Corridor canopies,entrance covers and shading systems are optional.
Bolted Modular Assembly without Extensive Site Welding
Each module is positioned through its corner fittings. Upper and lower
modules are vertically secured with high-strength bolts and anti-shear
connection components. Adjacent modules are joined with galvanized
connecting plates and M12 high-strength bolts.
Vertical Connection
- Corner fittings provide positioning and load transfer
- High-strength bolts lock upper and lower modules
- Anti-shear connectors reduce horizontal movement
- Rubber sealing pads support joint sealing and vibration reduction
Horizontal Connection
- Galvanized connection plates between adjacent modules
- M12 high-strength bolted fastening
- Waterproof sealing strips at module joints
- Selected wall sections can be opened for internal circulation
Roof Protection
- Galvanized roof purlin structure
- 75mm rock wool insulation layer
- Steel roof panel and waterproof sealing system
- Integrated gutter and downpipe drainage
Floor Structure
- 18mm fire-resistant MGO floor board
- 2.0mm anti-slip PVC office flooring
- Wood-grain PVC or selected tile options
- Designed for normal office equipment and furniture loads
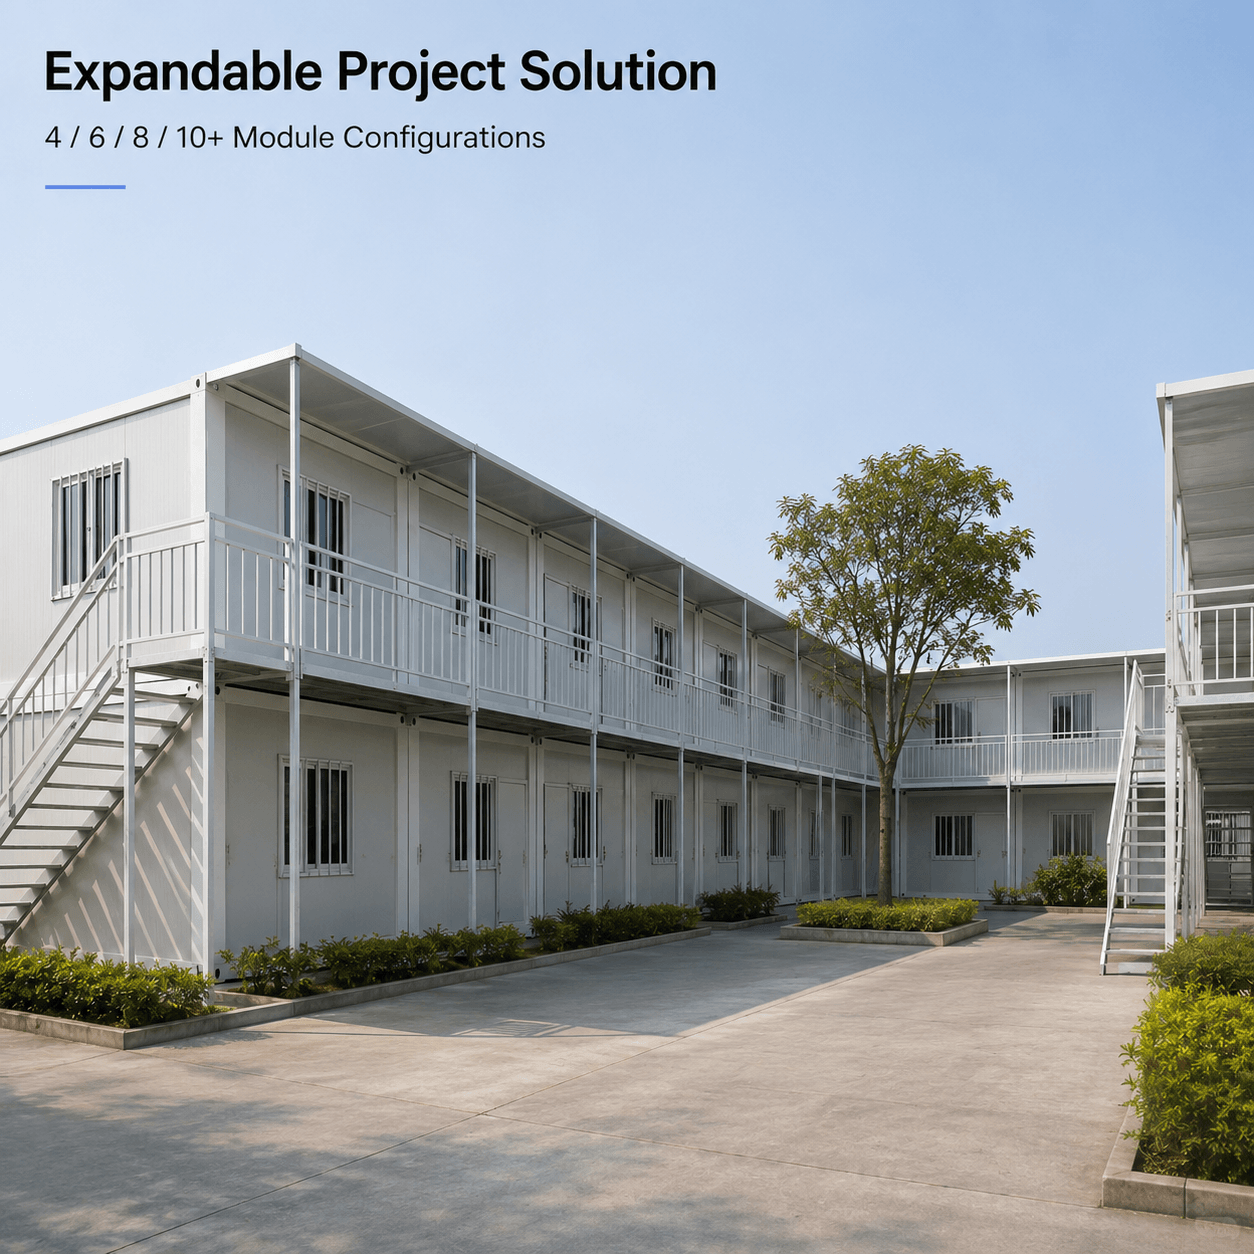
Scale from Four Modules to a Larger Office Complex
The standard four-module office can be expanded with additional
workspace,meeting,pantry and bathroom modules. Larger buildings can
use straight,L-shaped or U-shaped layouts according to the site plan,
team size and functional requirements.
Add management,meeting or sanitary facilities.
Suitable for approximately 60–90 users depending on layout.
Office buildings can be combined with dormitories,dining rooms,
bathrooms and other supporting modules.
occupancy depend on the approved project drawings and local standards.

Modular Offices for Temporary and Remote Projects
The Two-Storey Flat Pack Container Office provides organized workspace
for temporary, remote and fast-moving projects. The modular building
can be expanded or relocated when project requirements change.
Offices for contractors, engineers, consultants and project managers.
Administrative and management facilities for remote industrial projects.
Flexible workspace during relocation, renovation or business expansion.
Customer-facing office space for property and infrastructure projects.
Meeting, training, coordination and emergency management facilities.
Configure the Office Building for Your Project
Exterior dimensions,building layout,wall insulation,doors,windows,
electrical systems,stairs,corridors and interior finishes can be
customized. Final options depend on order quantity,engineering review,
shipping method and destination requirements.
Building Configuration
- Four,six,eight,ten or more module combinations
- Straight,L-shaped or U-shaped layouts
- Custom staircase and corridor positions
- Optional corridor canopy and shading system
Exterior System
- Custom wall and frame colors
- Metal grilles or decorative exterior panels
- Large glass curtain-wall sections
- Custom doors,windows and company branding
Interior Configuration
- Reception,meeting and open-office layouts
- Manager,finance and document-storage rooms
- Bathroom,pantry and kitchen modules
- Different levels of interior finishing
Utility Options
- Country-specific electrical standards
- Air conditioner and ventilation systems
- Water supply and drainage connections
- Network,solar and upgraded power-load preparation
Frequently Asked Questions
How many modules are required for a standard two-storey office?
The minimum standard configuration uses four modules, with two
modules on the ground floor and two modules on the upper floor.
An external staircase and upper-floor corridor are supplied
according to the confirmed design.
How many people can the four-module office accommodate?
A normal office layout accommodates approximately 16–22 people.
A high-density workstation arrangement may accommodate around
30–35 people, depending on furniture,room divisions and circulation space.
Can additional modules be added later?
Yes. The modular system can be expanded horizontally, subject to
the site plan,foundation,structural connections and revised
electrical or utility requirements.
Can the building include bathrooms and a pantry?
Yes. A selected module can be configured with toilets,wash basins,
showers,a pantry sink,water heater and related water and drainage systems.
Are office furniture and air conditioners included?
Desks,chairs,workstations,meeting tables,file cabinets,reception
counters,sofas and air conditioners are optional and are included
only when listed in the confirmed quotation.
Can the building use large glass windows?
Yes. Standard windows can be replaced or supplemented with larger
aluminum-framed insulated glass or selected curtain-wall sections.
How long does installation take?
A reference installation time for one standard module is
approximately two hours with four experienced workers under
suitable site conditions. The total construction period depends
on module quantity,foundation,stairs,corridors and interior systems.
What information is required for a quotation?
Please provide the required number of office users,destination port,
preferred module quantity,ground-floor and upper-floor layouts,
staircase position,insulation,electrical standard,bathroom or pantry
requirements and expected delivery schedule.
Planning a Two-Storey Modular Office Project?
Tell us your required office capacity,destination port,number of
modules,room layout,staircase position and utility requirements.
Our team will prepare a suitable Two-Storey Flat Pack Container
Office solution and project quotation.

Reviews
There are no reviews yet.