



Compact Living with a Private Bathroom
The Flat Pack Container House with Bathroom is a factory-prefabricated
modular living unit designed for construction camps,staff accommodation,
temporary housing and rental projects. It combines an insulated galvanized
steel structure with a private toilet,shower,wash basin,pre-installed
plumbing and a flexible living area.
Private Bathroom
Pre-Installed Utilities
Rock Wool Insulation
Flexible Bed Layout
A Complete Modular Room for Daily Accommodation
Unlike a basic empty container room,the Flat Pack Container House
with Bathroom provides both a practical living area and an independent
sanitary space. The unit can be supplied as an unfurnished room or
configured with a single bed,double bed,bunk beds,wardrobe,desk,
air conditioner and other furniture.
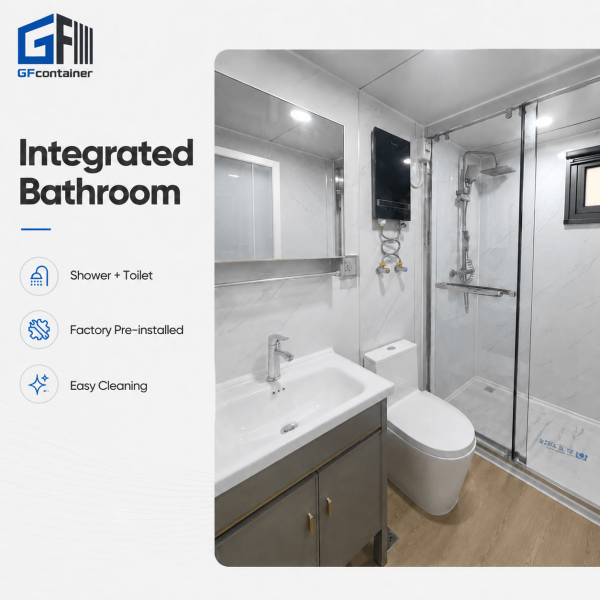
The bathroom can include a ceramic toilet,shower set,wash basin
cabinet,mirror,ventilation fan and electric water heater.
Internal water pipes,drainage interfaces,electrical wiring and
protected bathroom circuits are prepared before delivery.
Suitable for independent rooms,connected accommodation blocks
and approved multi-storey modular housing projects.

Standard Technical Configuration
The following specifications describe the standard 20ft configuration.
Wall thickness,bed arrangement,bathroom fittings,electrical standard
and interior equipment can be adjusted according to the destination
market and confirmed project requirements.
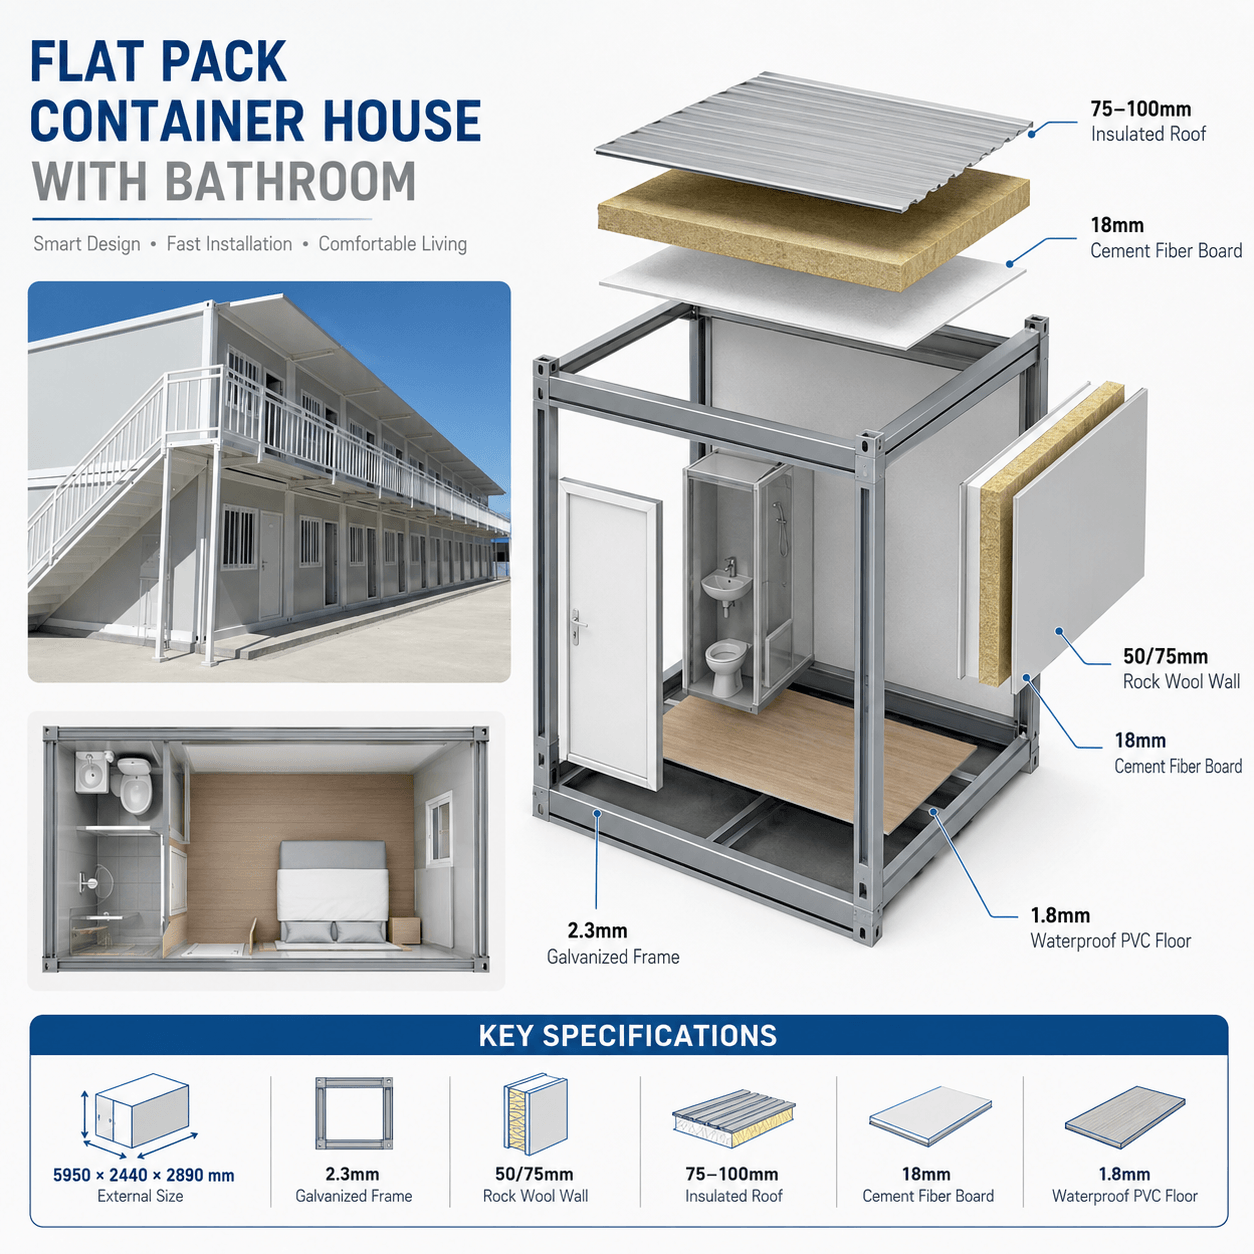
Flat Pack Container House with Bathroom
5950 × 2440 × 2890mm
Approximately 1700 × 1500mm
2.3mm hot-dip galvanized steel frame with anti-corrosion coating
50mm or 75mm rock wool sandwich panel with galvanized steel skins
EPS,PU or thicker rock wool panels according to project requirements
75–100mm insulated roof with drainage slope and waterproof layer
18mm cement-fiber board with 1.8mm waterproof PVC flooring
840 × 2035mm steel security door with lock
800 × 2000mm aluminum folding door or swing door
930 × 1100mm PVC or aluminum sliding window with double glazing
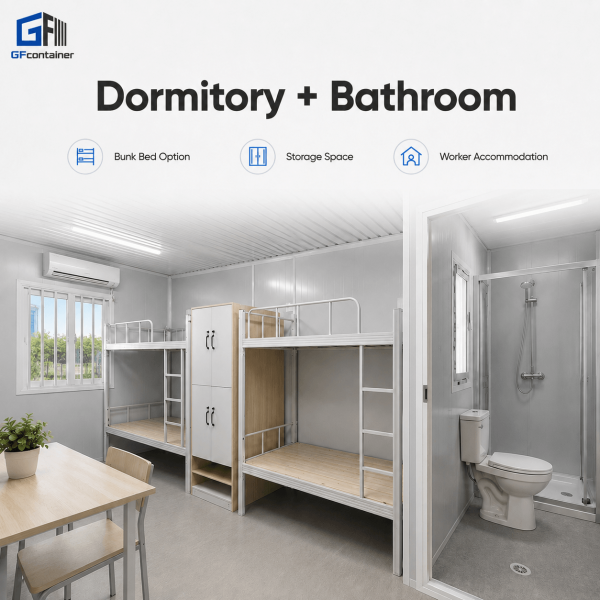
Single bed,double bed or steel bunk bed
Distribution box,LED lights,sockets and protected bathroom circuits
220V,380V or 110V according to destination requirements
Separate Living and Bathroom Zones
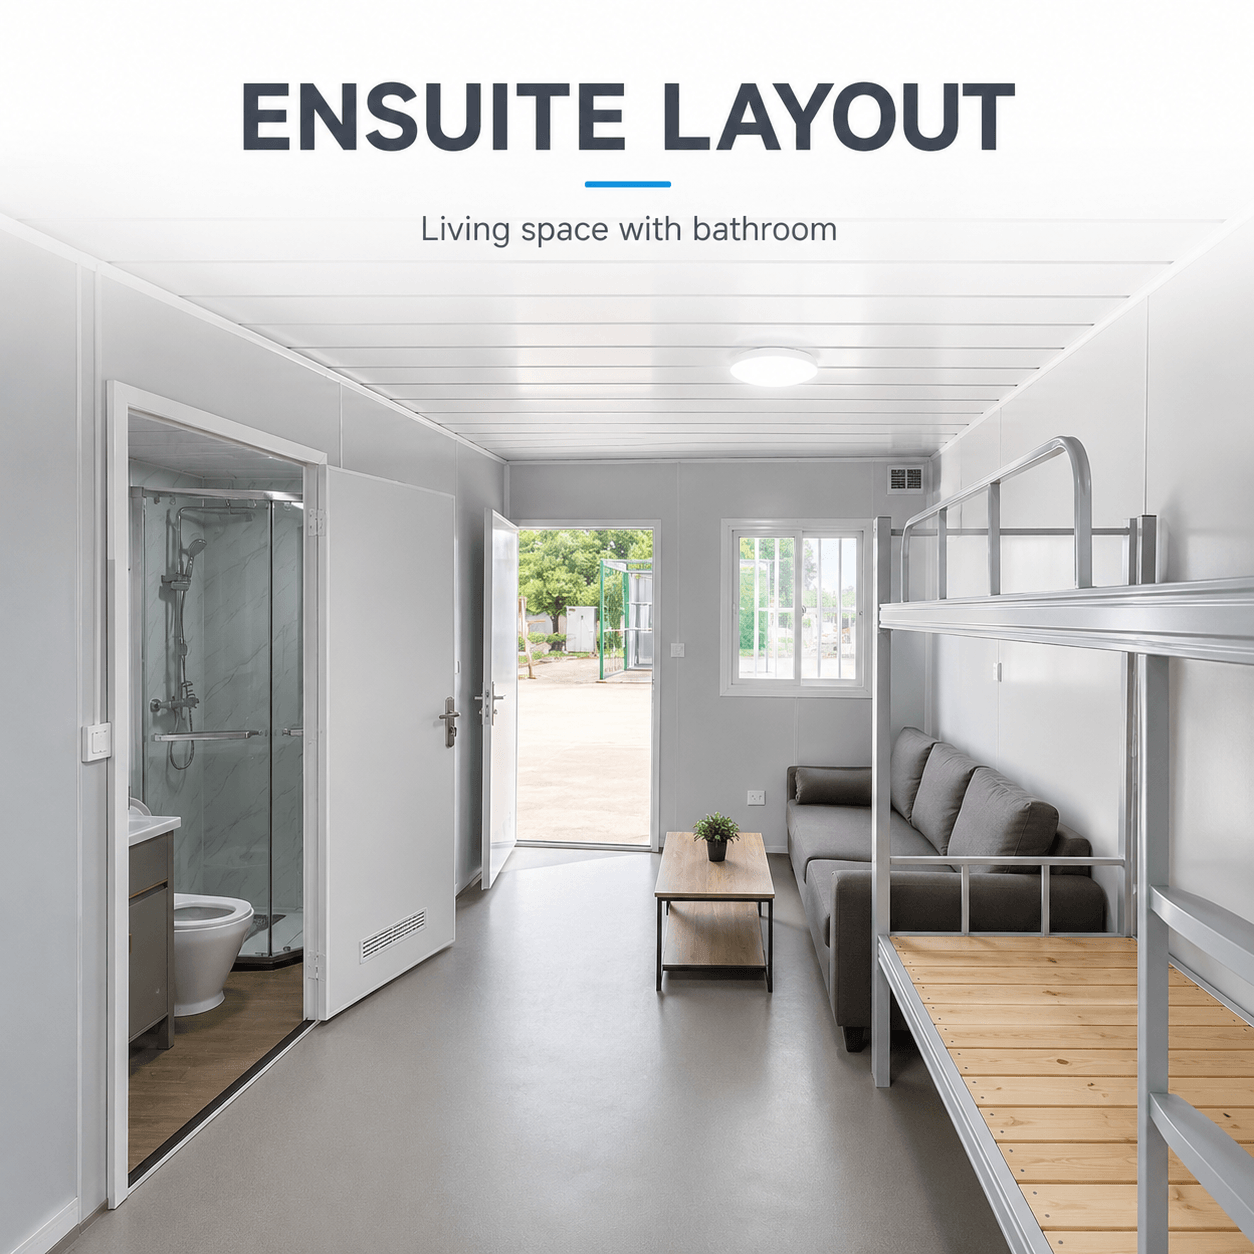
The bathroom is normally positioned along one side or at the rear
of the unit. This arrangement keeps the remaining living area open
and rectangular,making furniture placement easier while preserving
convenient access to the sanitary space.
The compact ensuite layout preserves most of the floor area
for sleeping,working and personal storage.
A shower enclosure or partition can be added to separate the
shower from the toilet and wash-basin area.
Beds,wardrobes,desks,cabinets and air-conditioning equipment
can be arranged around the selected bathroom position.
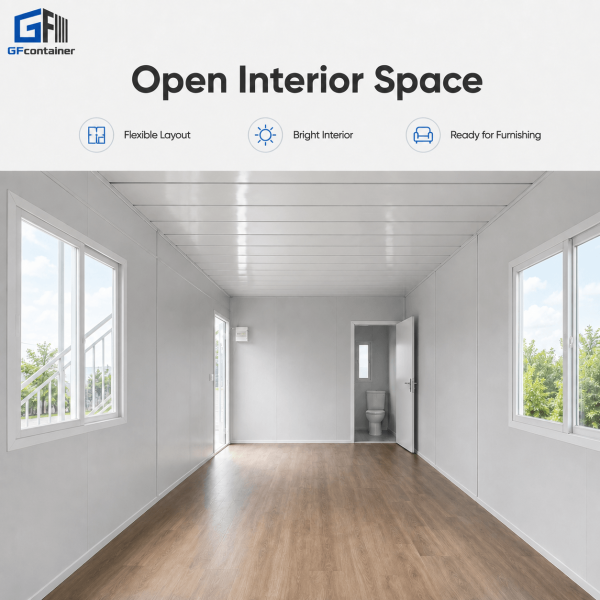
Bright Open Space Ready for Furnishing
The main room can be supplied as an open shell or equipped as a
private bedroom,staff room,compact studio or worker accommodation
unit. The simple interior finish also makes future furniture changes
and maintenance easier.
Rock wool sandwich panels provide thermal insulation,fire
resistance and basic sound reduction for daily accommodation.
Sliding windows allow daylight and fresh air to enter the room,
while double glazing supports improved insulation.
Waterproof PVC flooring provides a practical finish for staff
accommodation,rental rooms and temporary housing.


Complete Sanitary Facilities in One Unit
The private bathroom provides the essential facilities needed
for independent daily living. Fixtures can be selected according
to the project budget,local preferences and expected accommodation
standard.
Ceramic toilet,shower set,wash basin cabinet,mirror and
waterproof ventilation fan.
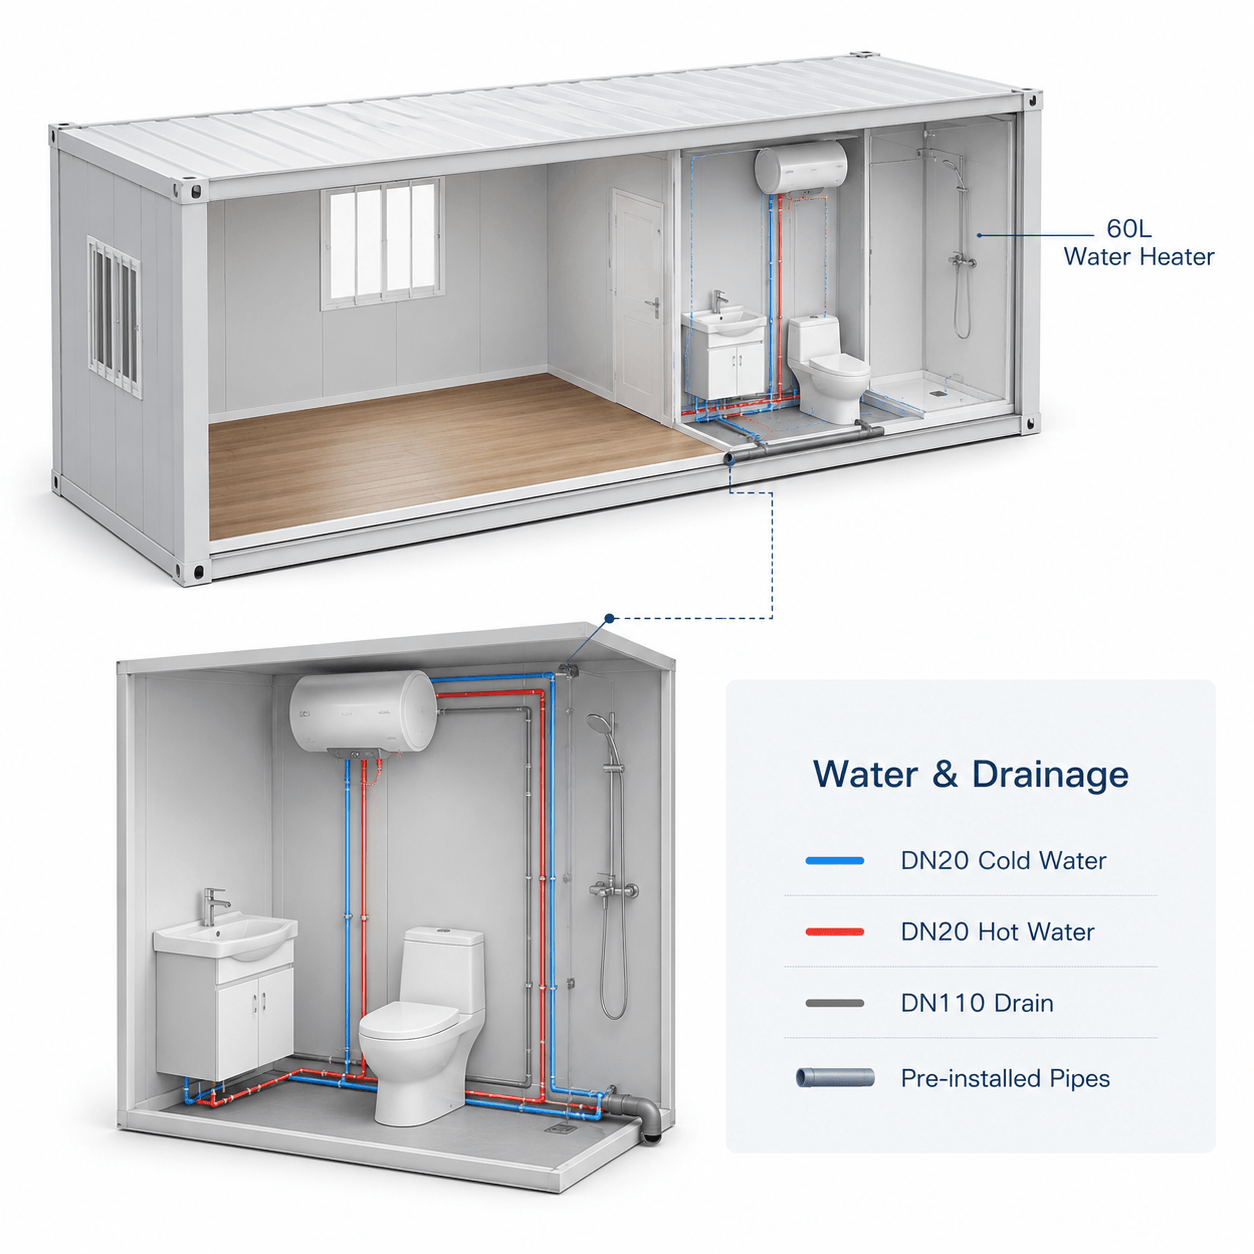
A 60L storage electric water heater can be installed with
an independent protected electrical circuit.
Shower enclosure,squat toilet,bathroom shelf,upgraded vanity
and selected wall finishes are available.
Factory-Installed Plumbing for Faster Site Connection
The internal water-supply and drainage pipes are installed during
factory production. After the unit has been assembled on site,
the reserved interfaces can be connected to the local water source
and sewage network.
DN20 external threaded connection reserved for the site water supply.
DN20 connection prepared between the water heater and bathroom fixtures.
DN110 PVC drainage outlet reserved underneath the container unit.
Floor coating,upturned waterproof treatment and sealed pipe
openings help protect the wet area.
are normally completed by the buyer or an appointed local contractor.

Configure the Room for Different Occupancy
Bed type and furniture can be selected according to the number
of residents,the intended project use and the required level
of personal space.
900 × 2000mm for private staff or single-person accommodation.
1200 or 1500 × 2000mm for couple,guest-room or studio use.
900 × 2000mm steel bunk beds for compact worker accommodation.
Wardrobes,desks,chairs,storage cabinets,curtains and air
conditioners can be supplied as optional items.
included in the approved quotation and purchase contract.
Adapt the Unit to the Climate and Project Standard
Wall panels,roof insulation,flooring,doors,windows,bathroom fittings,
electrical systems and interior furniture can be adjusted according
to the project environment and destination requirements.
Insulation Options
- 50mm,75mm or 100mm rock wool sandwich panels
- EPS sandwich panel for budget-controlled projects
- PU sandwich panel for upgraded insulation performance
- Additional roof insulation for hot or cold climates
Bathroom Options
- Ceramic toilet or squat toilet
- Open shower or glass shower enclosure
- Standard or upgraded wash basin cabinet
- Electric water heater and ventilation options
Interior Options
- Single,double or bunk-bed configurations
- Wardrobes,desks,chairs and storage cabinets
- PVC,composite or other selected flooring
- Air conditioner and additional electrical outlets
Exterior Options
- Custom exterior colors for qualified order quantities
- PVC or aluminum window systems
- Standard steel or upgraded security doors
- Canopies,stairs,walkways and railings for projects
From One Living Unit to a Complete Accommodation Block
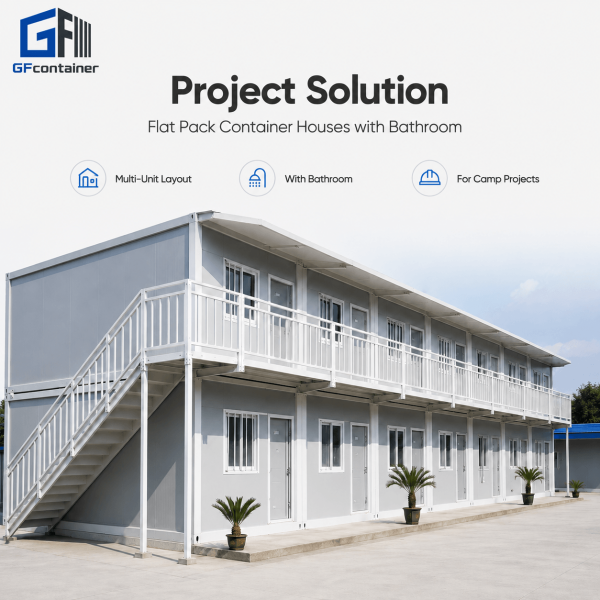
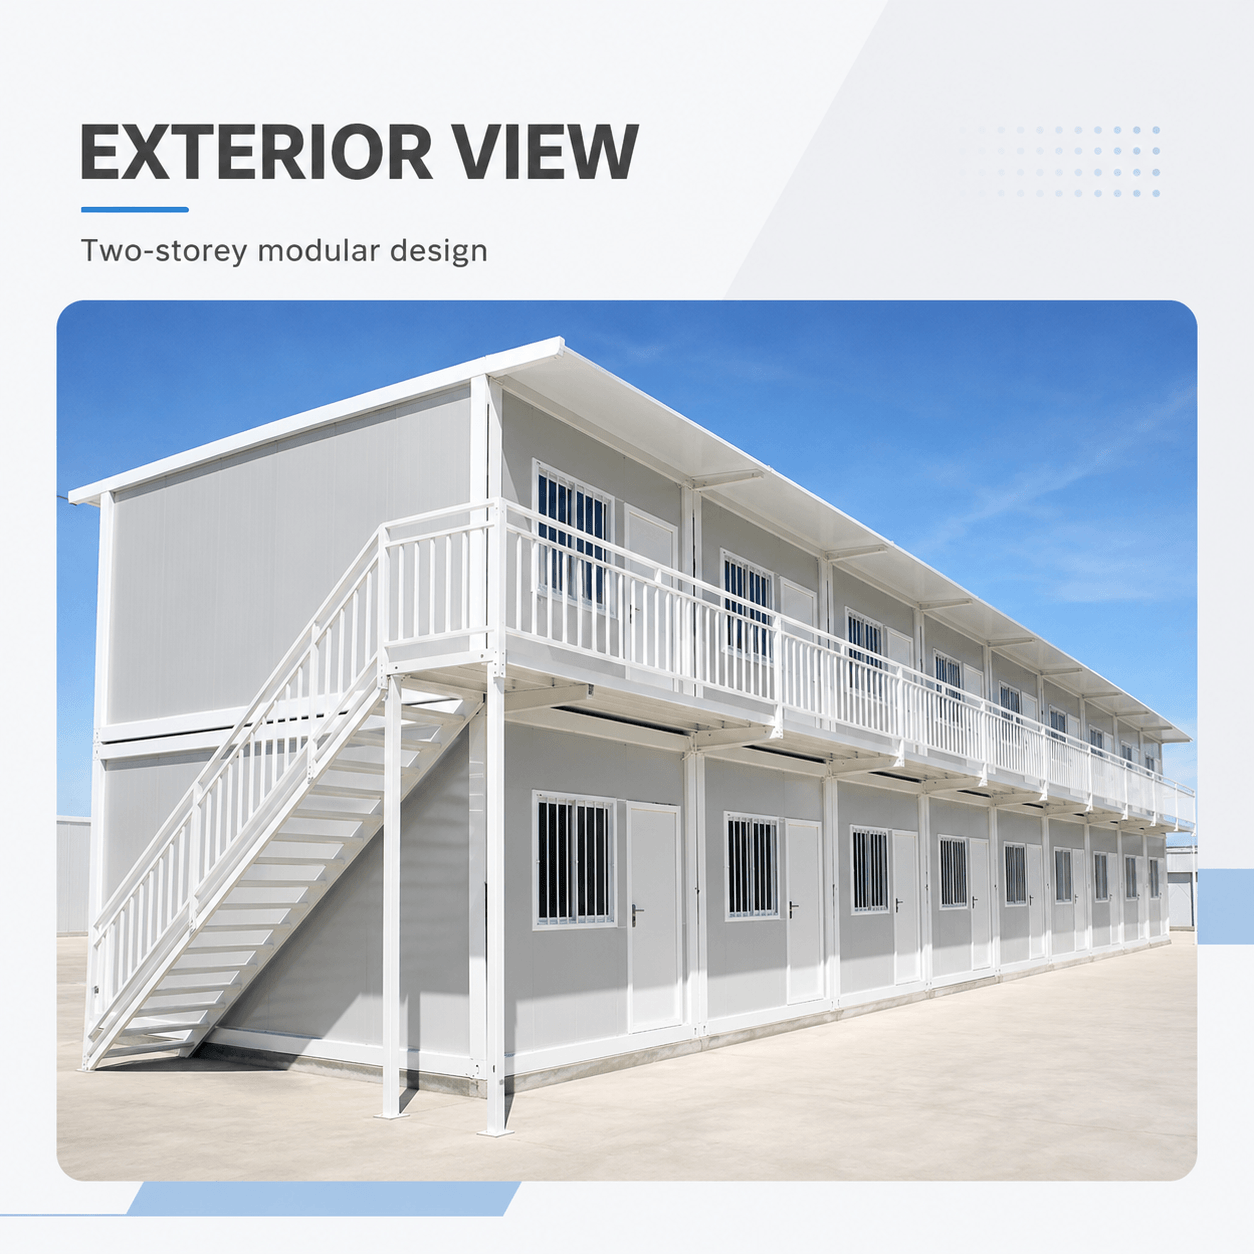
Standard modules can be installed independently or arranged into
connected and approved multi-storey accommodation buildings. This
gives project owners the flexibility to expand the housing capacity
as the workforce increases.

Independent room with a private toilet,shower and wash area.
Multiple units installed side by side for larger project teams.
Space-efficient accommodation with stairs,walkways and safety railings.
Living units combined with offices,dining rooms and service facilities.
foundation confirmation and compliance with local construction standards.
Suitable for Accommodation and Modular Housing Projects
Private rooms for workers,engineers,supervisors and managers.
Accommodation for remote and rotating project teams.
Independent units for short-term or transitional residential needs.
Compact rental rooms with private bathroom facilities.
Modular guest accommodation for farms,campsites and project facilities.
Rapid-deployment units with essential living and sanitary facilities.
Frequently Asked Questions
Does the Flat Pack Container House with Bathroom include sanitary fixtures?
Yes. The standard bathroom can include a ceramic toilet,shower set,
wash basin cabinet,mirror,ventilation fan and electric water heater.
The final fixture list is based on the confirmed quotation.
Are the water and drainage pipes pre-installed?
Yes. Internal plumbing and reserved connection points are prepared
in the factory. After installation,the unit must be connected to
the local water supply and sewage system.
Can the bathroom use a squat toilet?
Yes. A ceramic sitting toilet is commonly supplied,but a squat
toilet can be selected according to local preferences and project
requirements.
Can the room include beds and furniture?
Yes. Single beds,double beds,bunk beds,wardrobes,desks,chairs,
storage cabinets and air conditioners can be supplied as optional items.
Can the wall and roof insulation be upgraded?
Yes. Insulation thickness and material can be selected according
to the local climate,required thermal performance and available budget.
Can several units be connected or stacked?
Yes. Units can form connected or multi-storey accommodation
buildings after the structural design,foundation and local
compliance requirements have been reviewed.
What information is required for a quotation?
Please provide the quantity,destination port,required bed type,
bathroom fixtures,wall-panel thickness,electrical standard,
furniture requirements and expected delivery schedule.
Planning a Modular Accommodation Project?
Tell us your quantity,destination port,preferred bed layout,
bathroom configuration,wall-panel requirement and electrical
standard. We will prepare a suitable Flat Pack Container House
with Bathroom solution and project quotation.

Reviews
There are no reviews yet.