


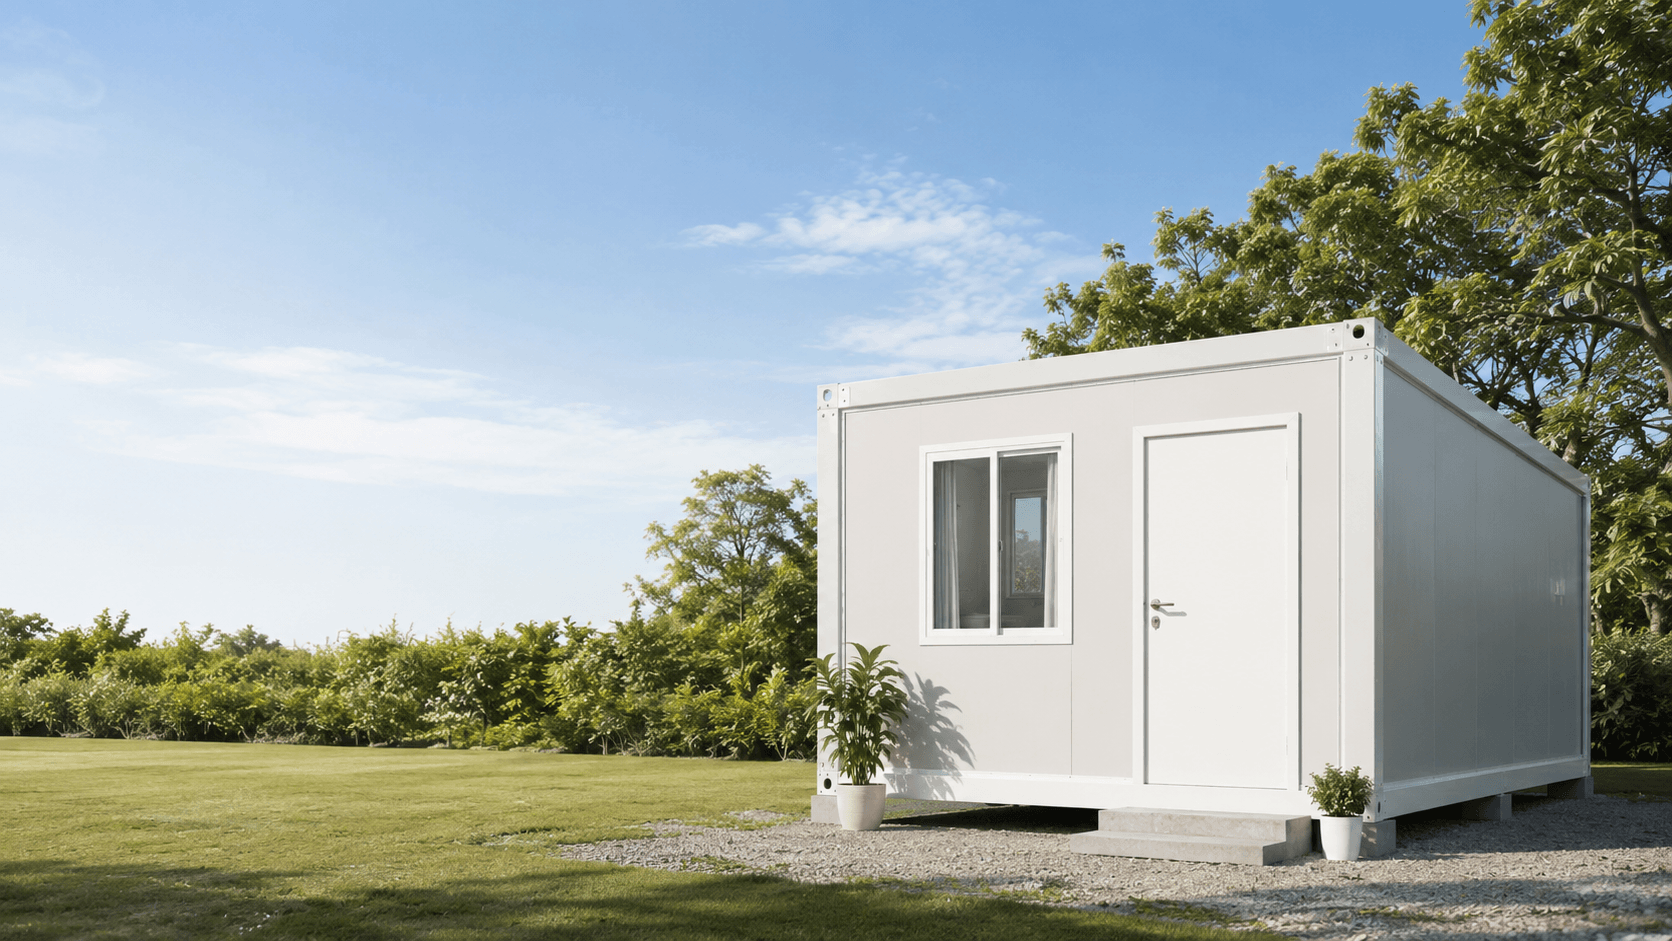
Fast-Deploying Space with a Bathroom-Ready Interior
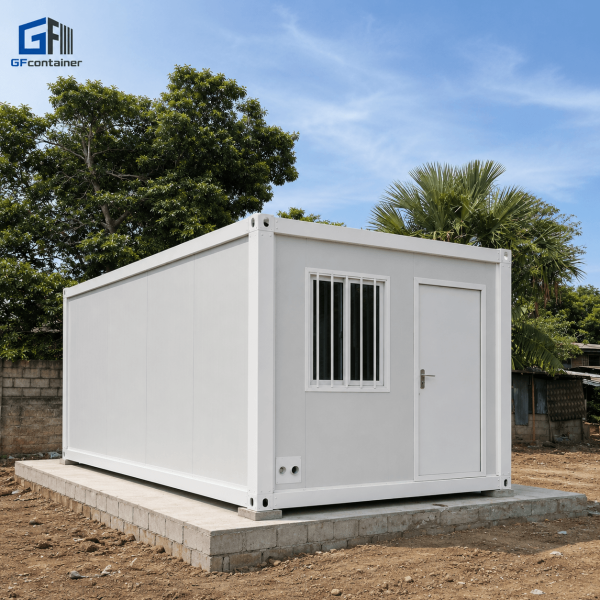
A 20ft folding container house for worker accommodation,site offices,
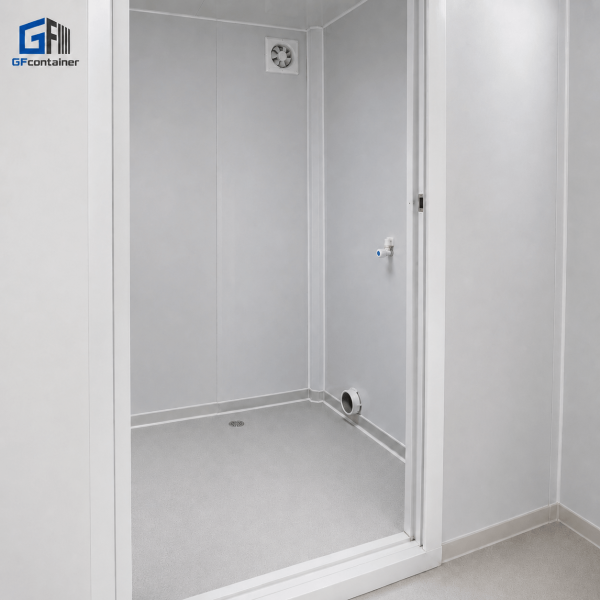
remote projects and temporary housing. The dedicated bathroom area
includes factory-pre-installed water and drainage pipes,while sanitary
fixtures can be selected according to the final project requirements.
Pipework Pre-Installed
Bathroom Fixtures Optional
Approx. 30-Minute Setup
A Practical Folding House for Accommodation and Project Use
This model combines a foldable galvanized steel structure,insulated
wall panels,waterproof flooring and a dedicated bathroom-ready area.
Most structural components are completed in the factory to reduce
construction work and installation time at the destination site.
A separated bathroom zone provides privacy while preserving
usable space in the main room.
Water supply,toilet drainage and floor-drain connections are
prepared before shipment.
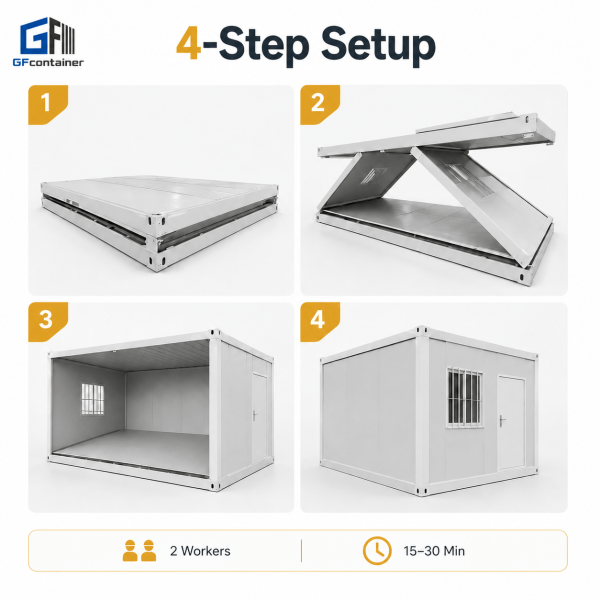
The folding structure can normally be unfolded and secured
in approximately 30 minutes under suitable site conditions.

Standard Product Configuration
The following information describes the standard reference model.
Wall panels,electrical systems,bathroom fixtures and interior
configurations can be adjusted according to the final project.
20ft Folding Container House with Bathroom
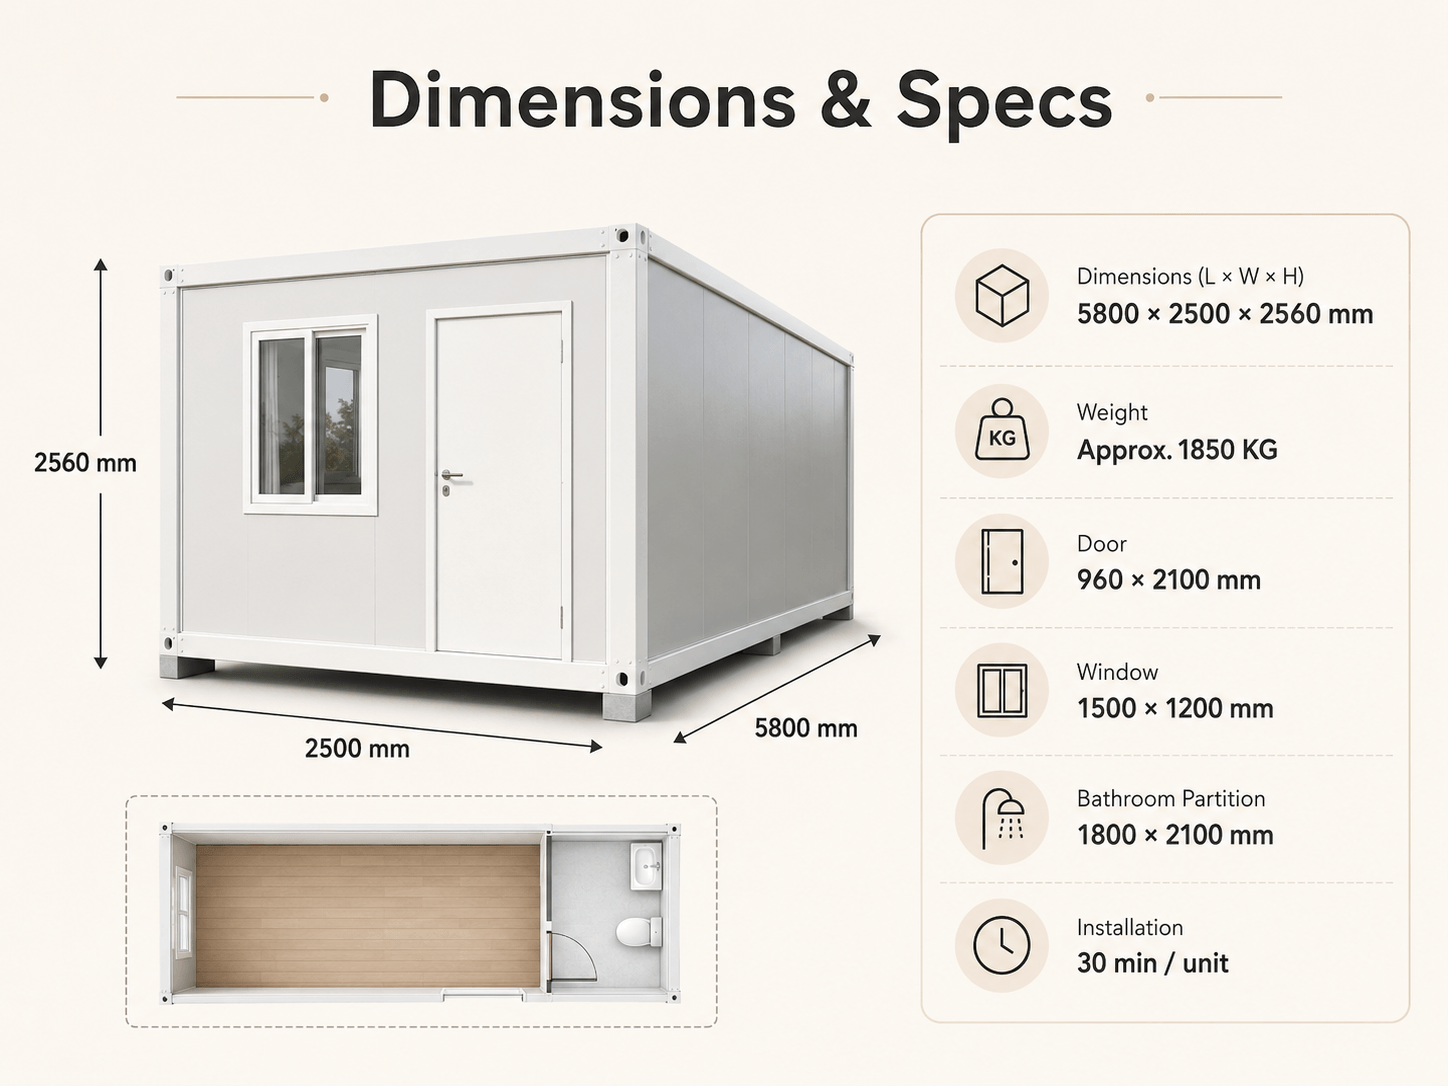
5800 × 2500 × 2560mm
Approximately 1850kg
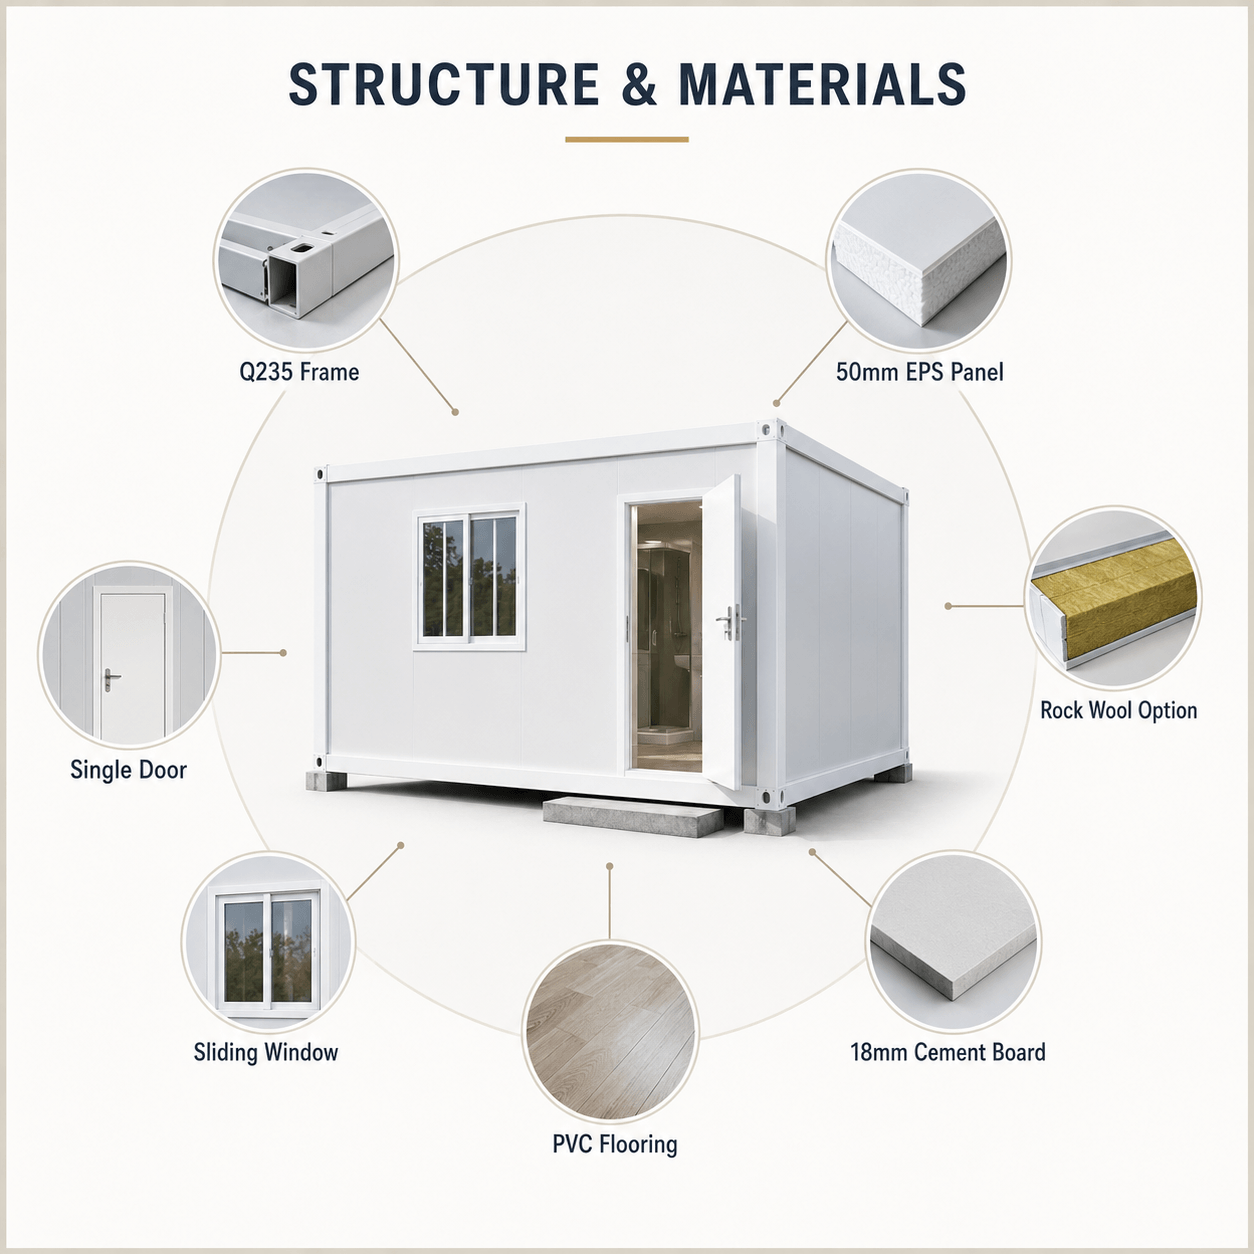
Q235 hot-dip galvanized square-tube frame
50mm EPS sandwich panel
Rock wool sandwich panel available
18mm fiber cement pressure board
PVC waterproof flooring
960 × 2100mm single swing door
1500 × 1200mm sliding window
Approximately 1800 × 2100mm
Water supply and drainage pipes only
220V wiring with lights,sockets and circuit breaker
110V electrical system available
Approximately 30 minutes per unit
Wall panel,color,electrical system,fixtures and interior use

Main Room with a Dedicated Bathroom Zone
The bathroom partition occupies approximately 1800 × 2100mm.
The remaining interior space can be configured for accommodation,
office use,staff rest space or other temporary project functions.
Can accommodate beds,desks,lockers,storage or office furniture.
The separated area provides clear plumbing positions and
improved privacy.
Furniture,air conditioning and storage systems can be selected
according to the intended application.
Factory-Prepared Water and Drainage Connections
The standard bathroom-ready configuration includes plumbing
interfaces prepared in the factory. Sanitary fixtures are not
included unless listed in the confirmed quotation.
One incoming water connection is reserved for the bathroom.
A dedicated waste outlet is prepared for the selected toilet.
A floor-drain outlet is provided for shower and floor drainage.
are optional unless specified in the confirmed quotation.

Select Sanitary Fixtures for the Final Project
Bathroom fixtures can be supplied as an optional package or sourced
locally. Brands,models and installation arrangements should be
confirmed before production.
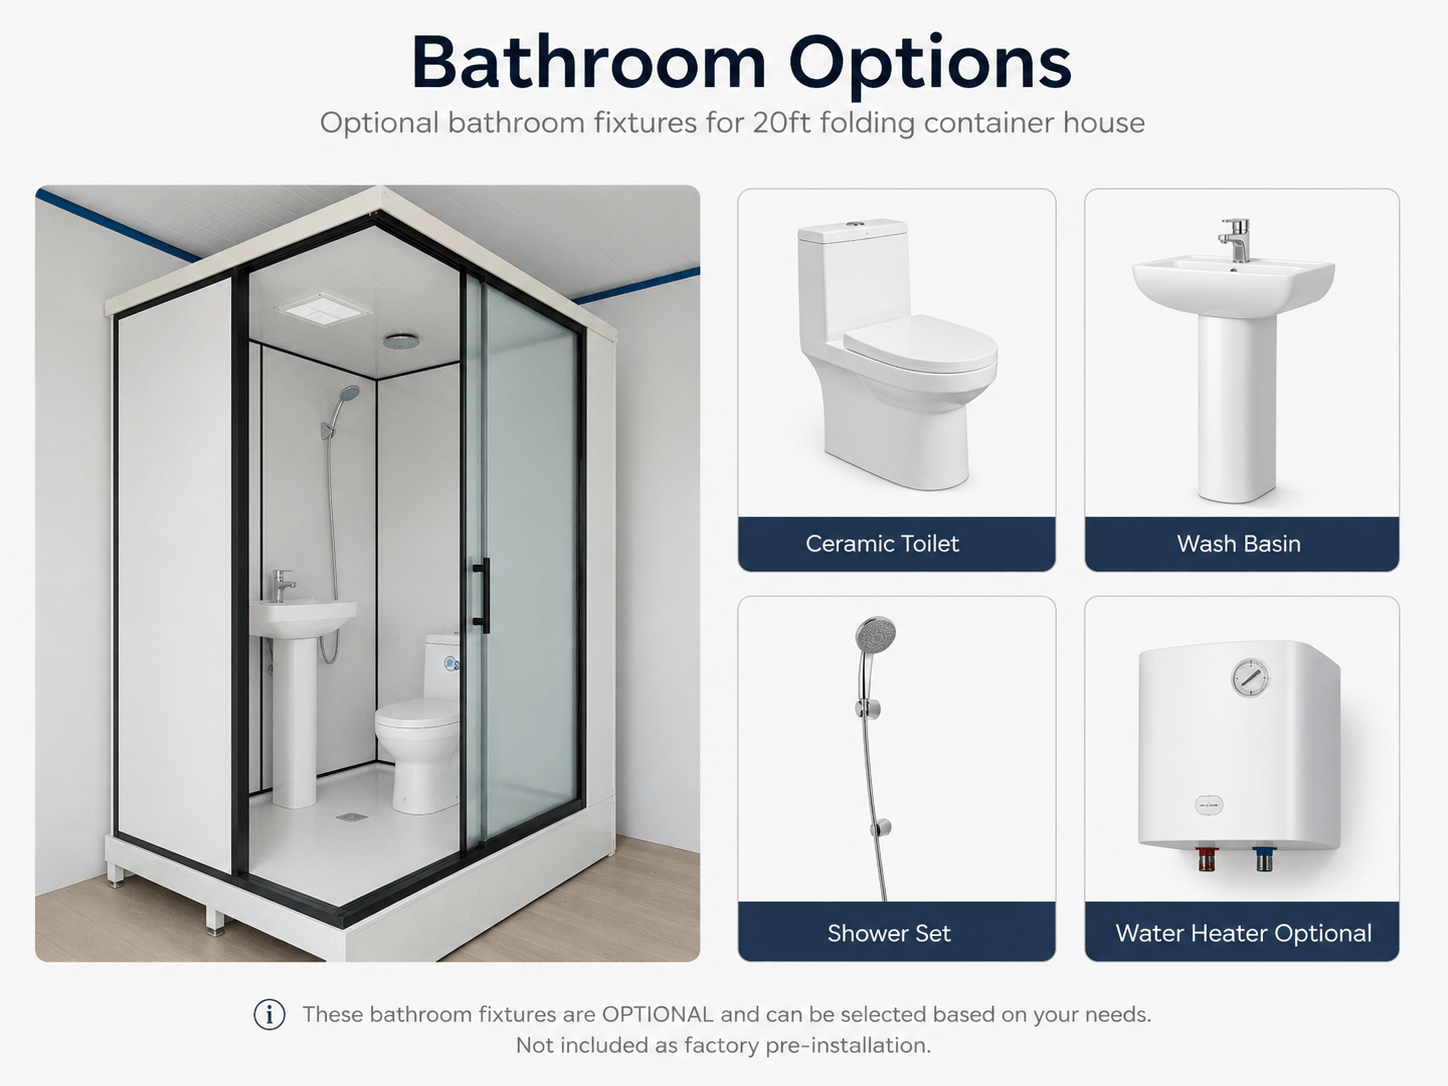
Toilet Option
- Ceramic siphonic toilet
- Connected to the reserved waste outlet
- Model confirmed according to quotation
Wash Basin Option
- Ceramic integrated wash basin
- Hot and cold water faucet option
- Pedestal or wall-mounted styles available
Shower Option
- Shower mixer and handheld shower
- Simple waterproof shower area
- Shower screen or enclosure optional
Additional Options
- Electric water heater
- Bathroom exhaust fan
- Mirror and storage accessories
- Customized fixture package
Galvanized Frame,Insulated Walls and Waterproof Flooring
The standard material system is designed for modular construction,
temporary accommodation and international project delivery.
Hot-dip galvanized square tubes form the main folding structure.
The standard configuration uses 50mm EPS sandwich panels,
with rock wool panels available for improved fire performance.
An 18mm fiber cement board is finished with PVC waterproof flooring.
Configure the Unit for the Destination Market
Electrical systems,wall panels,interior use and bathroom equipment
can be adjusted according to local standards and project requirements.
Standard Electrical System
- 220V internal electrical wiring
- LED lighting and wall sockets
- Switches and circuit breaker
- Distribution-box configuration
Export Electrical Options
- 110V electrical system available
- Destination socket types
- Air-conditioner circuit option
- Water-heater circuit option
Interior Options
- Bed and storage layouts
- Office furniture configuration
- Air conditioner and ventilation
- Bathroom fixture package
Exterior Options
- Frame and panel colors
- Door and window options
- Security bars or insect screens
- Customer logo and project markings
Compact Transportation for Overseas Projects
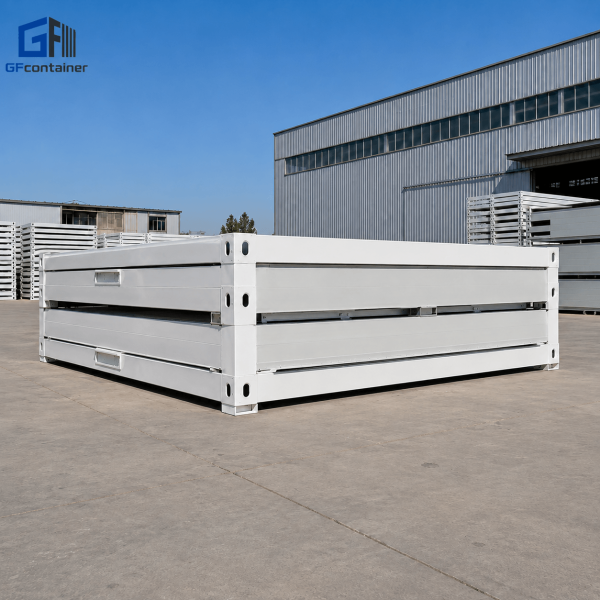
The folding structure helps reduce transportation volume.
Packing and loading arrangements depend on the wall panel,
bathroom fixture package,order quantity and destination.
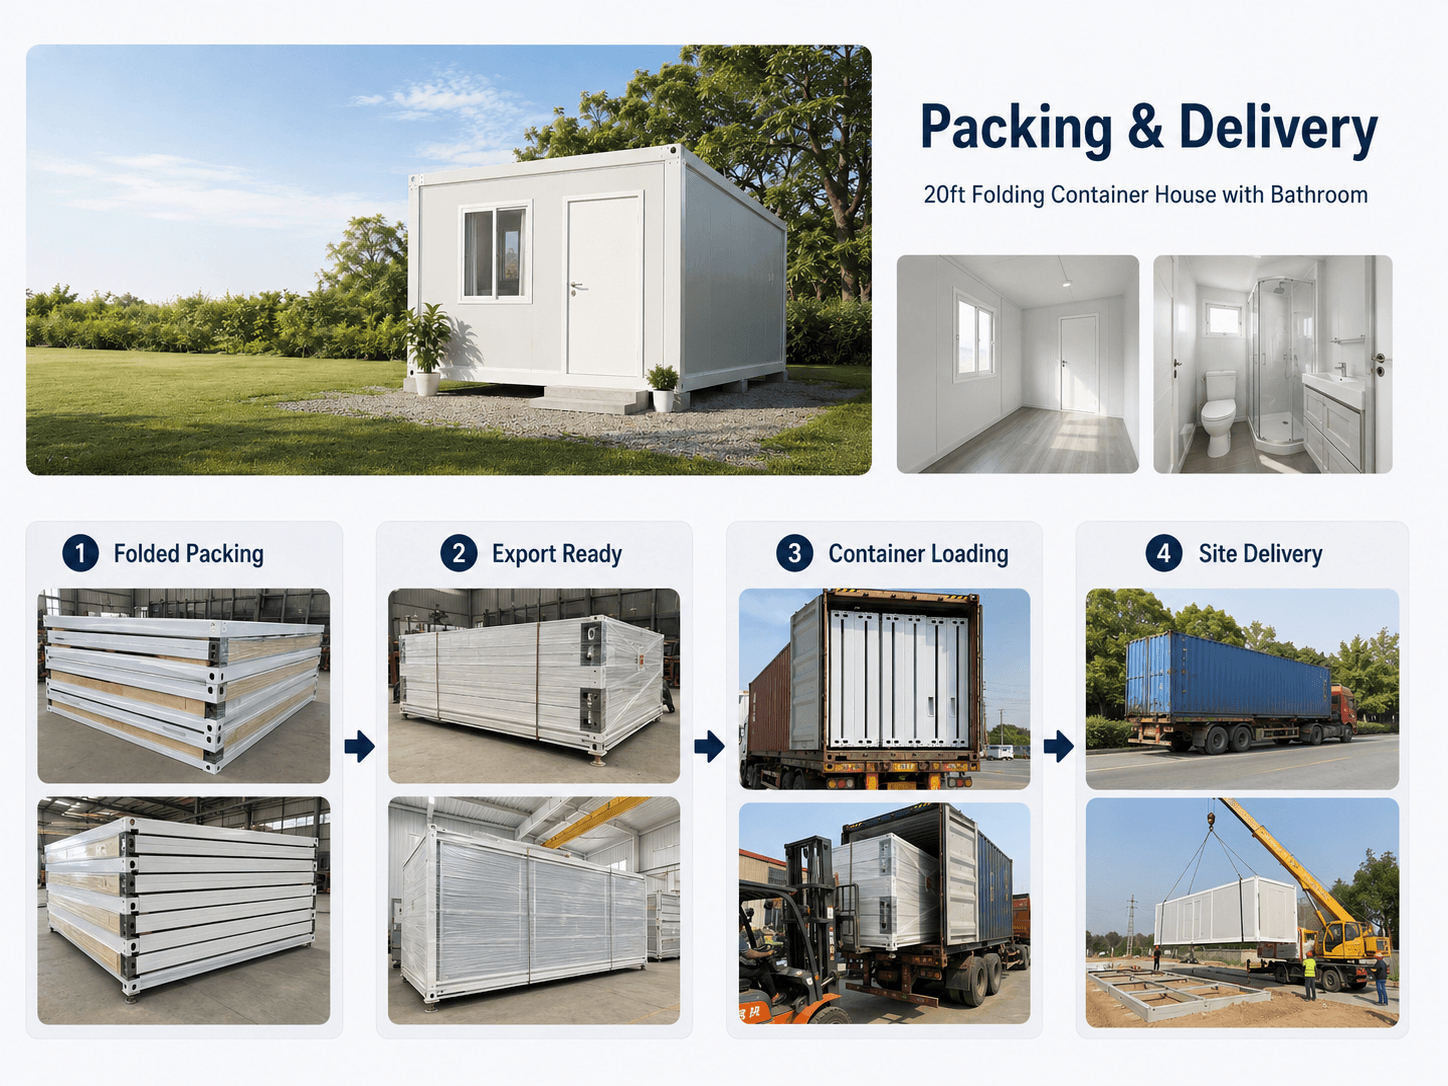

Folded Packing
- Compact folded transportation format
- Protected wall and frame surfaces
- Pipe outlets protected before shipment
Optional Fixtures
- Sanitary fixtures packed separately
- Accessories identified for installation
- Final packing based on confirmed order
Loading Support
- Container loading plan
- Quantity calculation by configuration
- International transport protection
Project Delivery
- EXW,FOB and CIF quotation support
- Destination-port freight calculation
- Installation guidance available
Fast Structural Setup with Utility Connections On Site
The main folding structure is designed for rapid deployment.
Foundation work,water and drainage connections,and optional sanitary
fixture installation require additional site time.
Place the folded unit on a level prepared foundation.
Use suitable lifting equipment to open the structure.
Fix the frame,wall panels and connection components.
Connect electricity,water supply and drainage services.
Utility connections and sanitary fixture installation are not included
in this reference time.
Bathroom-Ready Space for Temporary Projects
Temporary housing for construction and industrial personnel.
Private living space for mining,energy and infrastructure sites.
Management or staff space with a dedicated sanitary area.
Rapid-deployment shelter for temporary relocation projects.
Short-term housing for education and training programs.
Temporary staff room,rest space or sanitary support unit.
Frequently Asked Questions
Are the bathroom fixtures installed in the factory?
No. The standard product includes factory-pre-installed water
and drainage pipes only. Toilets,wash basins,shower equipment
and other fixtures are optional.
Which plumbing connections are prepared?
The standard bathroom-ready configuration includes one water inlet,
one toilet drainage outlet and one floor-drain connection.
Can you supply bathroom fixtures?
Yes. Ceramic toilets,wash basins,shower sets,water heaters,
mirrors and exhaust fans can be supplied as optional equipment.
Can the electrical system be changed to 110V?
Yes. A 110V electrical system can be prepared according to the
destination market and confirmed technical requirements.
Can rock wool wall panels be selected?
Yes. The standard configuration uses 50mm EPS sandwich panels.
Rock wool sandwich panels are available as a fire-resistant option.
How long does installation take?
The main folding structure can normally be unfolded and secured
in approximately 30 minutes under suitable site conditions.
Utility connections and fixture installation require additional time.
Is the product supplied with a water heater?
No. A water heater is not included in the standard configuration
and must be selected as an optional item.
How can I receive an accurate quotation?
Please provide the required quantity,destination port,electrical
standard,wall panel type and required sanitary fixture package.
Planning a Folding House with Bathroom Project?
Send us your required quantity,destination,electrical standard,
wall panel material and optional sanitary fixtures. We will prepare
a suitable configuration,loading plan and export quotation.

Reviews
There are no reviews yet.