



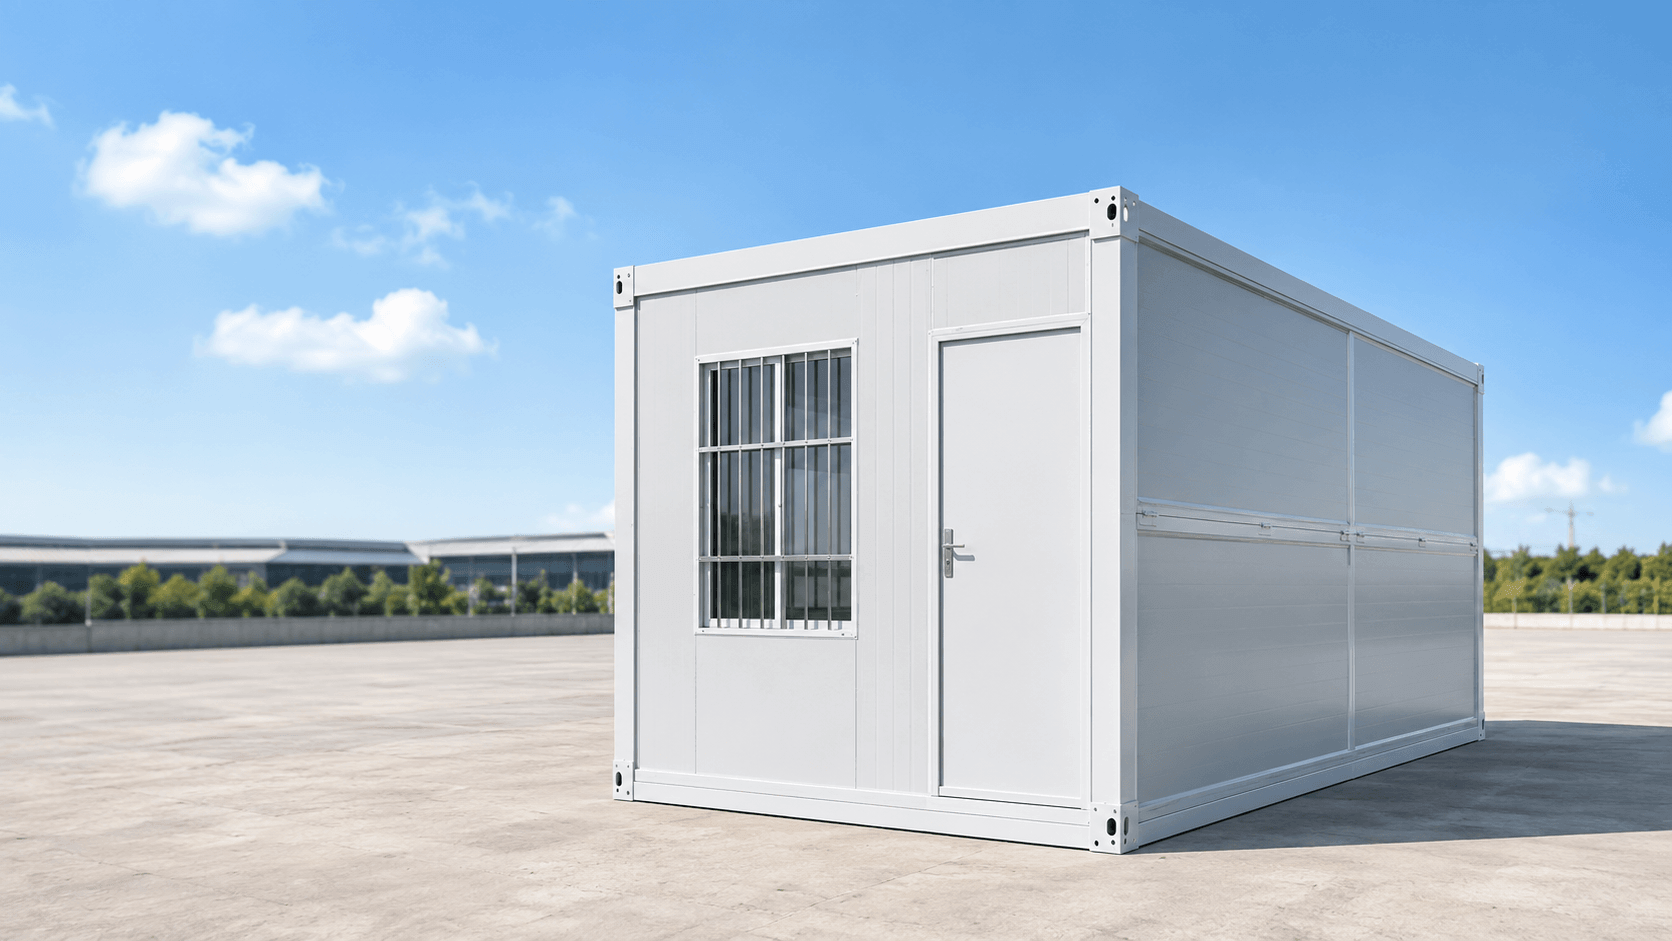
Compact Transport,Fast Project Deployment
A factory-prefabricated folding container house designed for
construction sites,temporary offices,worker accommodation,
emergency facilities and portable project buildings. Its integrated
X-folding structure reduces transport volume and simplifies on-site installation.
400mm Folded Thickness
Q235B Steel Frame
Insulated Wall Options
A Portable Building for Temporary and Mobile Projects
The 20ft X-Type Folding Container House combines the roof,floor,
folding supports,wall panels,door and window into one integrated
prefabricated unit. It can be transported in a compact folded form
and quickly expanded at the project site.
The roof,floor and side structures unfold together through the X-type folding system.
The unit folds to approximately 400mm in height for compact stacking and loading.
The house can be folded,relocated and reused after a temporary project is completed.

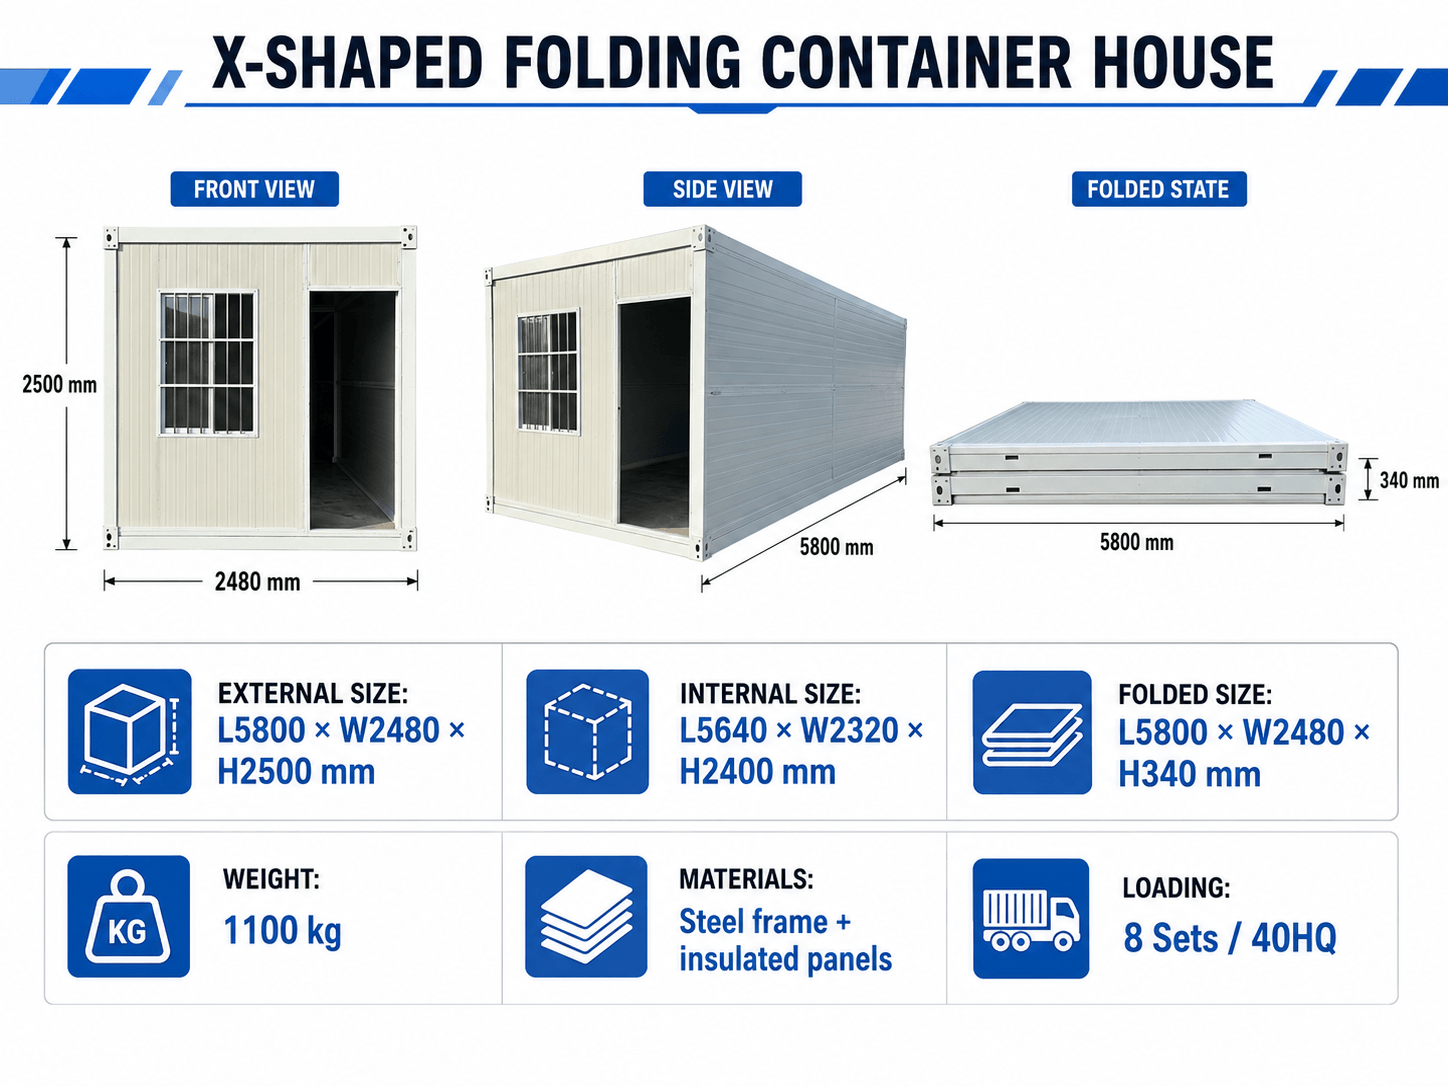
Standard Folding House Configuration
Final specifications depend on insulation material,electrical standard,
interior function,order quantity and destination-market requirements.
20ft X-Type Folding Container House
Approximately 5800 × 2500 × 2560mm
Approximately 400mm
Approximately 1100kg
Q235B steel frame and formed steel components
75mm rock wool sandwich panel as standard option
18mm MGO fireproof floor board
Steel entrance door and aluminum alloy security window
Rock wool,EPS,PU and PIR sandwich panels
LED lighting,switches,sockets and distribution box optional
Approximately 7–14 days depending on quantity
EXW,FCA,FOB,CIF,DAP and DDP available
Rapid Deployment with an X-Type Folding System
The main building components are prefabricated before delivery.
At the project site,the folded unit is positioned,lifted,expanded
and secured using suitable crane equipment and connection fasteners.

Place the folded unit on a level and prepared foundation.
Use suitable lifting equipment to raise the roof slowly.
Open the X-shaped structure and position the end wall panels.
Fix the structure and connect the required utility systems.
project configuration and experience of the installation team.
Fast,Portable and Suitable for Repeated Use
The folding design is suitable for temporary projects that require
shorter installation periods,efficient transportation and future relocation.

Rapid Deployment
- Factory-prefabricated components
- Reduced on-site assembly work
- Crane-assisted unfolding system
- Suitable for urgent project supply
Efficient Transport
- Approximately 400mm folded thickness
- Compact stacking and loading
- Reduced storage requirements
- Suitable for international shipment
Portable & Reusable
- Suitable for temporary project sites
- Can be relocated after project completion
- Reusable at multiple suitable locations
- Flexible for changing site requirements
Flexible Applications
- Temporary offices and meeting rooms
- Worker housing and project camps
- Classrooms and emergency facilities
- Storage and site-support buildings
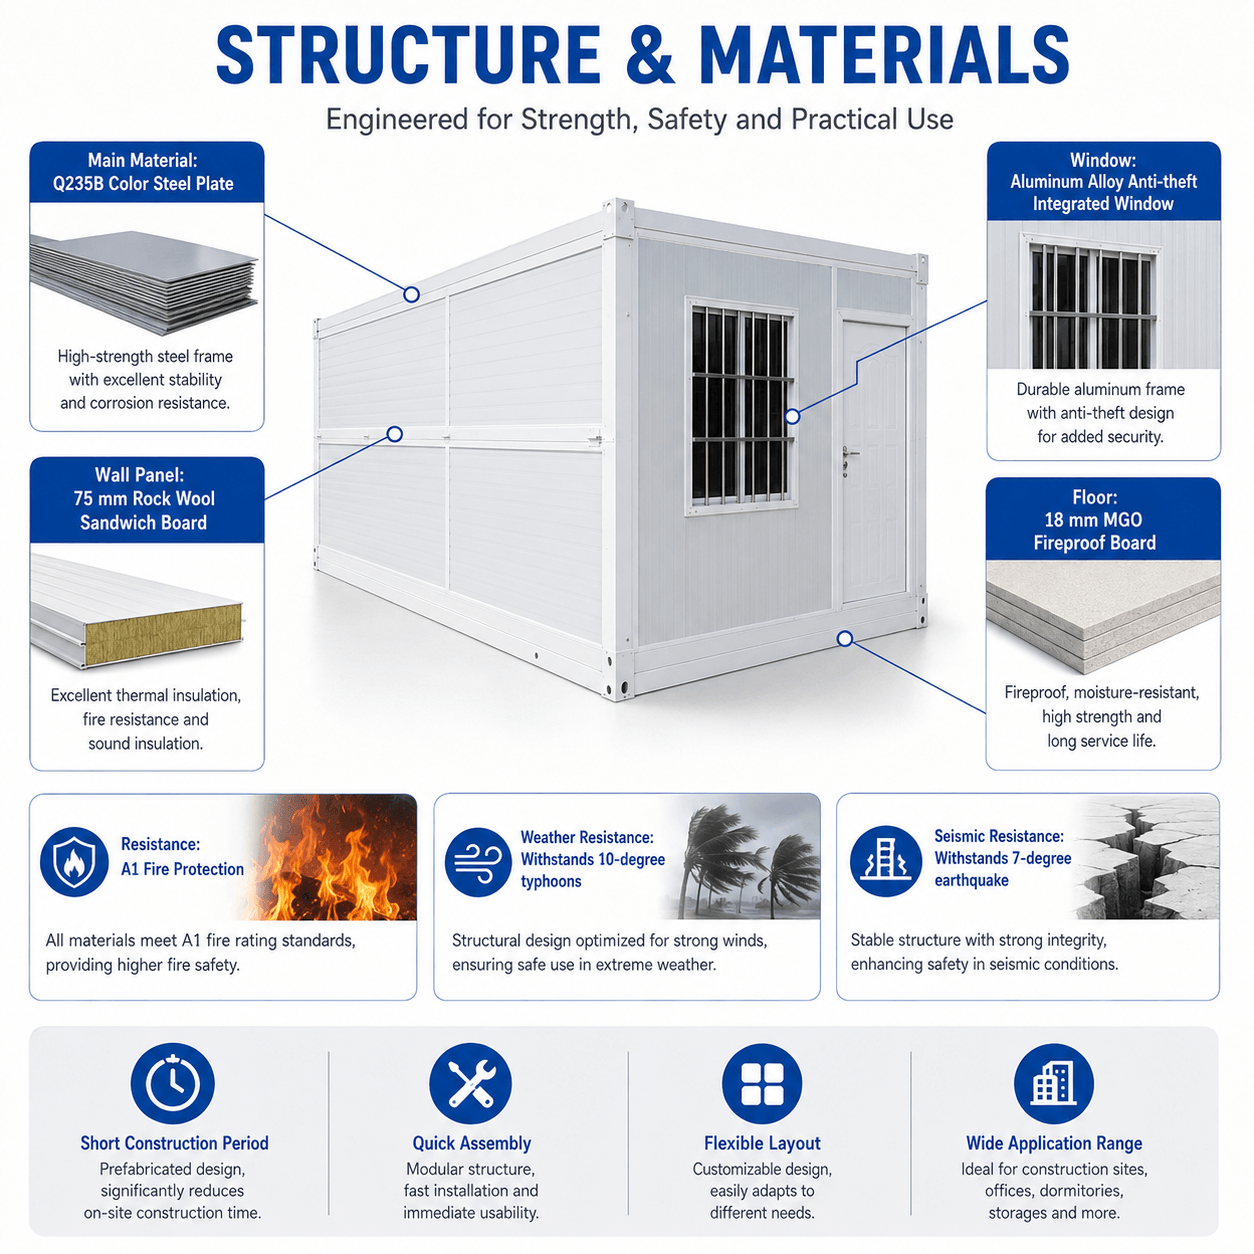
Practical Materials for Temporary Building Projects
The standard configuration combines a Q235B steel frame,
insulated sandwich wall panels,an MGO floor and secure door
and window systems.

Steel Structure
- Q235B main steel frame
- Integrated X-type folding supports
- Reinforced corner and connection components
- Surface treatment and color options
Building Envelope
- 75mm rock wool wall panel option
- EPS,PU and PIR panels optional
- 18mm MGO fireproof floor board
- Steel door and security window options
Configure the Folding House for Your Project
Exterior finish,doors,windows,electrical systems,plumbing interfaces
and internal functions can be configured according to project requirements.
Major structural changes require technical confirmation.

White,beige,gray and customized project colors.
Different styles,sizes and security configurations.
Voltage,sockets,lighting and distribution box options.
Office,dormitory,classroom,storage or sanitary layout.
Door,window and layout changes must remain compatible with the folding system.
Compact Loading for International Project Supply
The folded structure allows multiple units to be stacked for transport.
Final loading quantity depends on dimensions,configuration,packing method
and the selected shipping container.

Prepare the completed unit in compact folded condition.
Arrange folded units according to the approved loading plan.
Ship by selected container and international trade term.
Expand and install the unit at the destination project site.
Portable Space for Temporary Project Facilities
Temporary management,meeting and reception space.
Portable dormitory and temporary staff housing.
Accommodation and support rooms for remote locations.
Temporary training,teaching and community space.
Rapid-deployment enclosed space for temporary accommodation.
Secure storage for tools,equipment and project materials.
Temporary office,rest room or event-support building.
Customized washroom layout with confirmed plumbing design.
Frequently Asked Questions
What are the standard dimensions?
The standard reference size is approximately 5800 × 2500 × 2560mm,
with a folded thickness of approximately 400mm.
Does installation require a crane?
Yes. Suitable lifting equipment is normally required to raise the
roof and unfold the X-type structure safely.
How long does installation take?
Installation time depends on site conditions,foundation preparation,
lifting equipment,crew experience and product configuration.
Can the insulation material be customized?
Yes. Rock wool,EPS,PU and PIR panel options can be selected according
to climate,budget and fire-performance requirements.
Can the electrical system be customized?
Yes. Voltage,frequency,socket type,lighting and distribution systems
can be configured for the destination market.
Can a bathroom be added?
A sanitary layout can be designed as an optional configuration.
Plumbing,drainage,waterproofing and folding clearance must be confirmed.
Can the unit be moved and reused?
Yes. The unit can be folded and transported to another suitable site,
subject to inspection and correct disassembly procedures.
How can I receive an accurate quotation?
Please provide the quantity,destination,application,wall panel material,
electrical standard,customization requirements and expected delivery time.
Planning a Folding Container House Project?
Send us your quantity,destination port,project application,
insulation requirement and preferred configuration. We will prepare
a suitable folding container house solution and export quotation.
Related Products


Reviews
There are no reviews yet.