


-600x600.png)
-600x338.png)


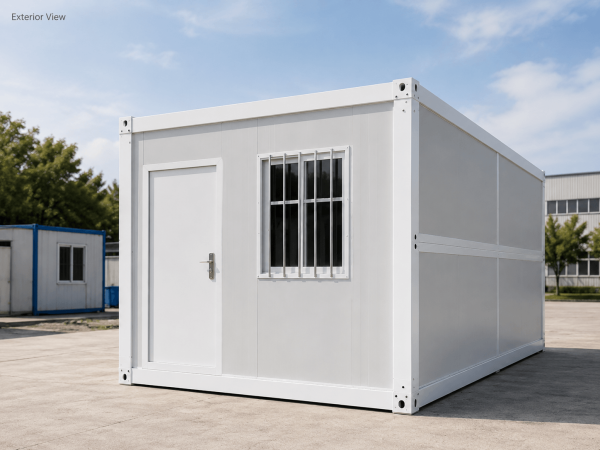
Rapid-Deployment Accommodation for Project Teams
The 20ft Folding Container Dormitory is designed for construction
camps, mining projects, industrial sites and temporary staff housing.
Its integrated folding structure supports compact transportation,
fast structural setup and flexible accommodation layouts.
Q235 Galvanized Frame
Approx. 30-Minute Setup
8 Units / 40HQ
Practical Worker Housing with Fast Folding Deployment
The 20ft Folding Container Dormitory combines a Q235 galvanized
steel frame, insulated sandwich panels, waterproof flooring and
a factory-prepared electrical system. The unit is transported in
a folded state and rapidly opened at the project site.
The recommended arrangement uses two steel bunk beds to
accommodate four workers while maintaining a central walkway.
Under suitable site conditions, the folding structure can
normally be opened and secured in approximately 30 minutes.
Multiple units can be arranged side by side and connected
through optional internal connecting doors.

Standard Dormitory Configuration
Final furniture, electrical systems, wall insulation and camp
arrangements can be adjusted according to the destination,
occupancy and project requirements.
20ft Folding Container Dormitory
5800 × 2500 × 2560mm
4 people
6 people in a compact layout
Q235 hot-dip galvanized square-tube frame
50mm EPS sandwich panel
50mm rock wool sandwich panel
18mm fiber cement pressure board
PVC floor covering
960 × 2100mm security door
1500 × 1200mm aluminum sliding window with insect screen
2 steel bunk beds, supplied as optional furniture
Approximately 1900 × 900mm per sleeping position
Distribution box, LED light, sockets and switches
220V
110V configuration available
Approximately 30 minutes per unit
Approximately 8 units
Multiple units can be connected through internal doors
Up to 3 storeys with an engineered support base


Standard Accommodation for Four People
The recommended four-person layout uses two steel bunk beds
positioned along the side walls. The central walkway provides
access to the entrance, window, electrical outlets and optional
personal storage.
Two optional bunk beds provide four standard sleeping spaces.
The layout maintains practical access between the beds,
entrance and storage area.
A higher-density six-person arrangement is available for
short-term projects but is not recommended for long-term use.
included in the confirmed quotation.
Configure the Interior for Your Workforce
Furniture packages can be selected according to the number of
occupants, project duration and required storage capacity.

Bed Options
- Steel bunk beds
- Single steel beds
- Approximately 1900 × 900mm bed size
- Mattresses and bedding optional
Storage Options
- Personal steel lockers
- Bedside storage cabinets
- Shared wardrobe options
- Custom storage arrangements
Work & Living Options
- Desks and chairs
- Bedside charging points
- Small tables and shelves
- Project-specific furniture packages
Comfort Options
- Air conditioner
- Rainproof exhaust fan
- Curtains or blinds
- Additional ventilation openings
unless specifically included in the confirmed order.
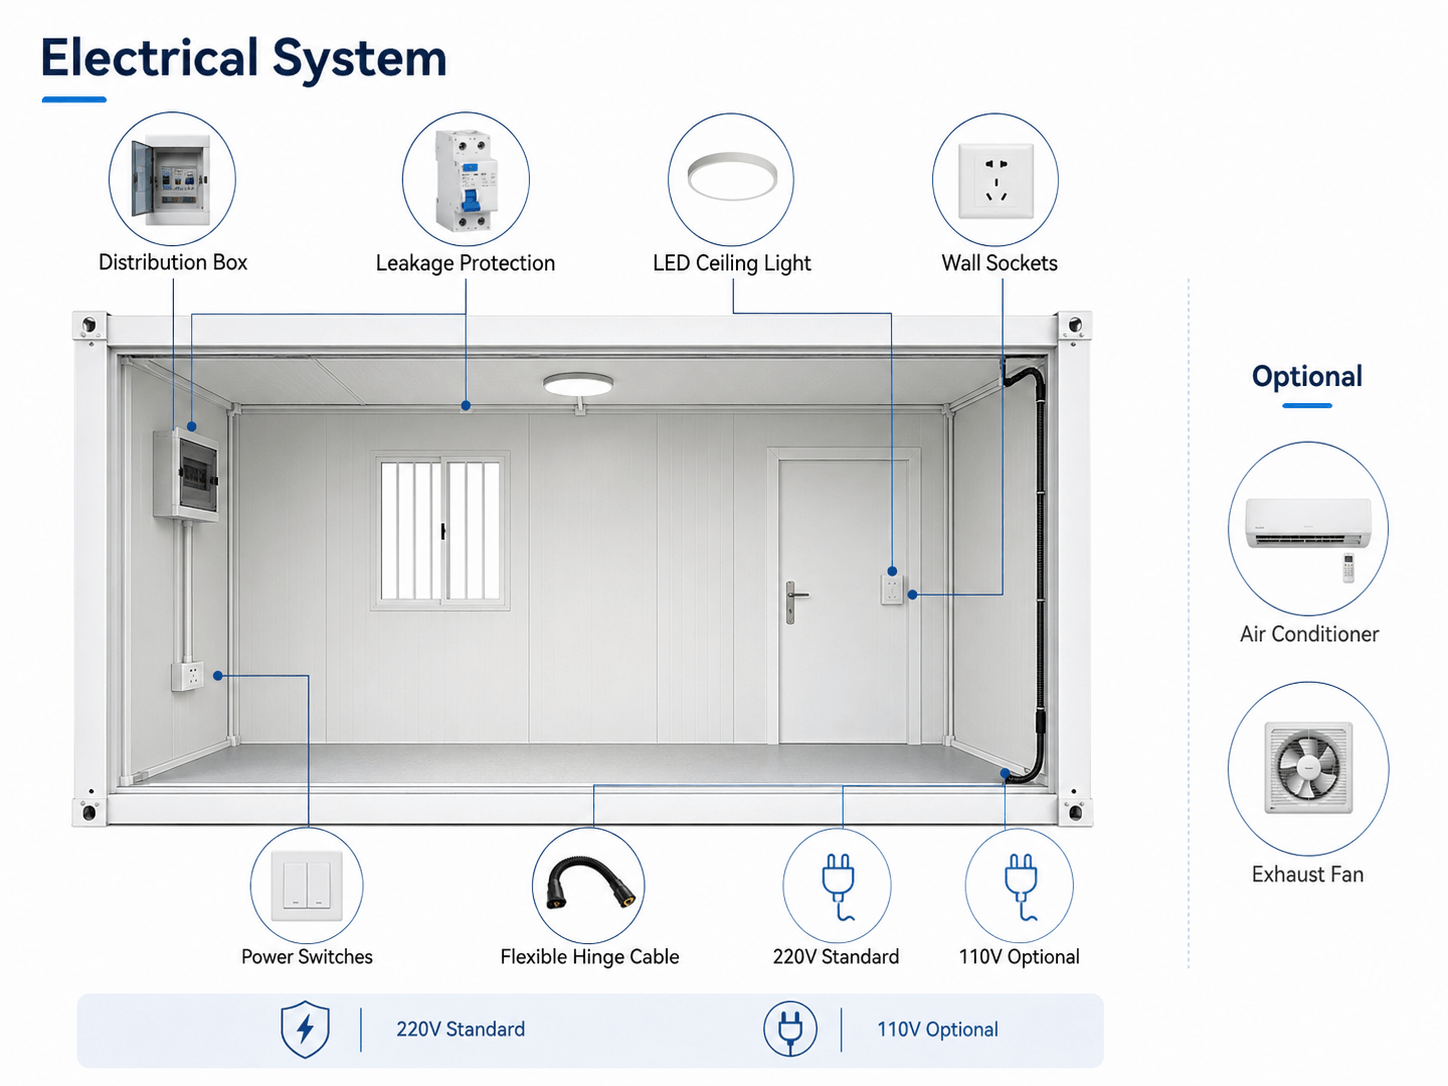
Pre-Installed Wiring for Fast Project Deployment
The standard dormitory includes factory-prepared lighting,
sockets, switches and circuit protection. Flexible cables are
installed around the folding hinge positions to support repeated
opening and closing.
The entrance distribution box includes leakage protection
and circuit breakers.
Standard equipment includes LED ceiling lighting,
wall sockets and power switches.
The standard 220V system can be changed to a 110V
configuration for selected export markets.
From Folded Package to Ready-to-Use Dormitory
The unit is delivered in a compact folded state. Suitable lifting
equipment raises the roof, the side walls are opened and secured,
and the building is then connected to the site electrical supply.
.png)
.png)
Place the folded unit on a level prepared foundation.
Use suitable lifting equipment to raise the roof.
Open and secure the side and end wall panels.
Check the structure and connect the electrical supply.
unit. Foundation preparation, external utility connections and
furniture installation require additional time.
Durable Materials for Temporary Accommodation
The dormitory uses a galvanized folding frame, insulated wall
panels and a practical floor system suitable for construction,
mining and industrial accommodation projects.
Steel Structure
- Q235 hot-dip galvanized square-tube frame
- Integrated folding hinges
- Mechanical locking components
- Waterproof sealing strips
Wall & Roof
- 50mm EPS sandwich panels as standard
- Rock wool fire-resistant panels optional
- Easy-clean interior steel surfaces
- Custom exterior colors available
Floor System
- 18mm fiber cement pressure board
- PVC floor covering
- Easy maintenance for camp use
- Alternative floor finishes available
Door & Window
- 960 × 2100mm security entrance door
- 1500 × 1200mm sliding window
- Insect screen included
- Security bars optional
Build Connected and Multi-Storey Accommodation Camps
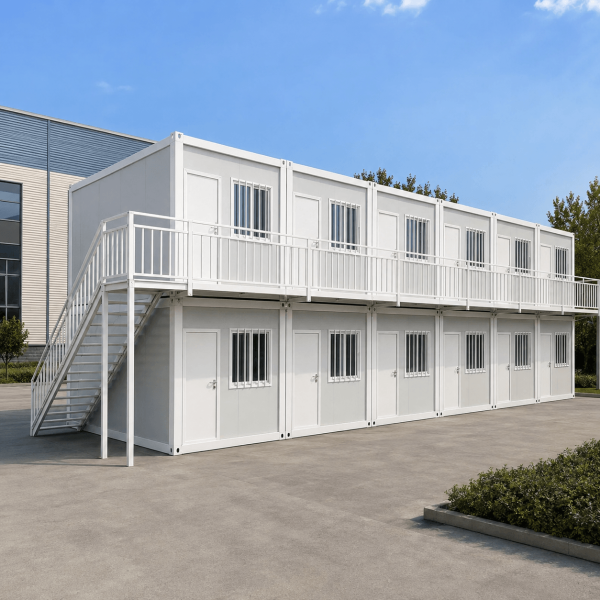
Multiple dormitory units can be arranged in rows, connected through
internal doors or stacked to form larger worker accommodation blocks.
Multi-storey projects require an engineered support base, stairs,
walkways and structural confirmation.
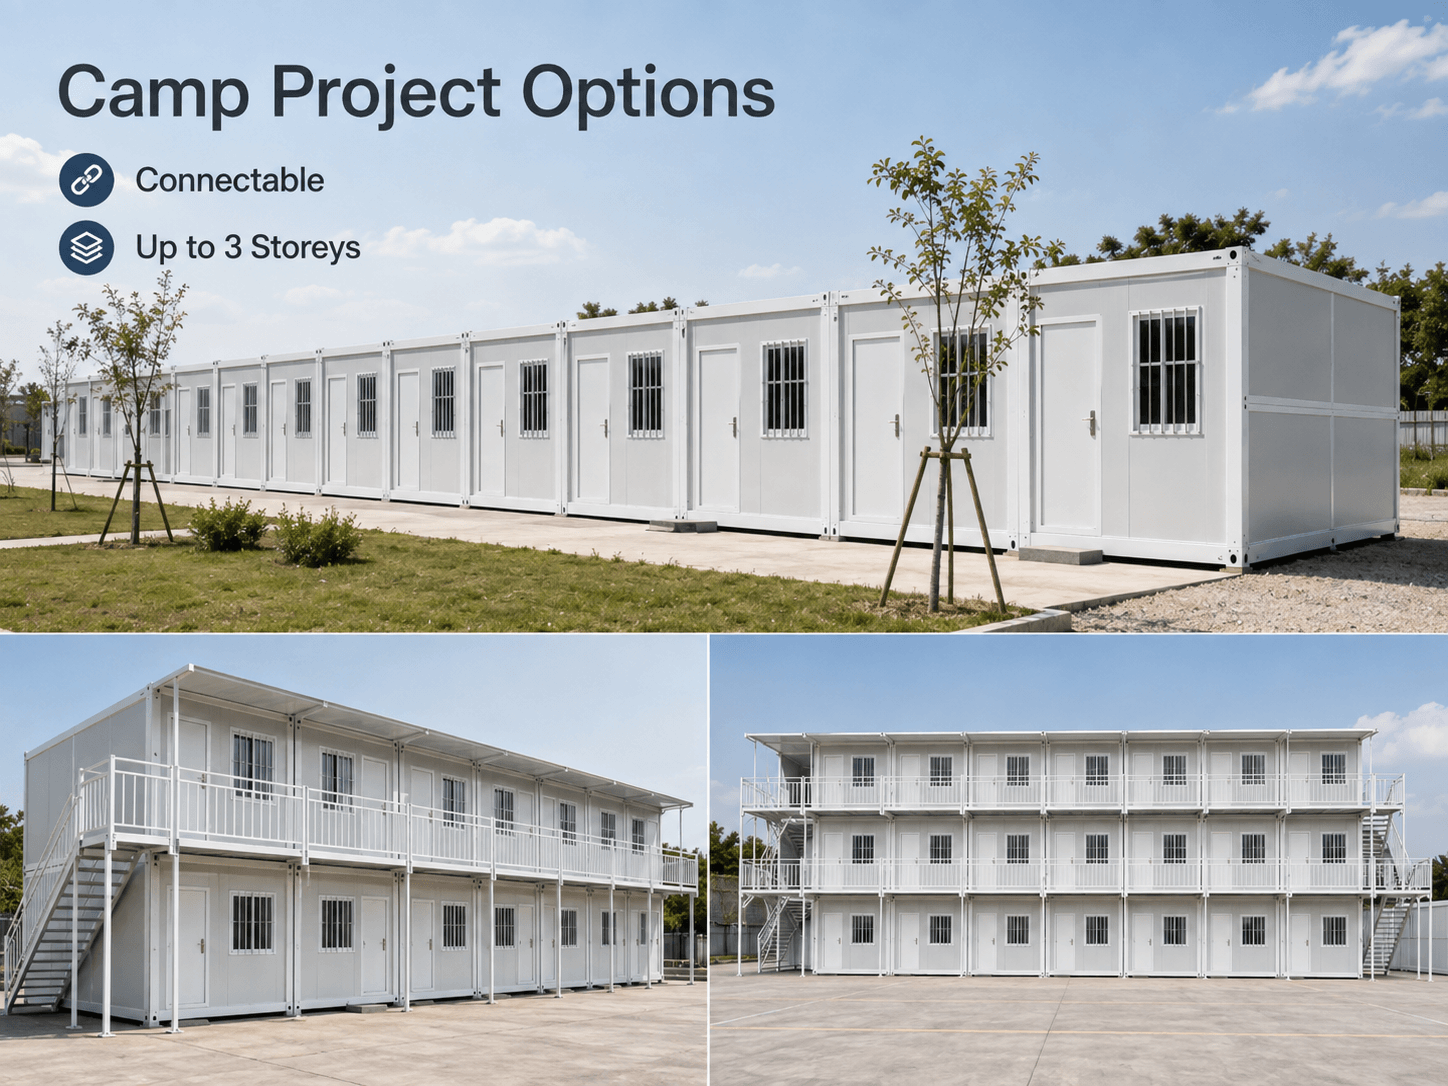
Independent accommodation for small project teams.
Multiple units arranged side by side in one camp zone.
Space-efficient accommodation with stairs and walkways.
Available with an engineered structural support system.
must be reviewed and confirmed for each project.
Standard Supply and Optional Upgrades
Standard Structure
- Q235 galvanized folding steel frame
- 50mm EPS wall and roof panels
- Folding hinges and locking system
- Waterproof sealing strips
Standard Interior
- 18mm fiber cement floor board
- PVC floor covering
- Security entrance door
- Sliding window with insect screen
Standard Electrical
- Distribution box with leakage protection
- LED ceiling light
- Wall sockets and switches
- Flexible cables at folding hinges
Optional Upgrades
- Rock wool wall panels
- Beds, mattresses and lockers
- Air conditioner and exhaust fan
- Connecting doors, canopy and custom colors
Compact Folded Transport for Overseas Projects
Folding the complete building reduces its transportation height
and allows multiple units to be loaded in one shipping container.
A standard 40HQ can carry approximately eight units, depending on
the final configuration and packing method.
Compact configuration reduces storage and shipping volume.
Approximately eight standard units per 40HQ container.
Optional furniture can be packed separately inside the order.
Frames, panels and electrical components are protected before loading.
accessories, wall-panel upgrades and destination shipping requirements.
Worker Accommodation for Temporary and Remote Projects
Temporary accommodation for site workers and supervisors.
Rapid-deployment housing for remote rotating teams.
Staff accommodation near factories and infrastructure sites.
Temporary dormitories for training and education programs.
Fast temporary accommodation for relocation projects.
Short-term accommodation for temporary project personnel.
Frequently Asked Questions
How many people can one dormitory accommodate?
The standard layout is designed for four people using two steel
bunk beds. A compact six-person arrangement is available for
short-term accommodation.
Are bunk beds included in the standard price?
No. The standard house is supplied without furniture unless
bunk beds, mattresses, lockers or other items are listed in
the confirmed quotation.
How long does installation take?
The main folding structure can normally be opened and secured
in approximately 30 minutes under suitable site conditions.
Foundation preparation and furniture installation require
additional time.
How many units can be loaded in one 40HQ?
Approximately eight standard units can be loaded in one 40HQ.
The final quantity depends on furniture, accessories, insulation
upgrades and packing arrangements.
Can several dormitories be connected?
Yes. Connecting doors can be added between adjacent units to
create larger accommodation or shared living spaces.
Can the dormitories be stacked?
Yes. Units can be stacked up to three storeys when an engineered
support base, stairs, walkways and structural reinforcement are used.
Can the wall panels be upgraded to rock wool?
Yes. The standard configuration uses 50mm EPS sandwich panels.
Fire-resistant rock wool sandwich panels are available as an option.
Can the electrical system be customized to 110V?
Yes. The standard system is 220V, while 110V wiring, sockets
and electrical components can be prepared for selected markets.
How can I receive an accurate quotation?
Please provide the quantity, destination port, required occupancy,
wall-panel type, electrical standard and selected furniture package.
Planning a Worker Accommodation Camp?
The 20ft Folding Container Dormitory can be configured according
to your required occupancy, destination, electrical standard,
wall-panel material and furniture package. Send us your project
information for a suitable layout, loading plan and quotation.

Reviews
There are no reviews yet.