




Move, Reinstall and Reuse Across Multiple Projects
Portable Folding Container House is designed for customers who need
temporary space that can be transported, rapidly installed and reused
at different project locations. It is suitable for accommodation,
offices, field camps, emergency housing and small storage applications.
Reusable Folding Structure
15–25 Minute Setup
Flexible Modular Combination
A Reusable Building Designed for Changing Project Locations
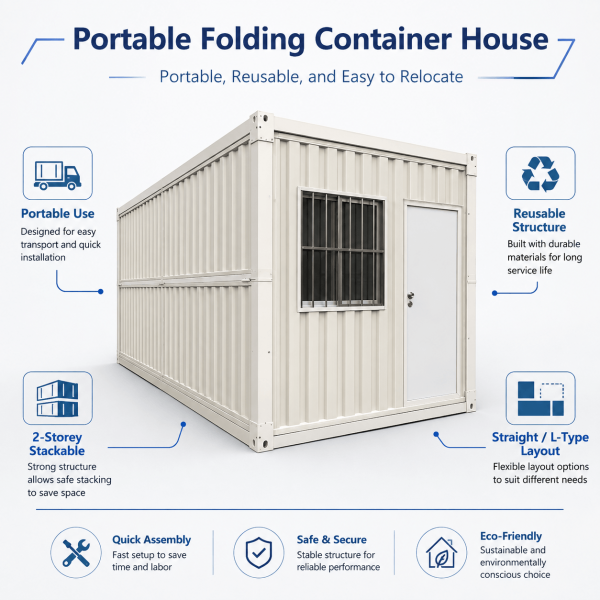
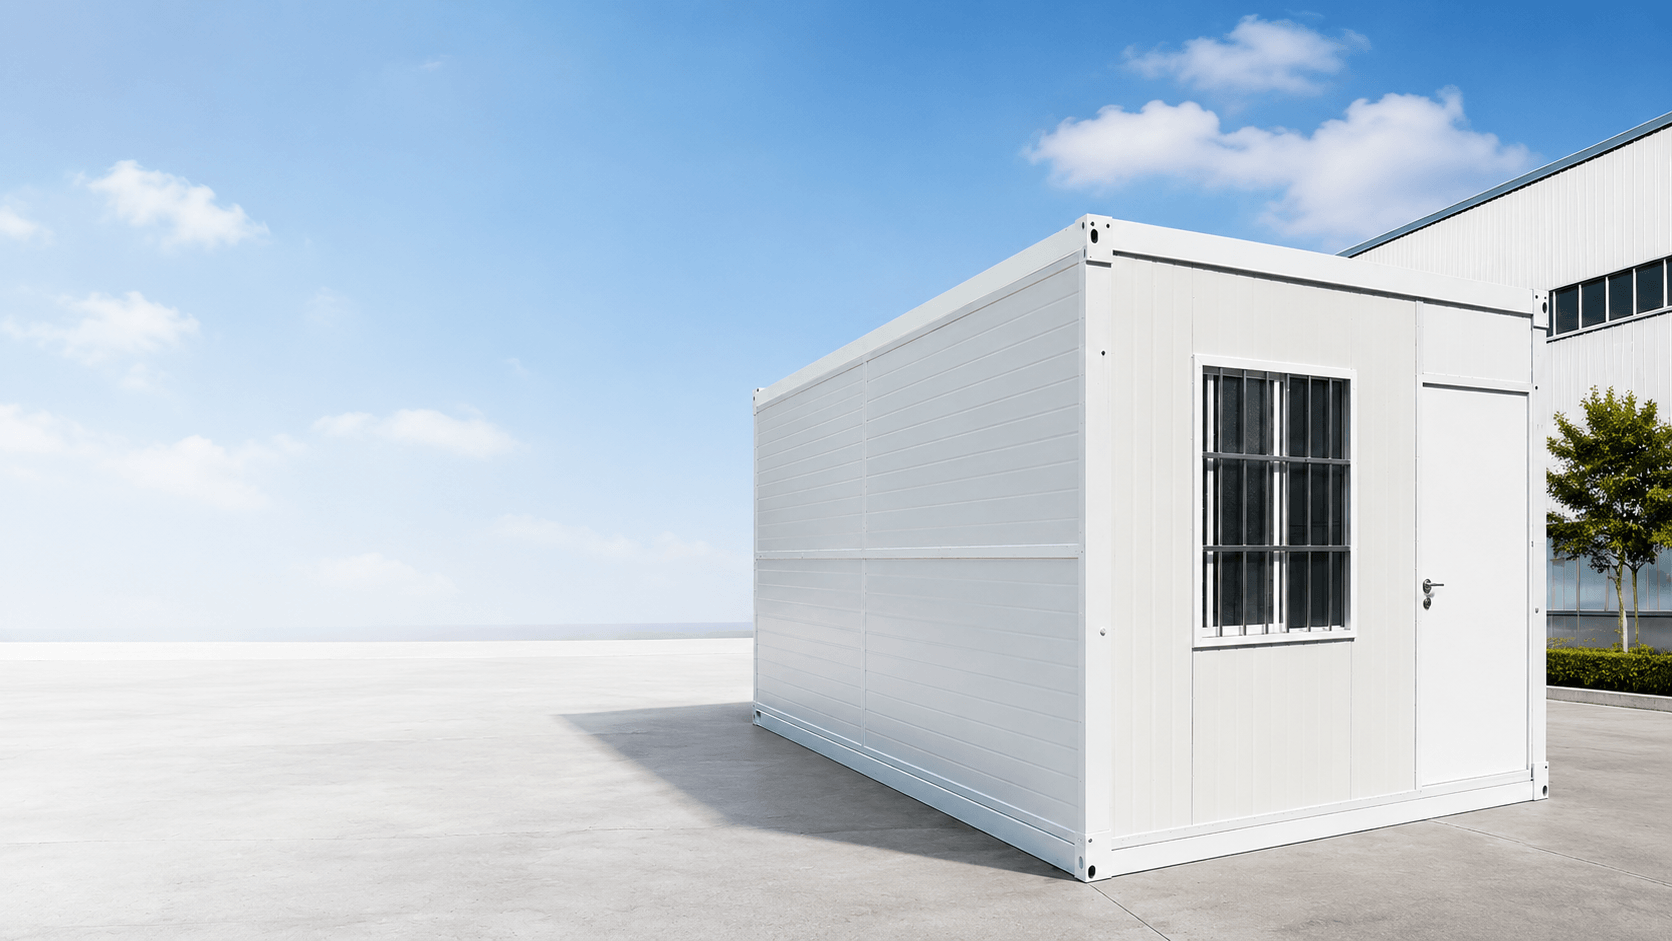
The Portable Folding Container House combines an integrated folding
steel structure, insulated sandwich panels, durable flooring and
factory-prepared electrical systems. After one project is completed,
the unit can be folded, transported and installed again at another site.
The compact folded form supports efficient transportation between
construction sites, camps and temporary operating locations.
The same building can be installed and reused for multiple projects,
reducing the need to purchase new temporary buildings each time.
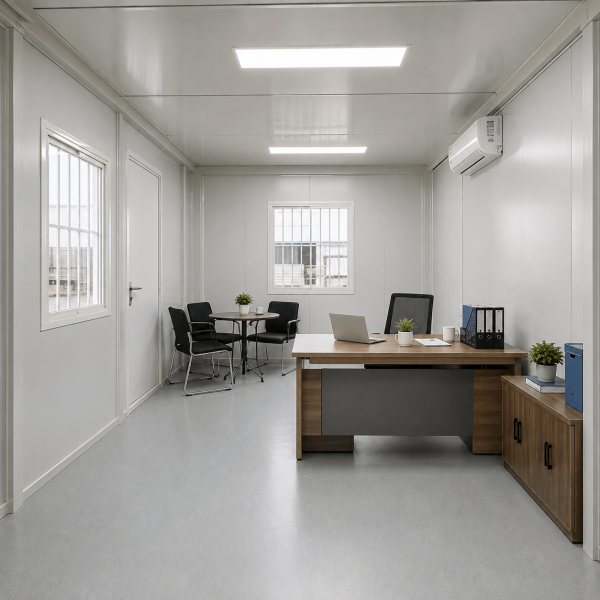
Interior layouts can be configured for dormitories, offices,
meeting rooms, emergency accommodation or storage.
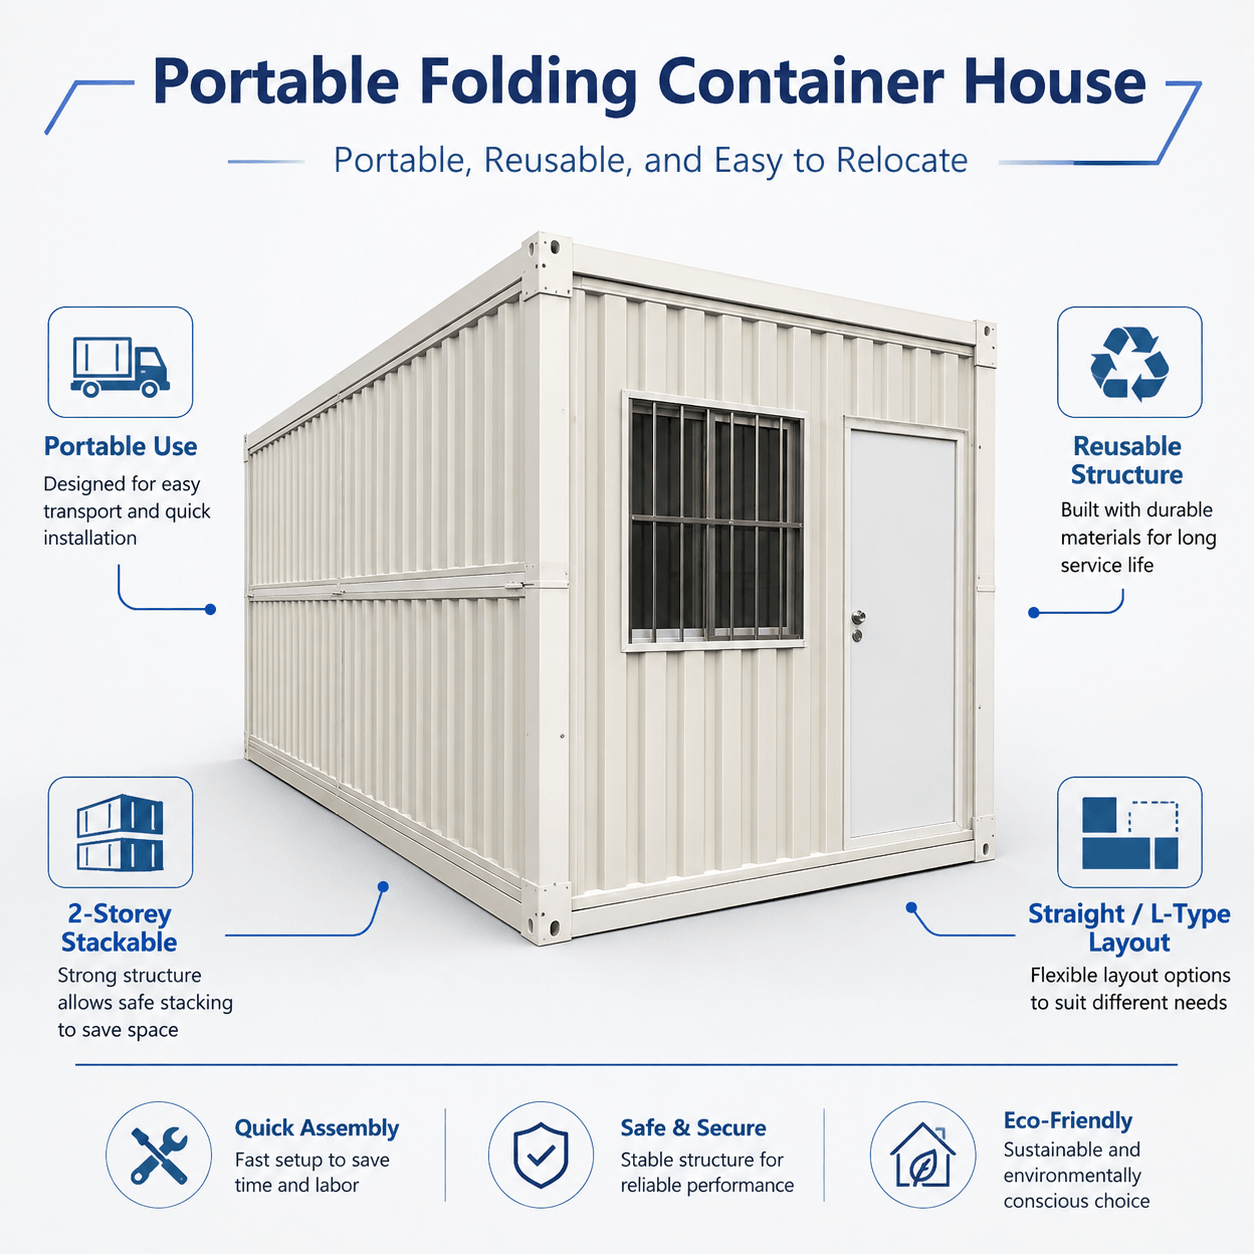
Standard Portable Folding House Configuration
Final dimensions, insulation, electrical standards, room layouts and
optional systems can be adjusted according to the destination market
and project requirements.
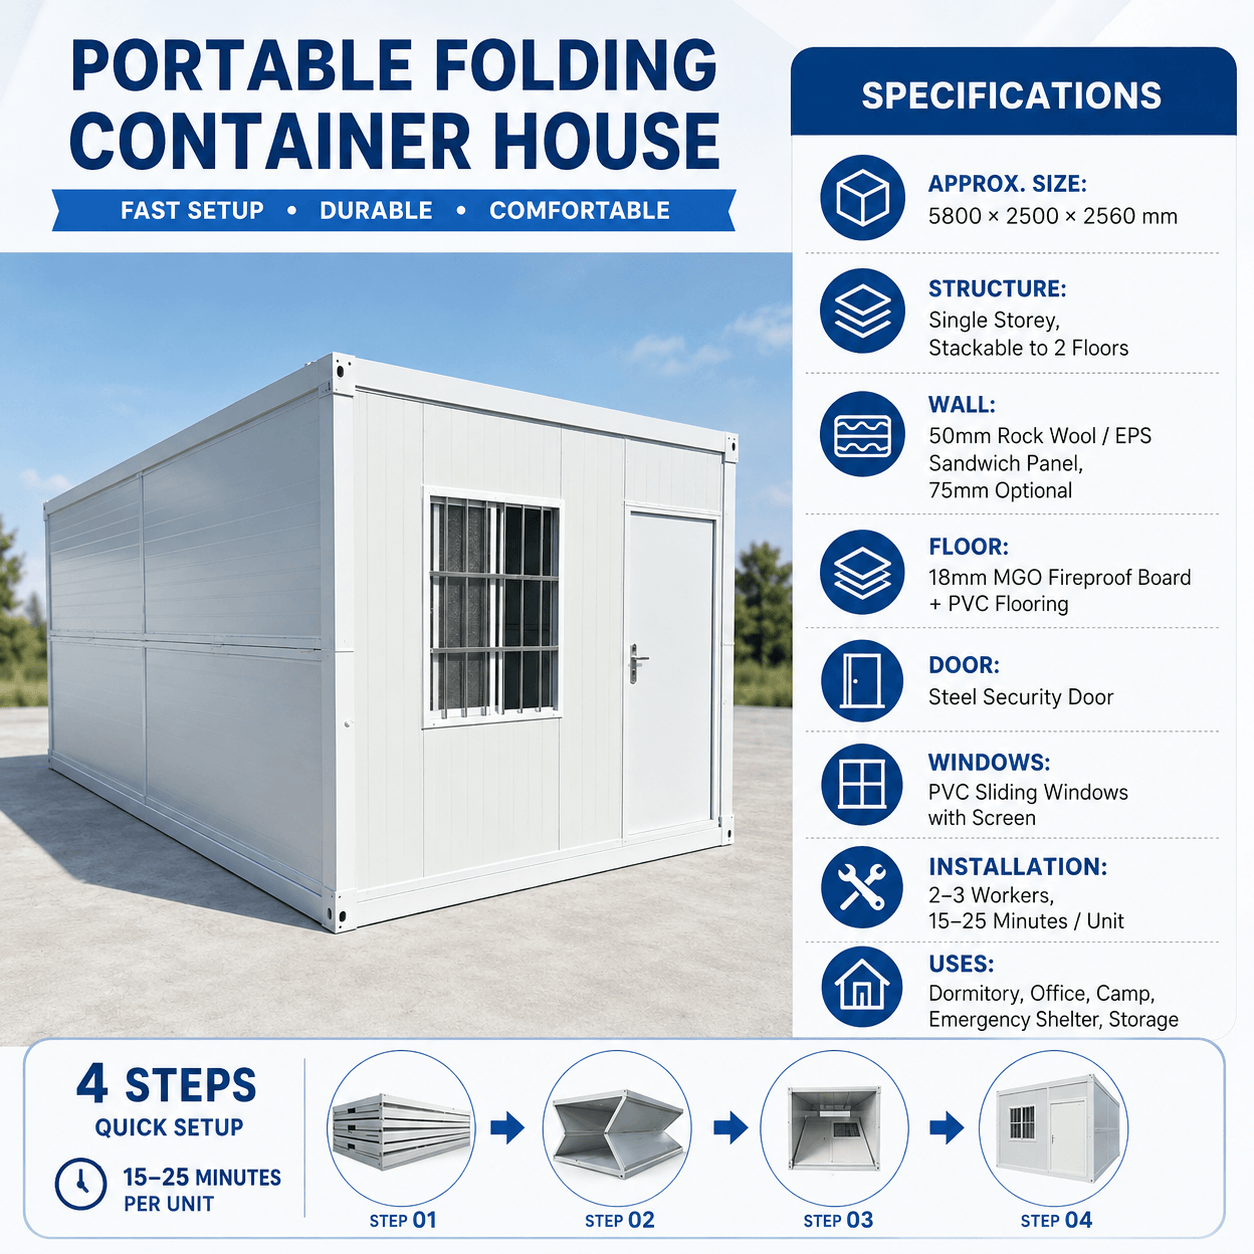
Portable Folding Container House
5800 × 2500 × 2560mm
Single-storey standard / up to 2 storeys
Straight-line or L-shaped modular arrangement
50mm EPS or rock wool sandwich panel
75mm insulated sandwich panel optional
18mm MGO fire-resistant floor board
PVC flooring
Steel security door
PVC sliding windows with insect screens
Approximately 4–6 people per unit
2–3 experienced workers
Approximately 15–25 minutes per unit
High-strength bolts through structural corner fittings
Up to approximately 1800mm
EPDM rubber sealing strip with drainage channel
Approximately 1200mm wide
GB, EU, US and AU configurations available
Reserved water and drainage interfaces
Integrated bathroom package optional
Fold, Transport and Deploy at the Next Project
The folding structure reduces the unit height during transportation.
This makes the building suitable for contractors, camp operators and
project owners who frequently move temporary facilities between locations.
Folded units require less storage and transport space.
Deploy the unit again with a small installation team.
Reuse the building across several temporary projects.
Move units as construction and operating locations change.
systems and remove loose furniture or equipment from the interior.
Four Main Steps from Folded Package to Ready-to-Use Space
The factory-integrated folding structure reduces on-site assembly work.
Under suitable conditions, two to three experienced workers can complete
the main structural installation in approximately 15–25 minutes.
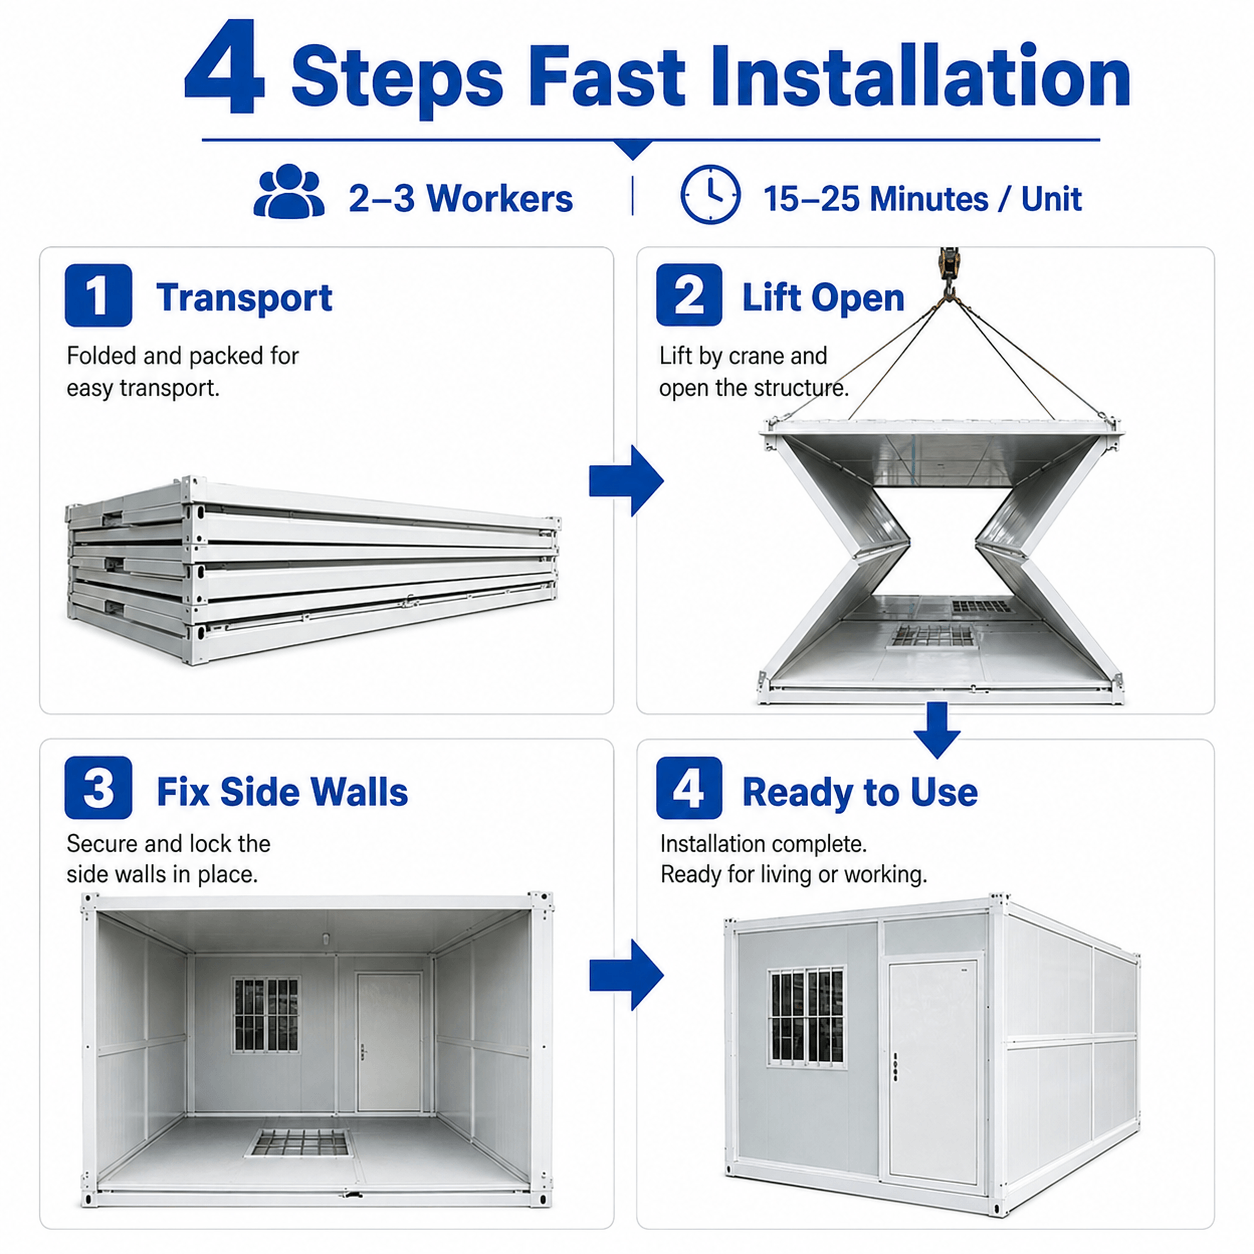
Place the folded unit on a level and prepared foundation.
Raise the roof structure with suitable lifting equipment.
Open and secure the wall panels and structural joints.
Inspect the unit and connect external utilities as required.
external utility connections, bathroom commissioning and furniture
installation require additional time.
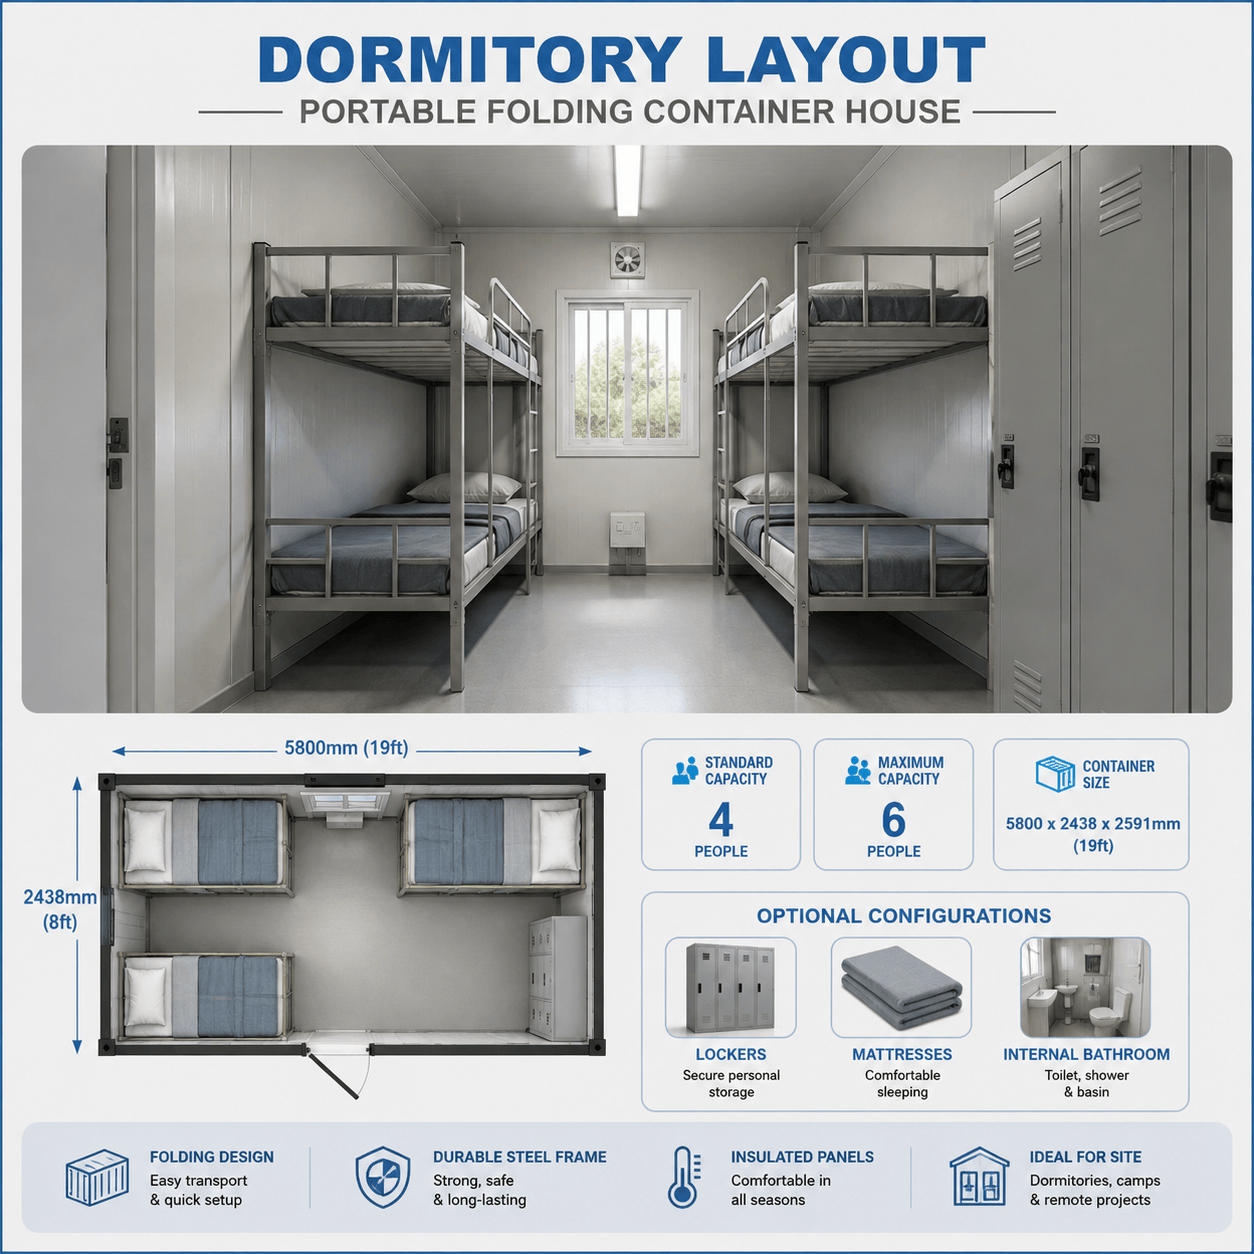
Temporary Accommodation for Four to Six People
One standard unit can be arranged as temporary worker accommodation
for approximately four to six people. The final capacity depends on
the selected bed arrangement, storage requirements and project duration.
Two steel bunk beds provide a practical layout with a central
access area.
Additional sleeping positions can be configured for short-term,
higher-density project accommodation.
Beds, mattresses, lockers, tables, air conditioners and
ventilation systems can be supplied by order.
confirmed quotation.
Create Temporary Workspaces by Adding Internal Partitions
The open interior can be used as a single office or divided into
several work areas. Multiple connected units can form larger meeting
rooms, administration spaces and temporary project headquarters.
The quantity and position of office rooms can be adjusted
according to staffing and workflow.
Adjacent units can be opened and connected to create a wider
conference or coordination space.
Desks, chairs, filing cabinets and meeting tables are available
as optional configurations.

Utility Systems Prepared for Different Export Markets
Electrical components can be prepared according to Chinese, European,
American or Australian standards. Water and drainage connections can
be reserved for kitchens, wash areas or optional integrated bathrooms.

Standard Electrical System
- Incoming distribution box
- LED ceiling lights
- Wall sockets and switches
- Flexible cables around folding positions
Export Electrical Options
- Chinese GB electrical standard
- European electrical configuration
- US voltage and socket configuration
- Australian electrical configuration
Plumbing Preparation
- Reserved water inlet connection
- Reserved wastewater connection
- Kitchen and wash-area pipe preparation
- Project-specific pipe positions
Integrated Bathroom Option
- Toilet, basin and shower configuration
- Factory-prepared water and drainage pipes
- Waterproof bathroom floor treatment
- Exhaust fan and water heater optional
Combine Units into Straight, L-Shaped or Two-Storey Projects
Multiple Portable Folding Container House units can be connected to
create larger accommodation, office and support areas. Connecting
openings, corridors, rain canopies, stairs and utility zones can be
designed according to the project layout.
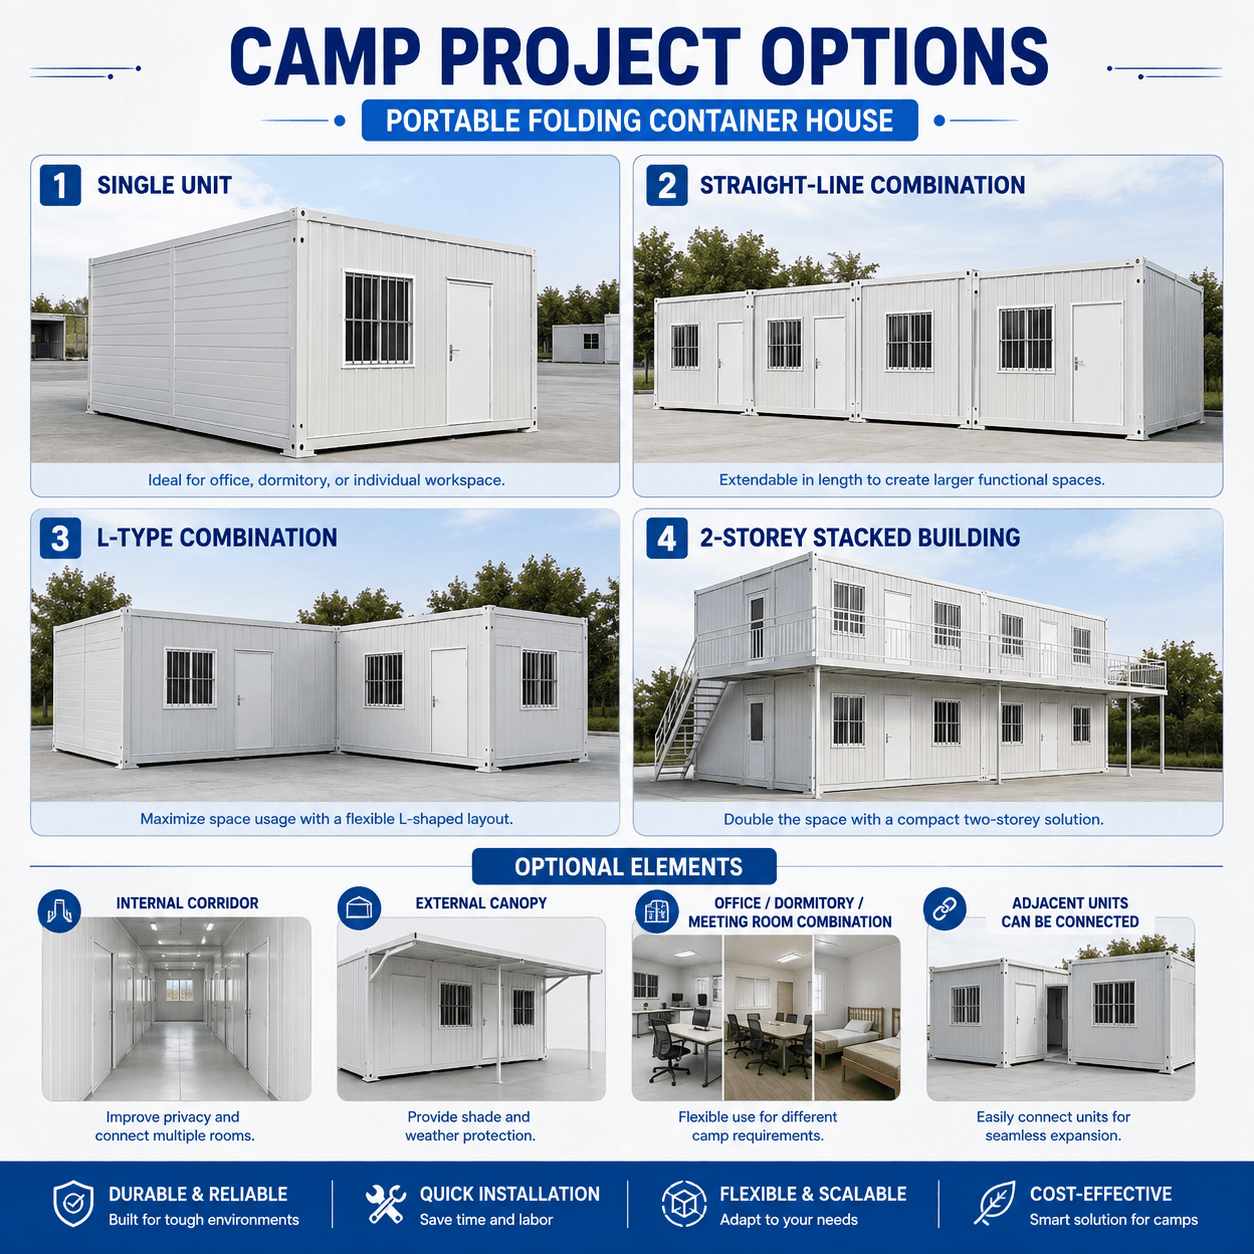
Independent office, dormitory, guard room or storage unit.
Units arranged in rows for efficient camp planning.
Create a protected central activity or service area.
Increase usable space while reducing land occupation.
Connection System
- High-strength corner-fitting bolts
- Adjacent units can be opened internally
- Approximately 1800mm connecting opening
- EPDM sealing strip and drainage channel
Project Additions
- 1200mm internal corridor optional
- Aluminum external rain canopy optional
- External stairs and walkways
- Combined kitchen and dining modules
foundations must be reviewed according to the final structural design.
Standard Supply and Optional Upgrades
Standard Structure
- Integrated folding steel frame
- Structural corner fittings
- Folding hinges and locking components
- Waterproof sealing system
Standard Enclosure
- 50mm EPS or rock wool wall panels
- 18mm MGO fire-resistant floor board
- PVC floor covering
- Steel door and PVC sliding windows
Standard Electrical
- Distribution box
- LED ceiling lighting
- Wall sockets and switches
- Export electrical standards available
Optional Upgrades
- 75mm insulated wall panels
- Furniture and air conditioning
- Integrated bathroom system
- Corridor, rain canopy and connecting doors
Portable Temporary Space for Multiple Project Scenarios
The folded structure supports factory packing, compact transportation
and repeated delivery to different locations. Final packing methods
depend on the selected configuration, furniture and accessories.
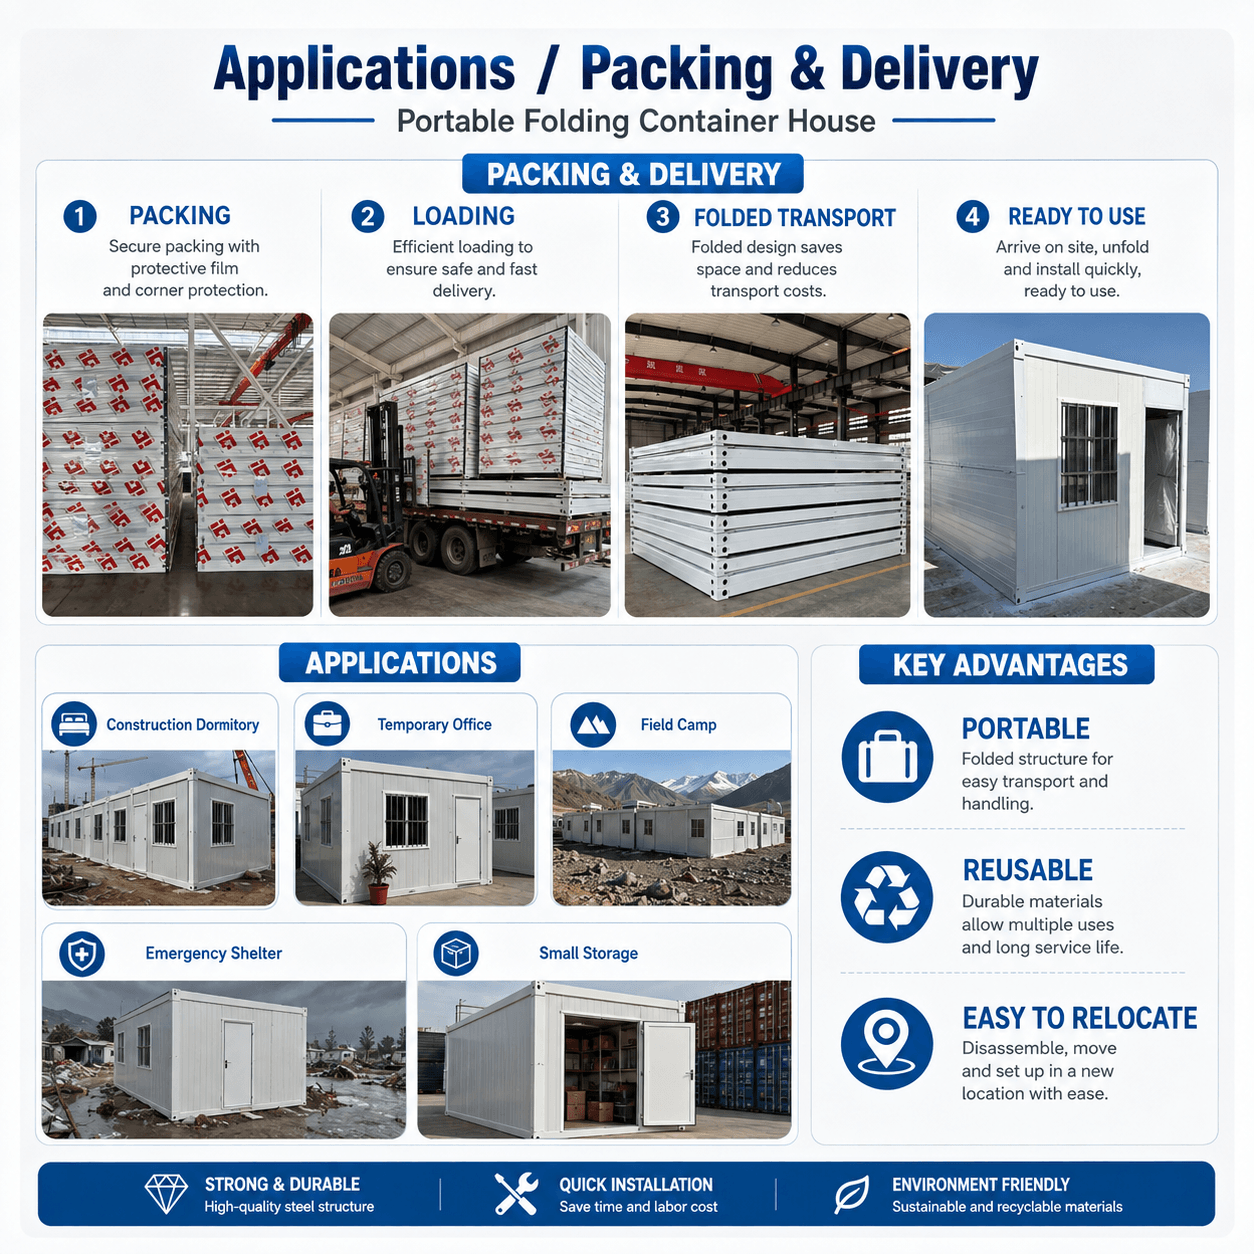
Temporary worker accommodation for changing project sites.
Portable administration and project-management workspace.
Reusable accommodation and support rooms for remote operations.
Rapid temporary housing for urgent relocation requirements.
Protected storage for tools, materials and project equipment.
Fold and relocate the units when the project location changes.
Frequently Asked Questions
What makes this house portable and reusable?
Its integrated folding structure allows the unit to be folded,
transported and installed again at a different project location.
External utilities and loose interior equipment must be disconnected
before relocation.
How many workers are required for installation?
Approximately two to three experienced workers are normally required,
together with suitable lifting equipment and a prepared foundation.
How long does installation take?
The main structure can normally be installed in approximately
15–25 minutes per unit under suitable site conditions. Utility
connections and interior setup require additional time.
Can it be used as both a dormitory and an office?
Yes. The interior can be configured as worker accommodation,
temporary office space, a meeting room, emergency housing or storage.
Can a bathroom be installed inside?
Yes. An integrated bathroom with toilet, basin, shower, waterproof
treatment and factory-prepared plumbing can be added as an option.
Can several units be connected?
Yes. Units can be arranged in straight-line or L-shaped layouts.
Adjacent units can also be opened internally with an approximately
1800mm connecting opening.
How are the joints between connected units waterproofed?
Connected sections use EPDM rubber sealing strips and drainage
channels. Final joint details depend on the project layout and
local weather conditions.
Can the units be stacked?
Yes. The standard unit supports two-storey project arrangements
when suitable foundations, stairs, walkways and structural support
systems are provided.
Which electrical standards are available?
Chinese GB, European, American and Australian electrical
configurations can be prepared according to the destination market.
How can I receive an accurate quotation?
Please provide the quantity, destination port, intended application,
wall-panel type, electrical standard, room layout and required
bathroom, furniture or corridor options.
Need a Portable Building You Can Reuse?
Send us your required quantity, destination, intended application,
combination layout and optional configuration. We will prepare a
suitable Portable Folding Container House solution, packing plan
and factory quotation for your project.

Reviews
There are no reviews yet.