


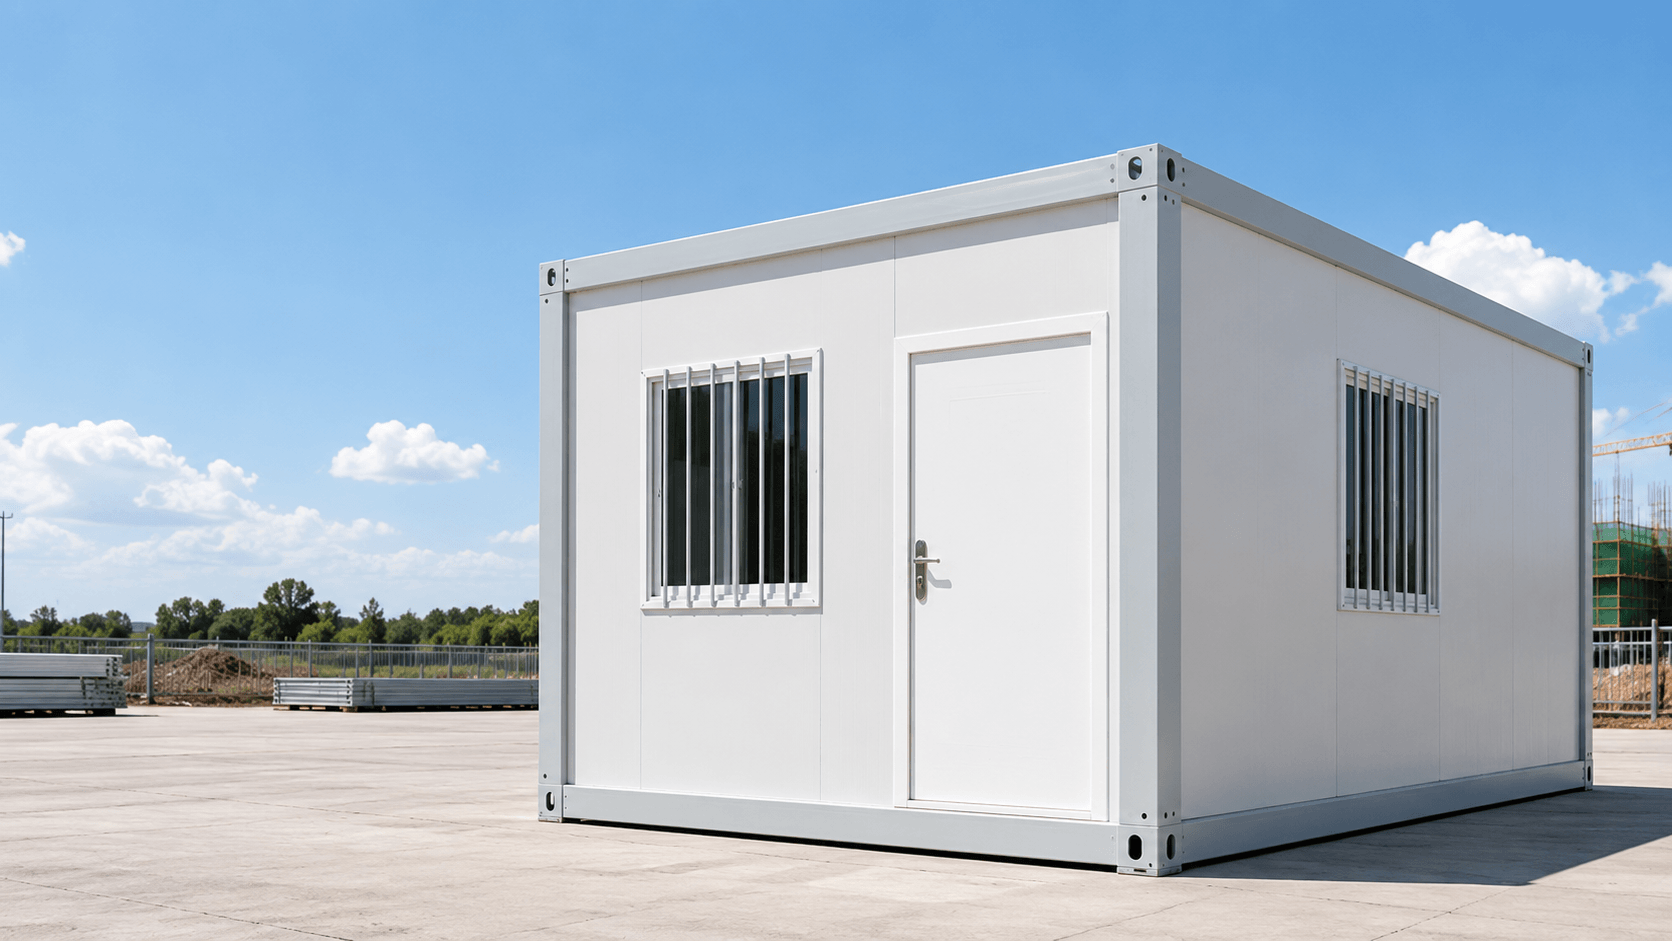
Flexible Modular Space for Project Use
A bolt-connected modular building designed for construction sites,
worker accommodation, temporary offices and project camps.
Its detachable structure supports organized transportation,
fast assembly and flexible interior configuration.
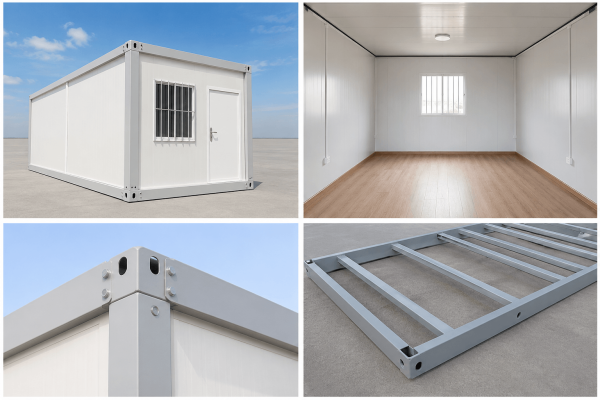
Galvanized Steel Frame
Rock Wool Insulation
Fast Site Assembly
A Standard Module for Temporary Buildings
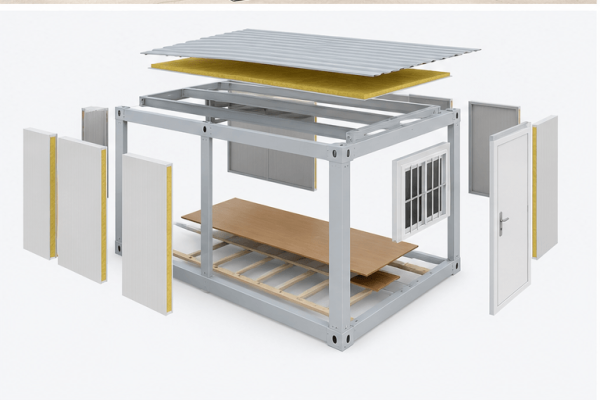
The 20ft Detachable Container House is assembled from prefabricated
beams, columns, wall panels, roof components and floor materials.
A single unit can operate independently or be connected with other
units to form a larger modular building.
Main components are connected with high-strength bolts
for transportation and site installation.
Standard rock wool wall panels support fire resistance,
insulation and daily project use.
Door positions, windows, partitions, electrical systems
and interior facilities can be customized.
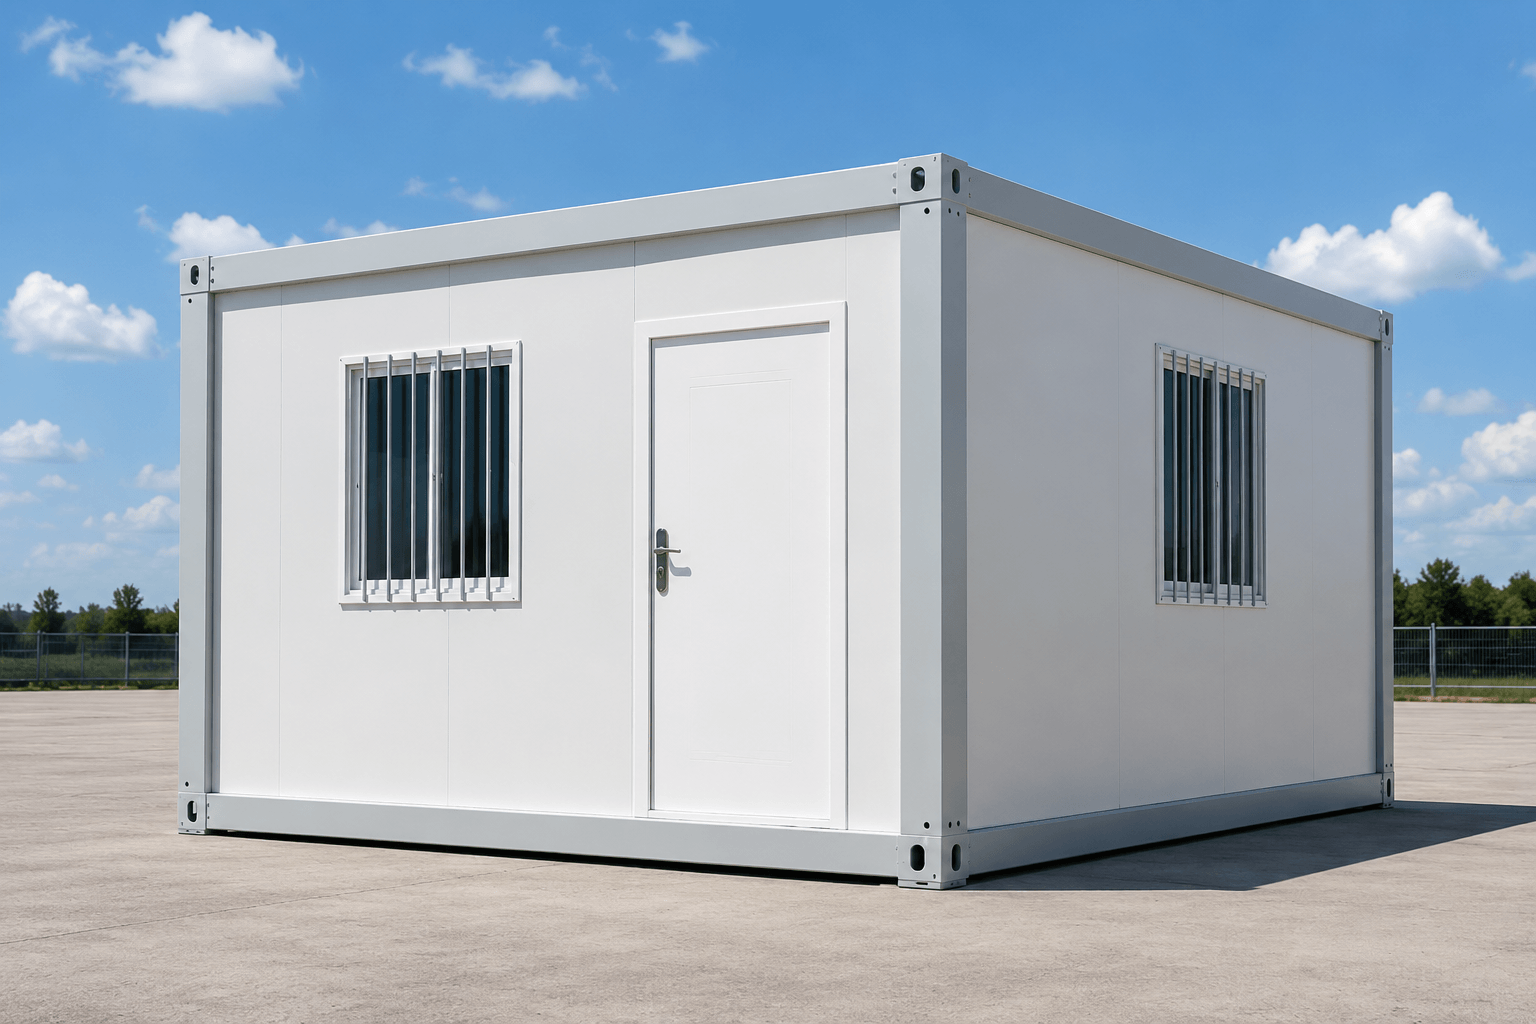
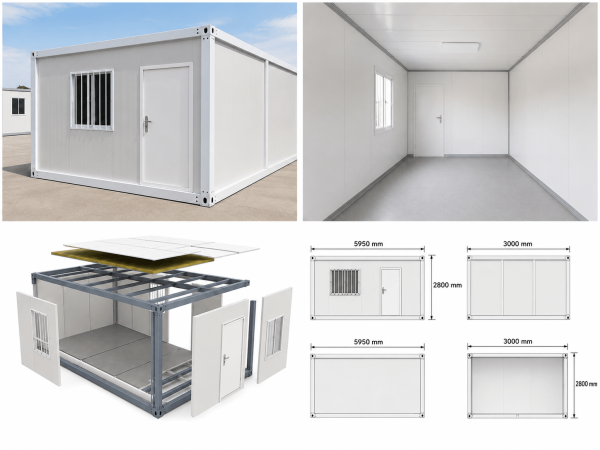
Standard Product Information
The configuration below describes the standard export model.
Materials and facilities can be adjusted according to the project.
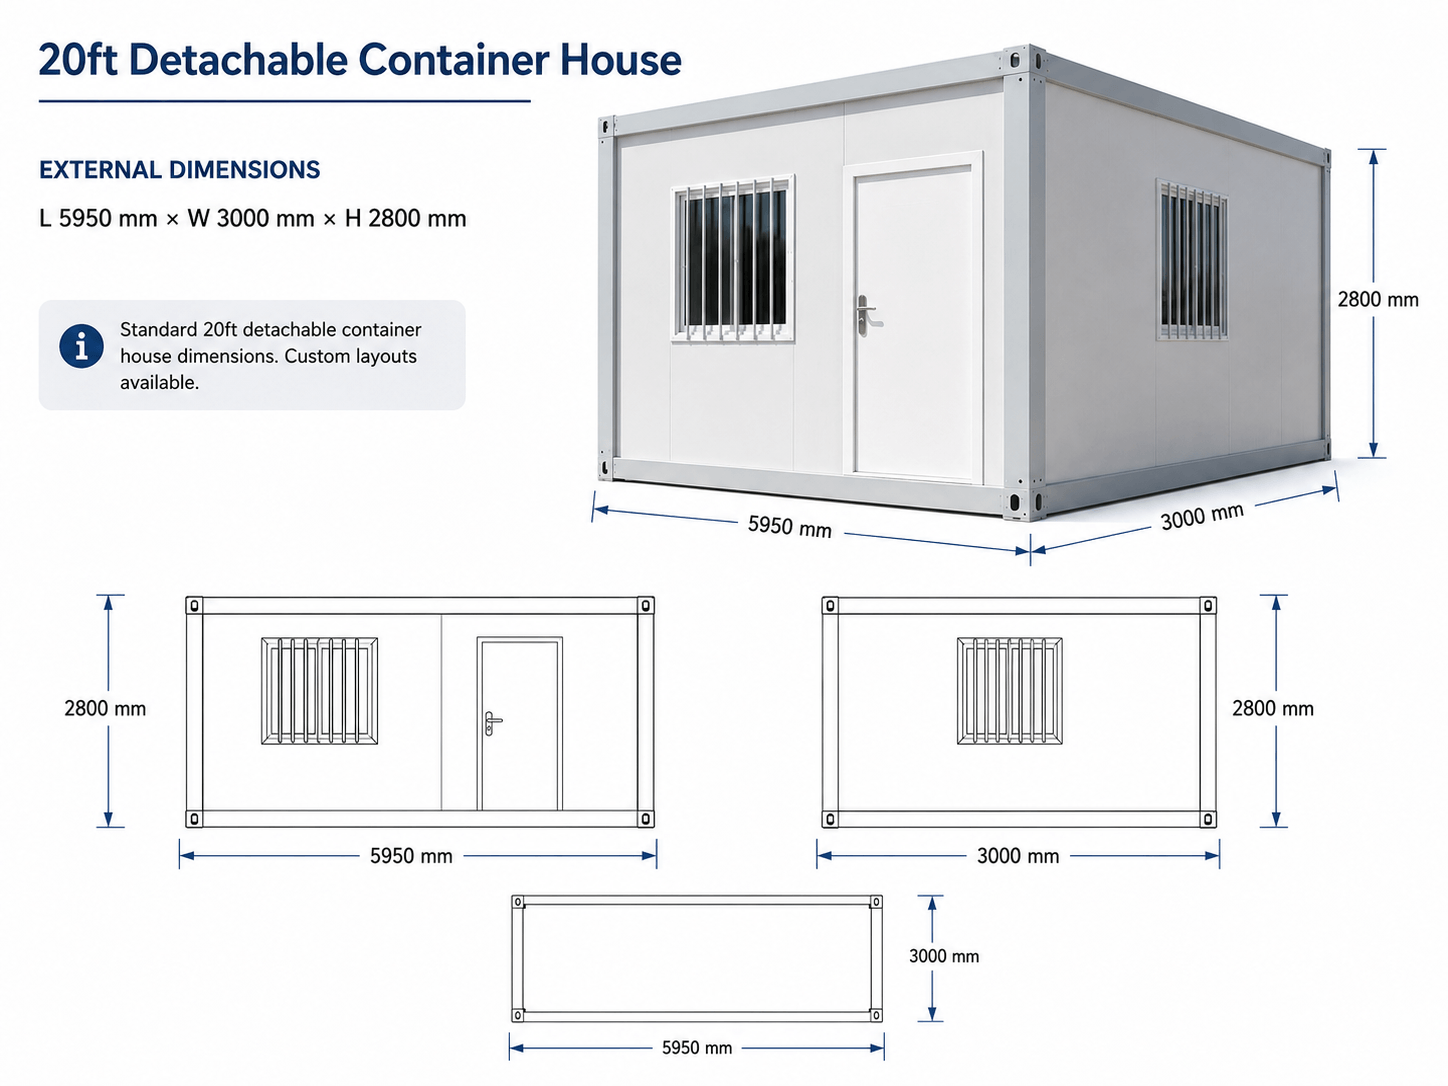
5950 × 3000 × 2800mm
Q235B hot-dip galvanized cold-formed steel
75mm rock wool sandwich panel, 100kg/m³
0.5mm steel sheet with 50mm glass wool insulation
18mm MGO board with 2.0mm PVC flooring
2.0kN/m² uniformly distributed load
4 experienced workers / approximately 2 hours
Up to 2 storeys for regular projects
Three-storey projects require structural upgrading
RAL9003 wall panels / RAL7035 frame
EXW, FOB, CIF and CFR available
Detachable Frame with Insulated Building System
The structural system combines galvanized steel members,
reinforced corner fittings, insulated wall panels,
an insulated roof and a composite floor.
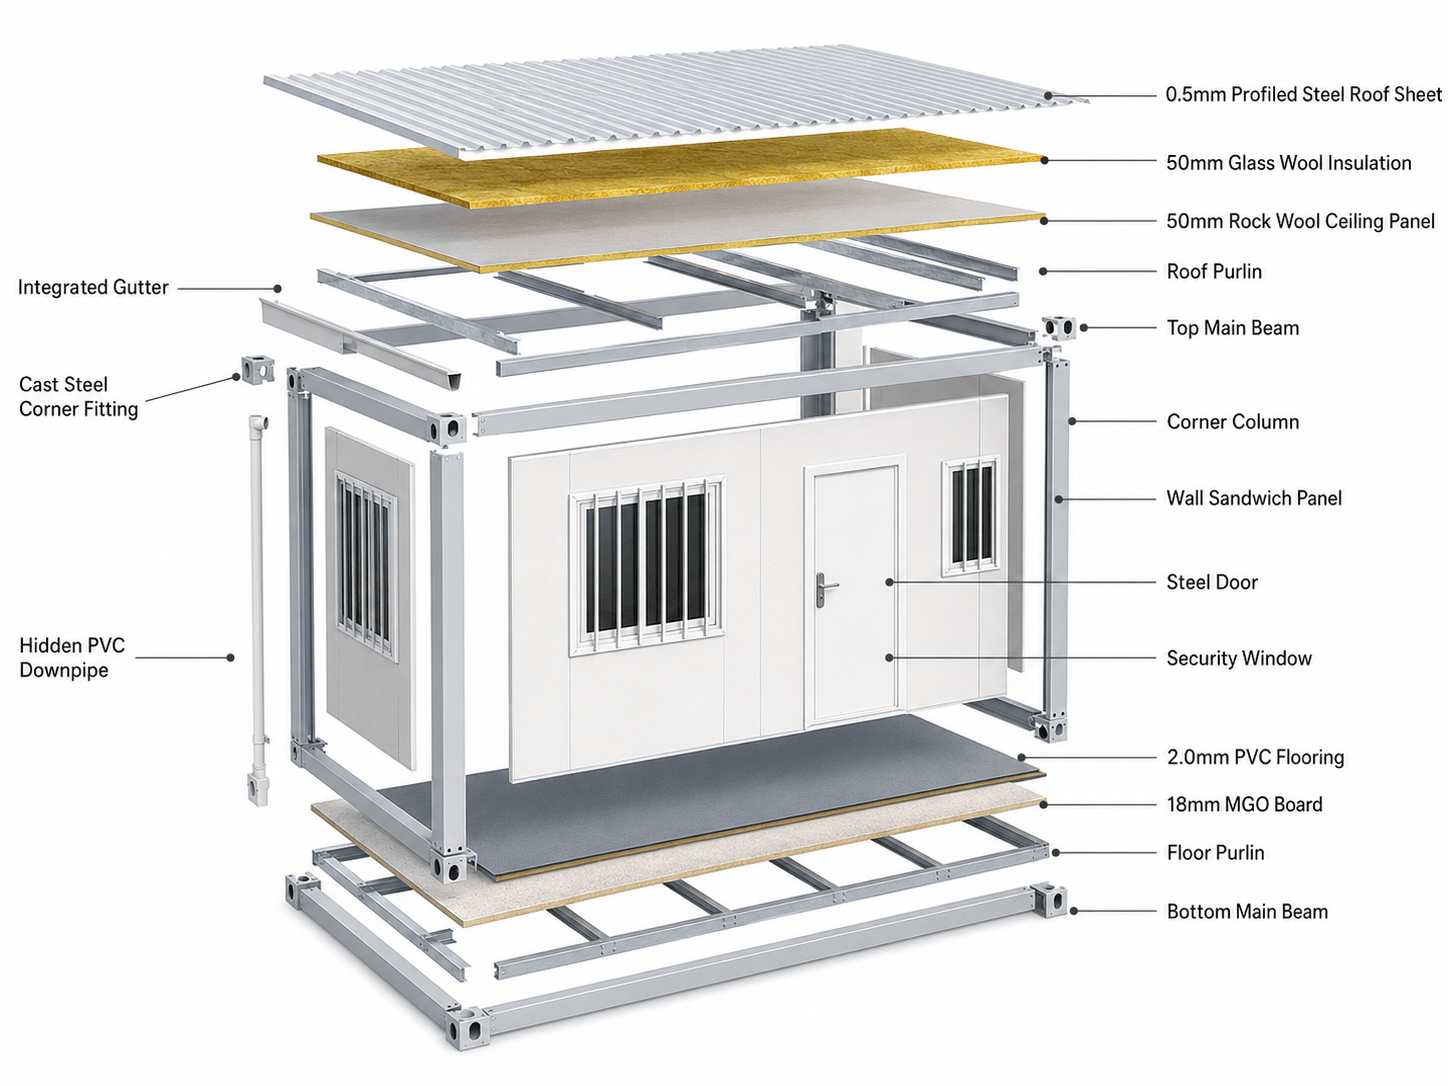
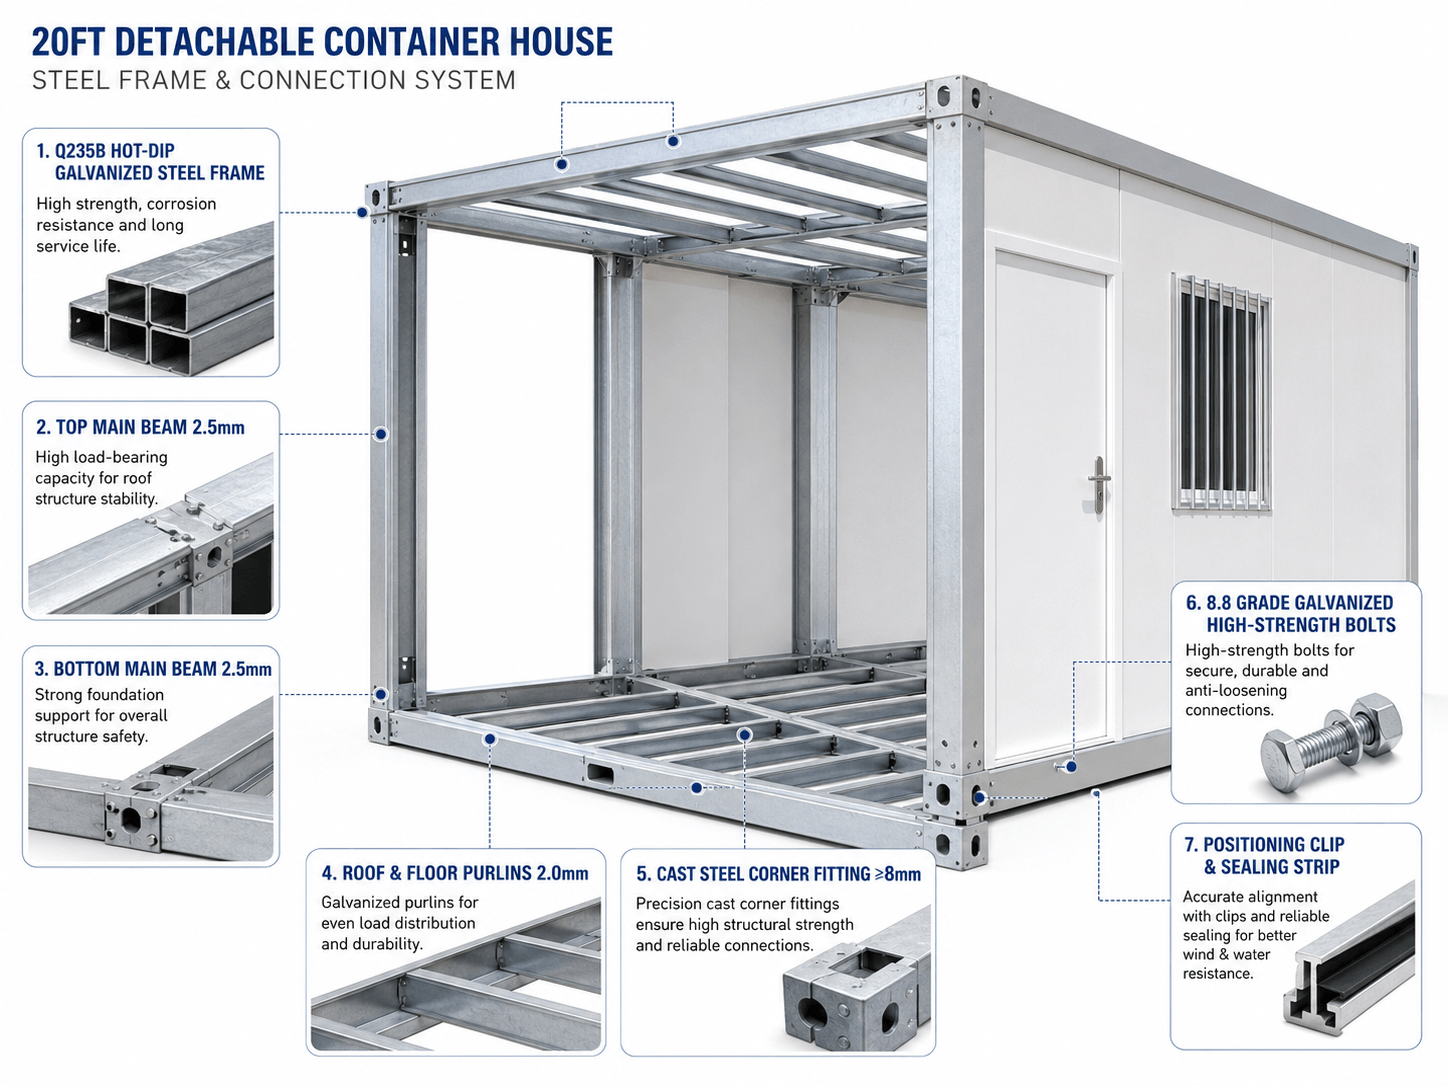
Steel Frame
- 2.3mm standard corner columns
- 2.5mm top and bottom main beams
- 2.0mm roof and floor purlins
- Grade 8.8 galvanized connection bolts
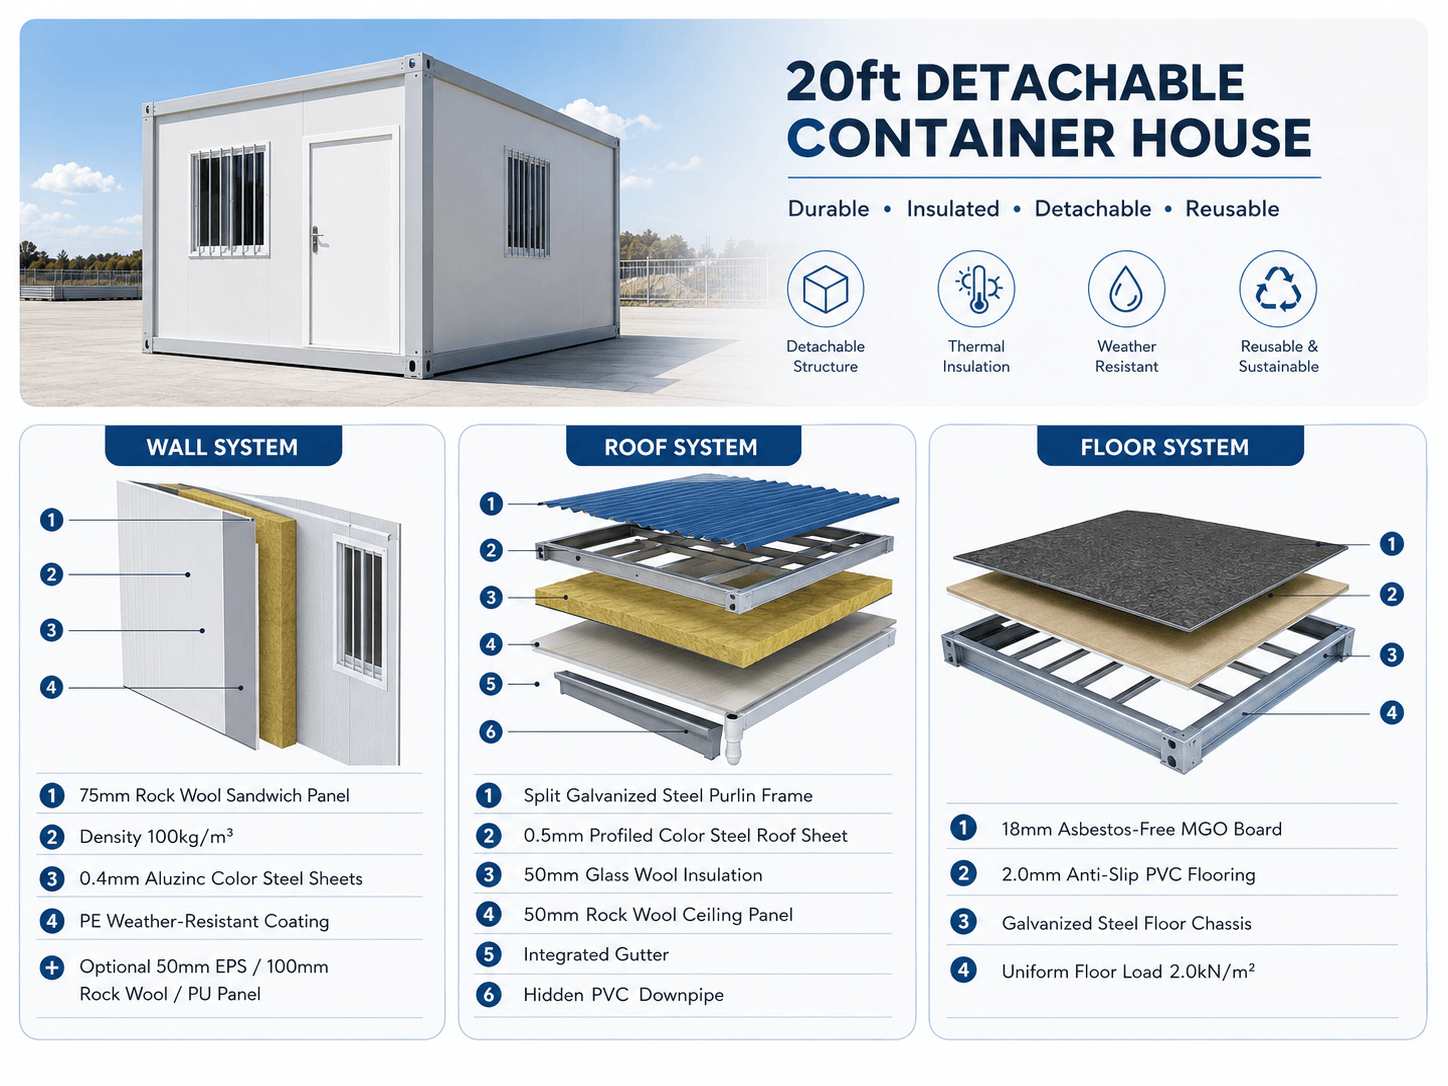
Wall System
- 75mm standard rock wool sandwich panel
- 0.4mm aluzinc-coated steel sheets
- 50mm EPS and PU panel options
- 100mm rock wool option for colder climates
Roof System
- Detachable galvanized roof frame
- Profiled color steel roof sheet
- Glass wool insulation and ceiling panel
- Gutters and hidden PVC downpipes
Floor System
- Galvanized load-bearing floor chassis
- 18mm asbestos-free MGO board
- Anti-slip PVC floor finish
- Optional flooring upgrades available
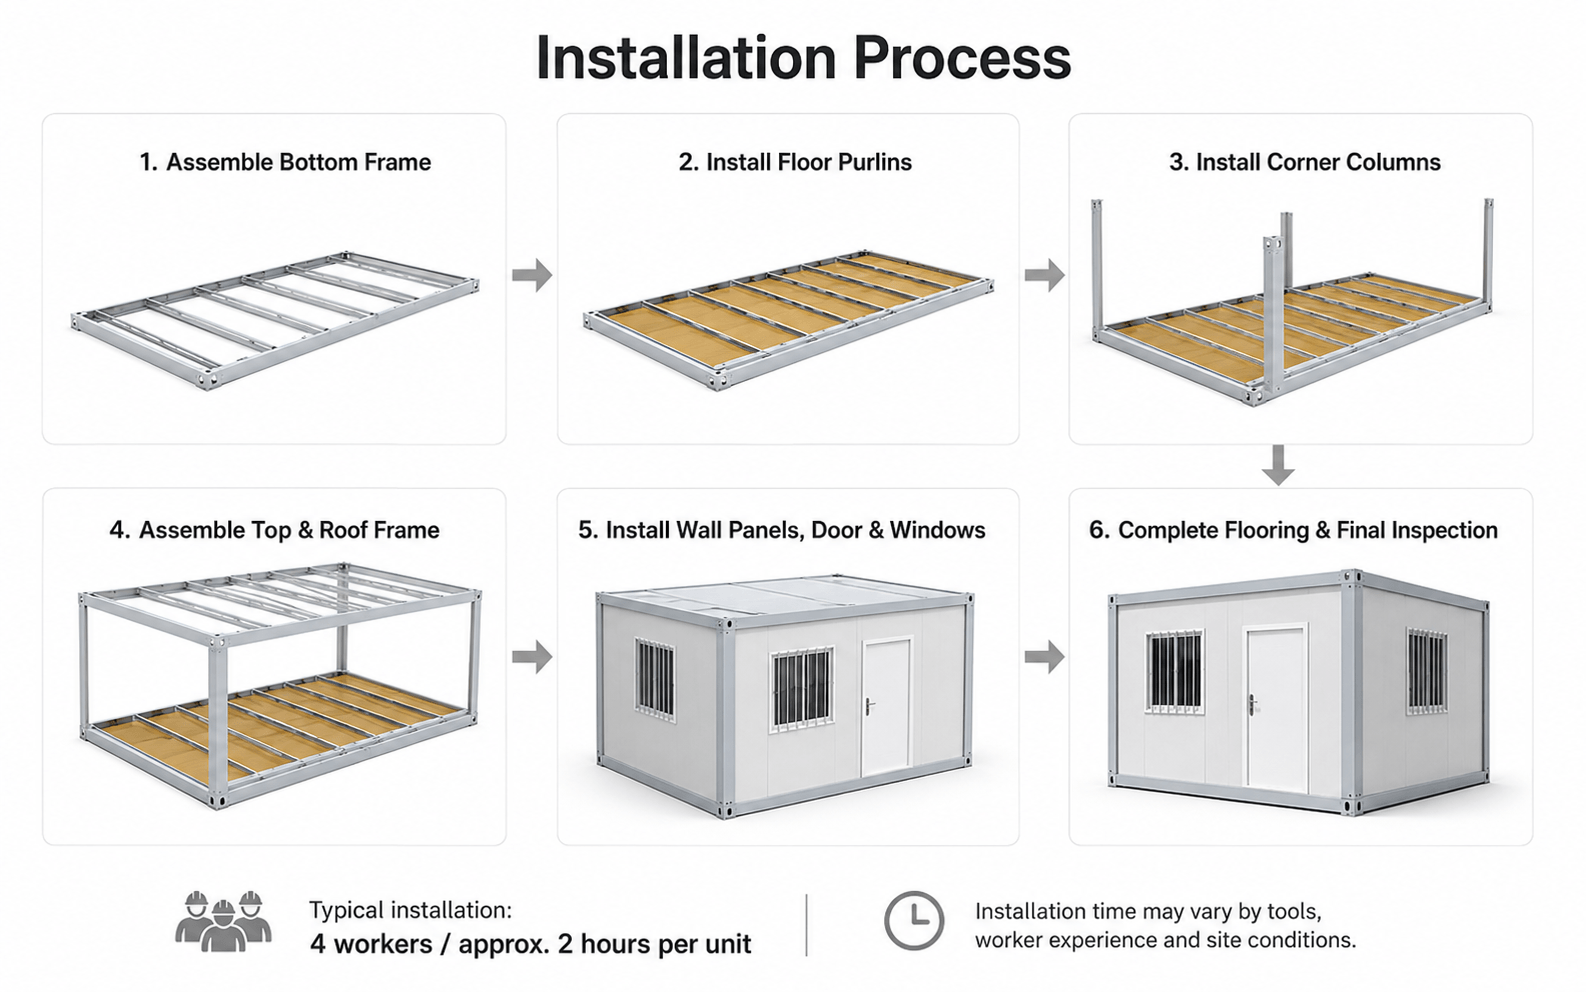
Prefabricated Components for Fast Assembly
The frame, roof, wall and floor components are prepared before delivery.
Installation is completed through a controlled bolt-connection process.
Connect the bottom beams, floor purlins and corner fittings.
Install the corner columns, top beams and roof structure.
Fit the wall panels, doors, windows and sealing components.
Complete the floor, electrical system, sealing and inspection.
site conditions and selected configuration.
One Standard Unit, Multiple Functional Layouts
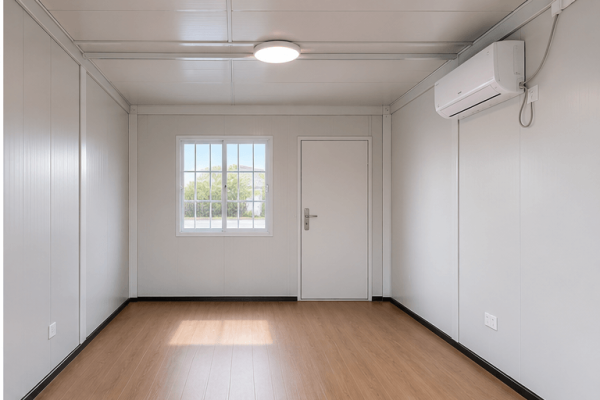
The interior can be supplied as an empty room or configured
for office, accommodation and sanitary use.
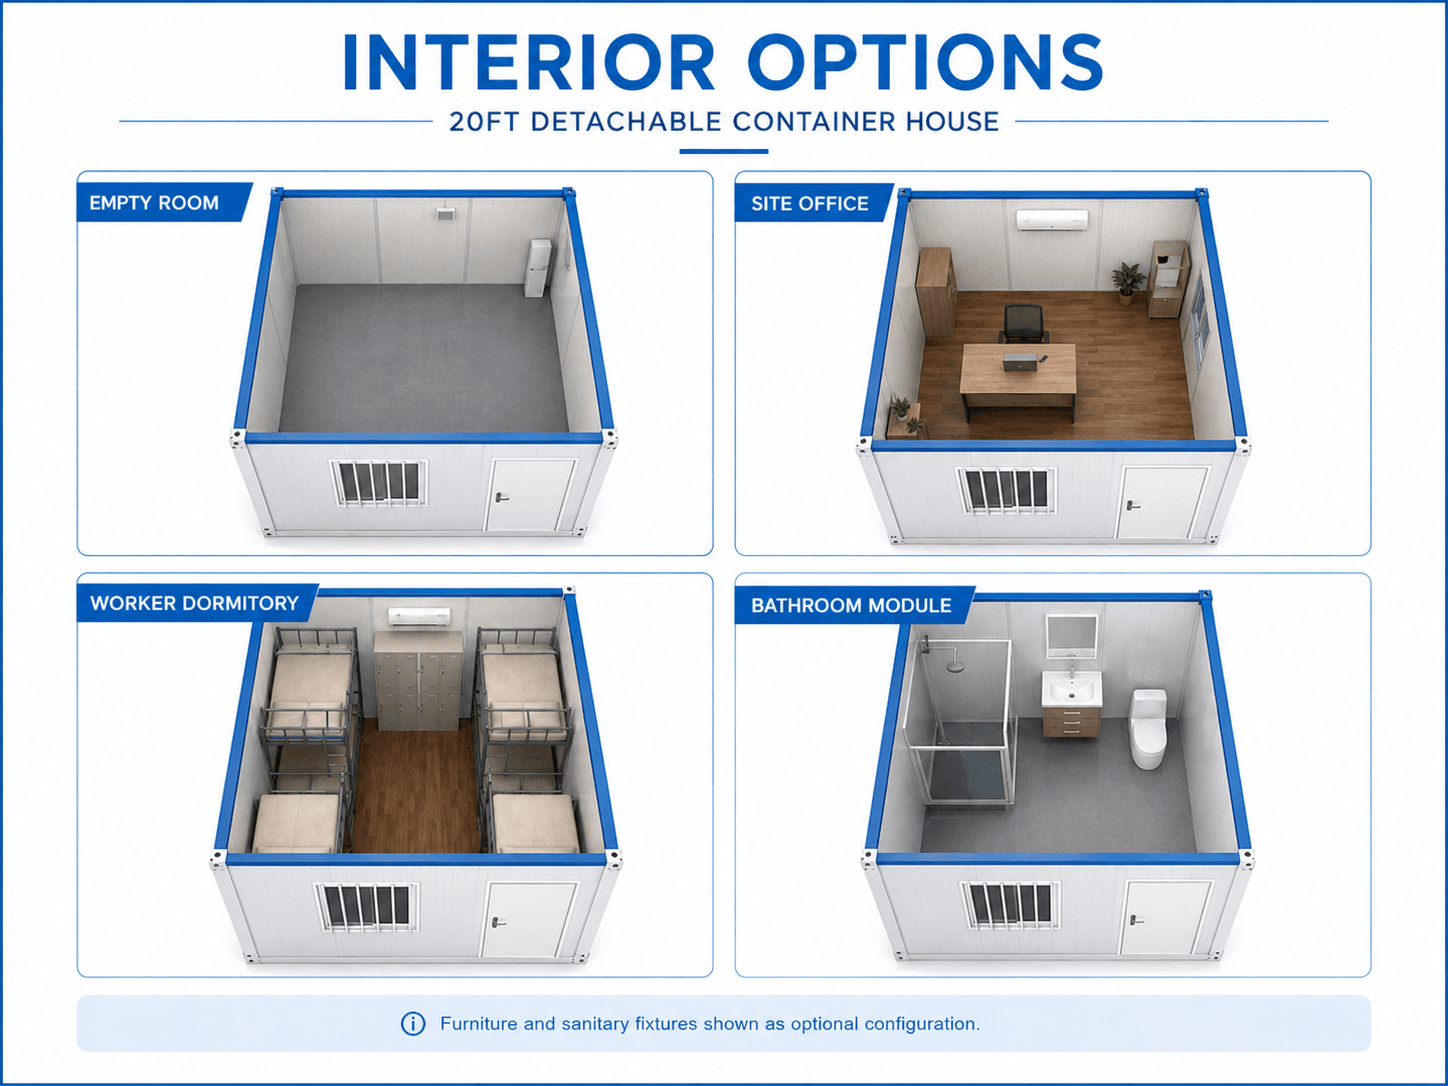
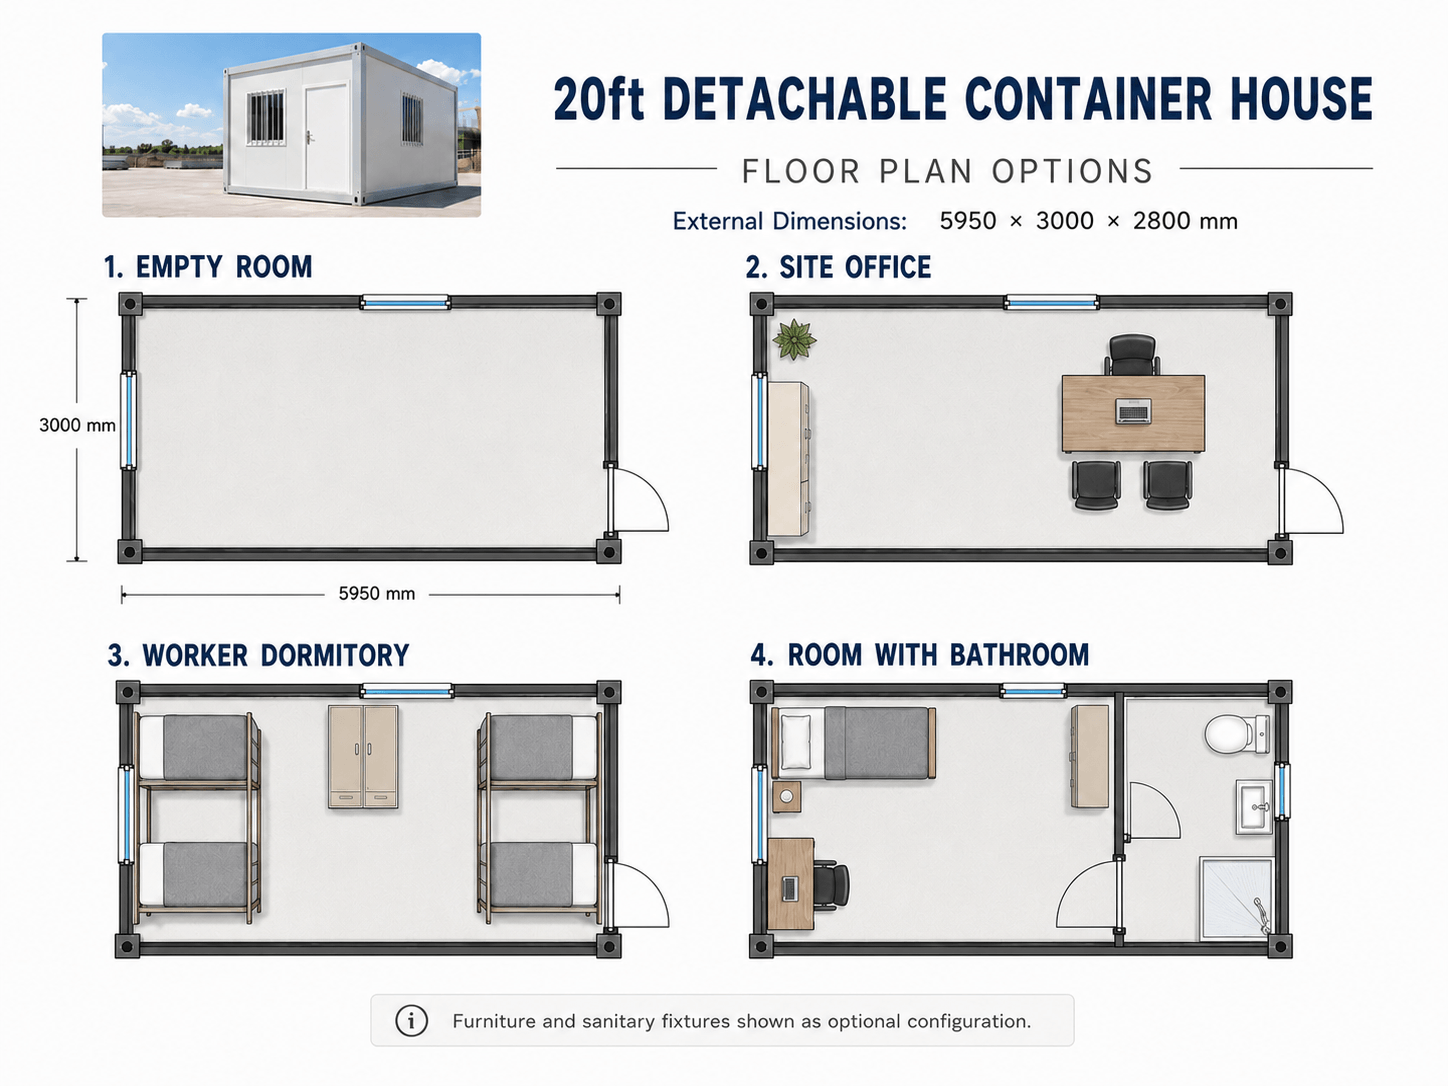
Open space for storage or customer-installed equipment.
Desk, storage, lighting and air-conditioning options.
Single-bed or bunk-bed accommodation layouts.
Toilet, basin, shower, drainage and ventilation options.
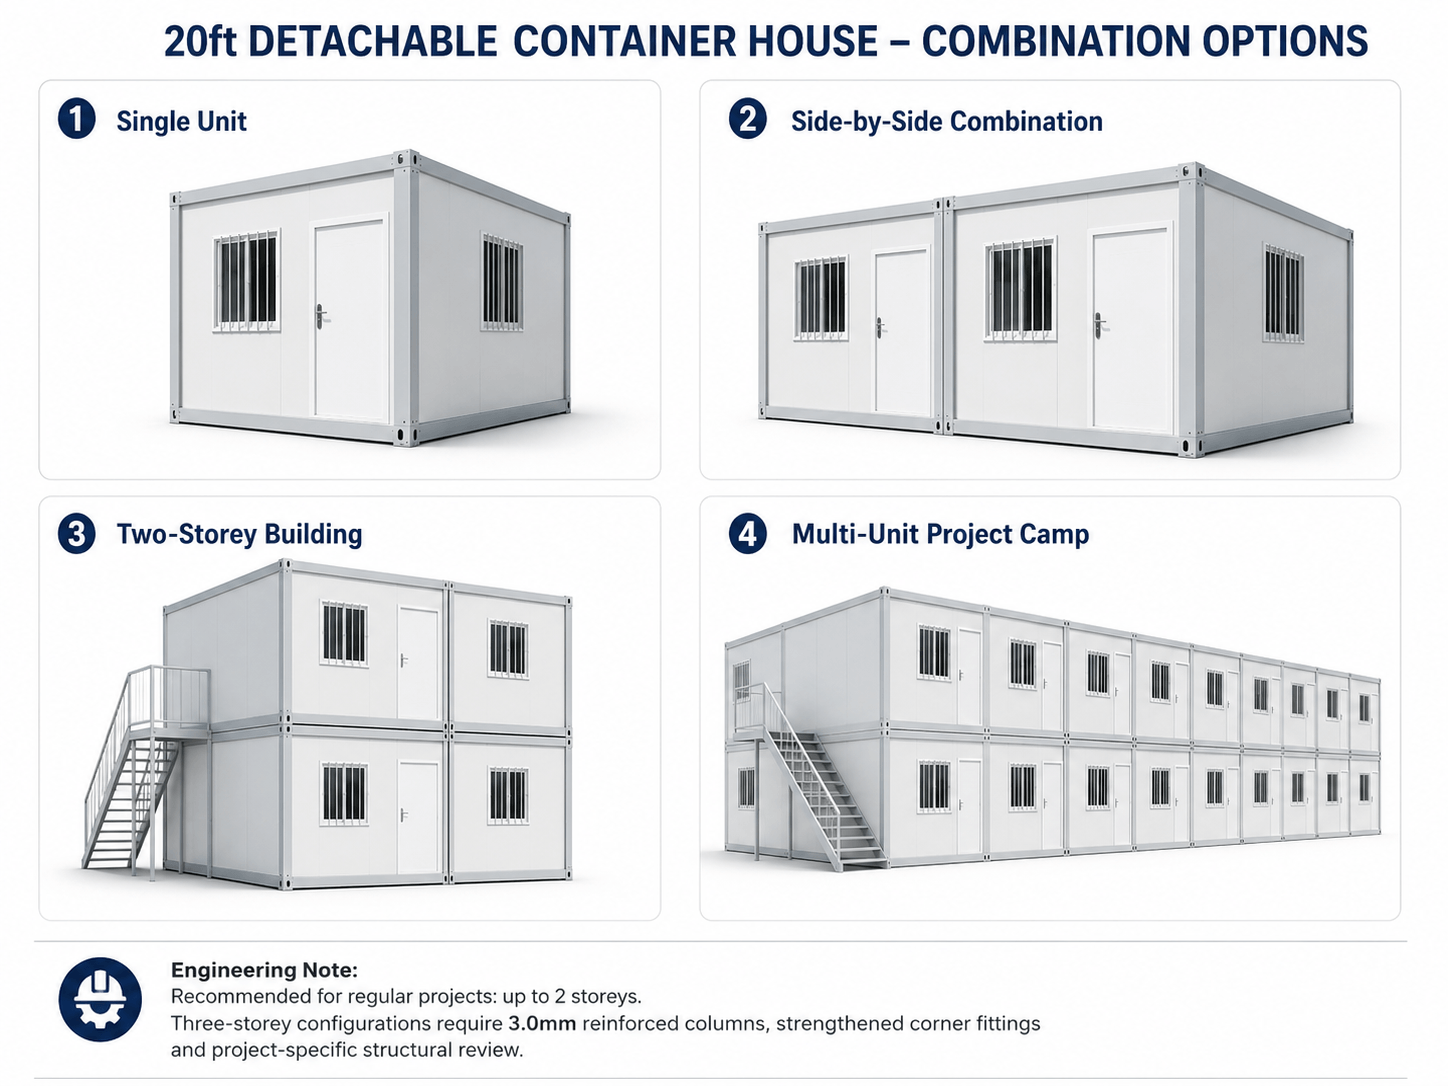
Expand from One Unit to a Modular Building
Units can be used independently, connected side by side
or stacked to form larger office and accommodation buildings.
For an office, dormitory, storage room or sanitary module.
Create a wider interior space or multiple functional rooms.
Two-storey projects are commonly used.
Three-storey projects require reinforced structures.
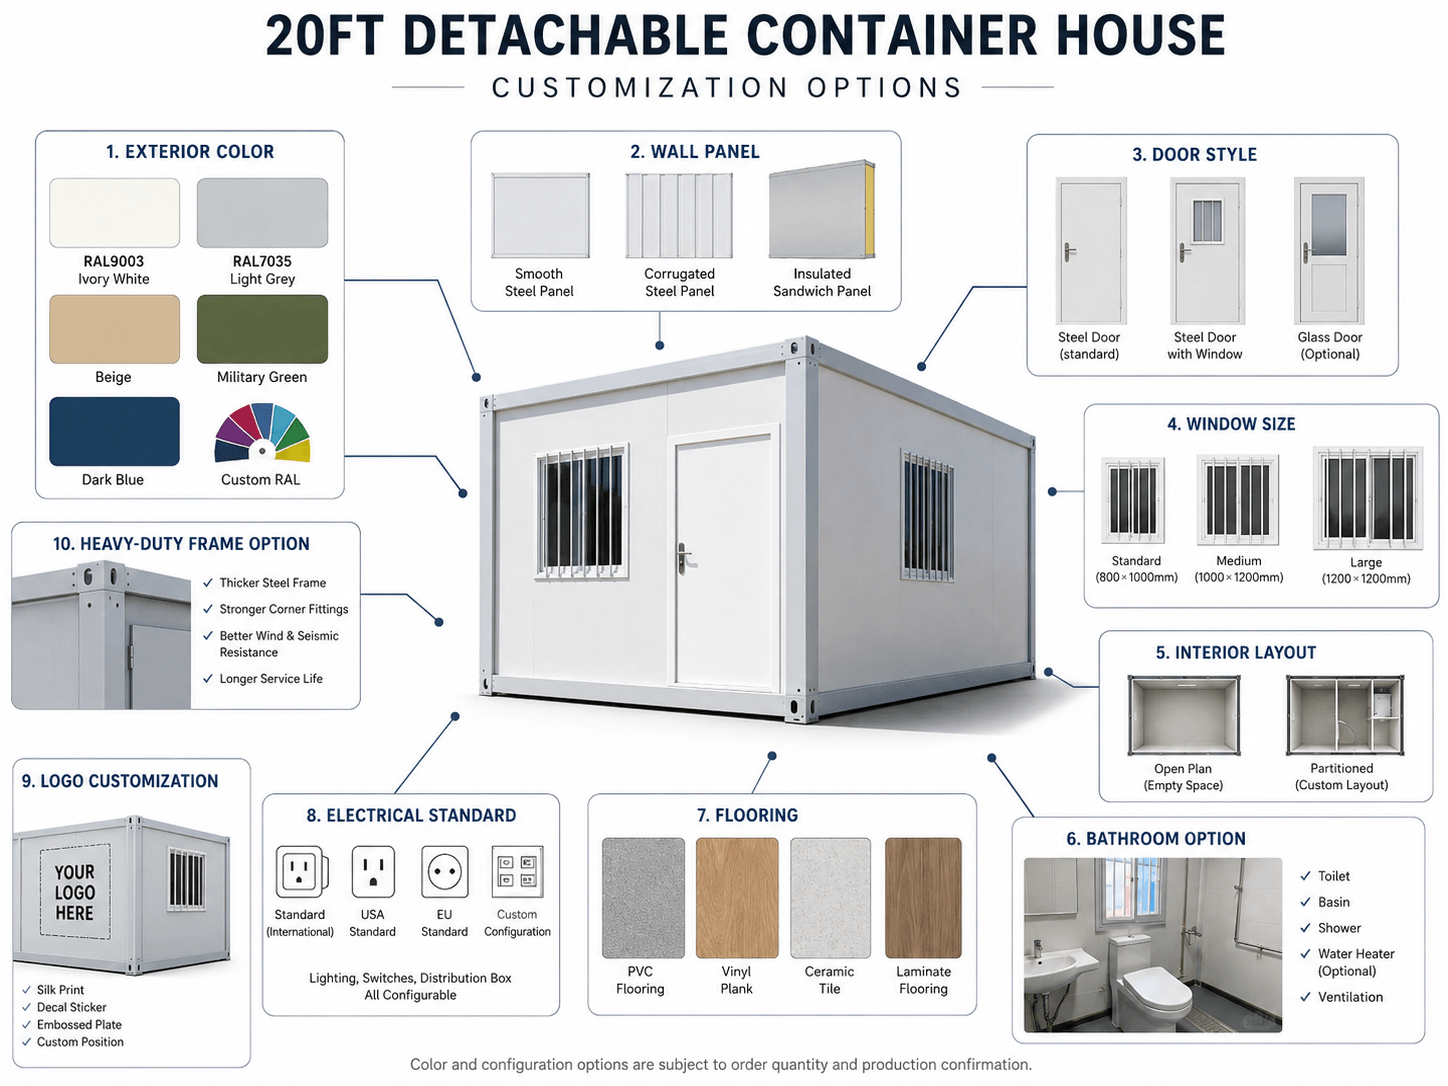
Configure the Unit for Your Project
Materials, colors, layouts and supporting systems can be adjusted
according to the application and destination market.
RAL colors, doors, windows and logo customization.
Partitions, bathrooms, furniture, flooring and ceilings.
Electrical, plumbing, ventilation and air-conditioning options.
Suitable for Temporary and Modular Projects
For engineering and project management teams.
For temporary accommodation and labor camps.
For combined office, accommodation and service facilities.
For toilets, showers and washroom modules.
For site meetings and safety training.
For temporary education and training facilities.
For tools, equipment and project materials.
For project-specific modular layouts.
Frequently Asked Questions
How is the container house assembled?
The beams, columns, roof, floor and wall panels are connected
on site with high-strength bolts.
How long does installation take?
Four experienced workers can typically assemble one standard unit
in approximately two hours under suitable site conditions.
Can the interior layout be customized?
Yes. Doors, windows, partitions, electrical systems, bathrooms,
furniture and flooring can be adjusted.
Can the units be stacked?
Two-storey layouts are commonly used.
Three-storey projects require reinforced columns,
corner fittings and structural confirmation.
What information is needed for a quotation?
Please provide the quantity, destination port, intended use,
number of floors, wall panel type and interior configuration.
Planning a Detachable Container Project?
Send us your quantity, destination port, application,
layout and material requirements. We will prepare
a suitable configuration and quotation.

Reviews
There are no reviews yet.