






Flexible Workspace for Project Teams
A 20ft prefabricated office designed for construction sites,remote projects and temporary management facilities. Its detachable steel structure supports efficient transport,fast assembly and flexible office layouts.
Galvanized Steel Frame
Insulated Workspace
Pre-Installed Electrical
Custom Layout
A Practical Office for Temporary and Remote Projects
The detachable container office is assembled from prefabricated steel components and insulated panels. It can be used as an independent office or connected with additional units to create a larger modular workspace.
High-strength bolt connections support organized transport and site installation.
Lighting,sockets,distribution box and air-conditioner connections can be prepared before delivery.
Suitable for private offices,team workspaces,meeting rooms and site management rooms.

Standard Office Configuration
Dimensions,doors,windows,electrical systems and furniture can be adjusted according to project requirements.
20ft Detachable Container Office
5950 × 3000 × 2800mm
Q235B hot-dip galvanized steel frame
75mm rock wool sandwich panel
Profiled steel roof with insulated ceiling
18mm MGO board with 2.0mm PVC flooring
Steel door and sliding windows; positions customizable
1–4 users depending on layout
LED lighting,switches,sockets and distribution box
LAN ports and concealed network wiring
110V,220V,230V or 240V available
4 workers / approximately 2 hours

Configure the Workspace for Your Team
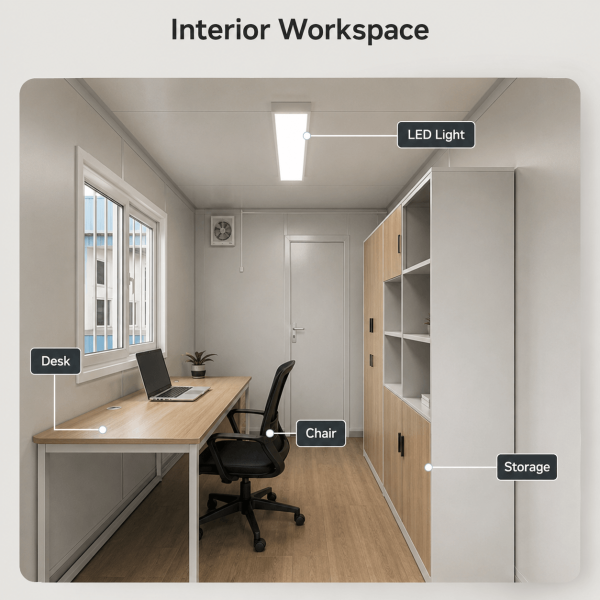
The interior can be arranged with desks,chairs,storage cabinets,meeting furniture and optional partitions according to the intended use.


For managers,engineers and supervisors.
Open workspace for two to four staff.
For meetings,training and project discussions.
Optional private sanitary facilities.
Prepared for Daily Office Equipment
Lighting,power distribution,network interfaces and air-conditioning connections can be configured for the destination market.
LED ceiling lights,wall switches,sockets and distribution protection.
Optional LAN ports and concealed wiring for office workstations.
Reserved power connection,wall opening and drainage point.

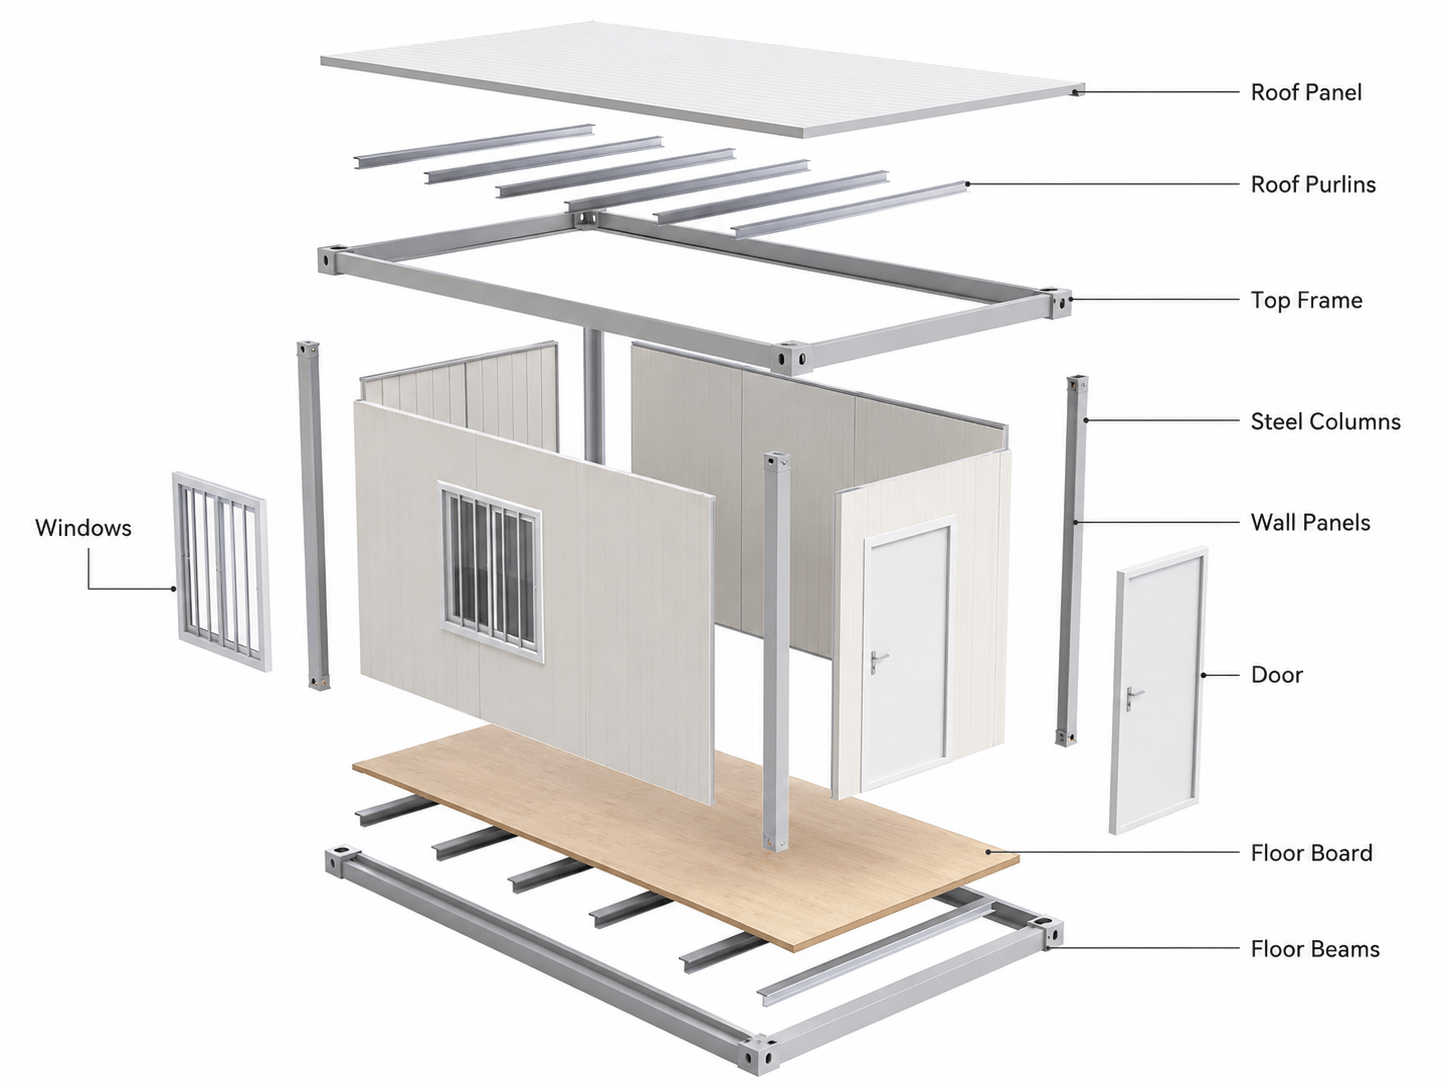
Galvanized Frame and Insulated Panels
The office uses a bolt-connected galvanized steel frame,insulated wall panels and a composite floor designed for modular transport and site assembly.
Galvanized beams,columns,roof purlins and floor beams.
Rock wool sandwich panels for fire resistance and thermal insulation.
MGO floor board with durable PVC finish.
Build the Office Space Your Project Needs
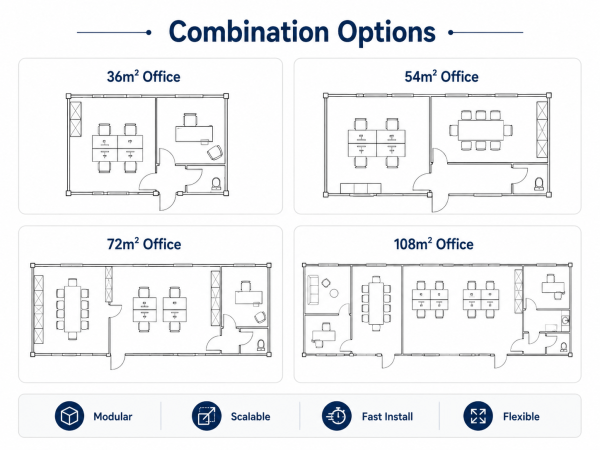
Standard units can be connected into larger offices,meeting suites and multi-room modular buildings. Layout,appearance and office equipment can be customized.


Layout Options
- Single or connected office units
- Meeting and reception areas
- Solid or glass partitions
- Bathroom and storage options
Finish & Equipment
- Custom RAL colors and branding
- Alternative doors and windows
- Desks,chairs and file cabinets
- Air conditioning and network systems
Office Solutions for Temporary Projects
For engineers and project management teams.
For mining,energy and infrastructure sites.
For coordination,briefings and staff training.
For connected and multi-room office projects.
Frequently Asked Questions
What is included in the standard office?
The standard unit includes the steel structure,insulated panels,roof,floor,door,windows,basic lighting,switches,sockets and distribution box.
Is office furniture included?
Furniture is optional and can include desks,chairs,meeting tables,file cabinets and storage systems.
Can the layout be customized?
Yes. Doors,windows,partitions,electrical systems,network interfaces,furniture and bathroom options can be adjusted.
Can multiple units be connected?
Yes. Units can be combined to create larger workspaces,meeting rooms and modular office buildings.
How long does installation take?
Under suitable site conditions,four experienced workers can typically assemble one standard unit in approximately two hours.
Build a Flexible Office for Your Project
Send us your quantity,destination port,number of users,layout and electrical requirements. We will prepare a suitable office solution and quotation.

Reviews
There are no reviews yet.