




Private Bathroom, Flexible Modular Space
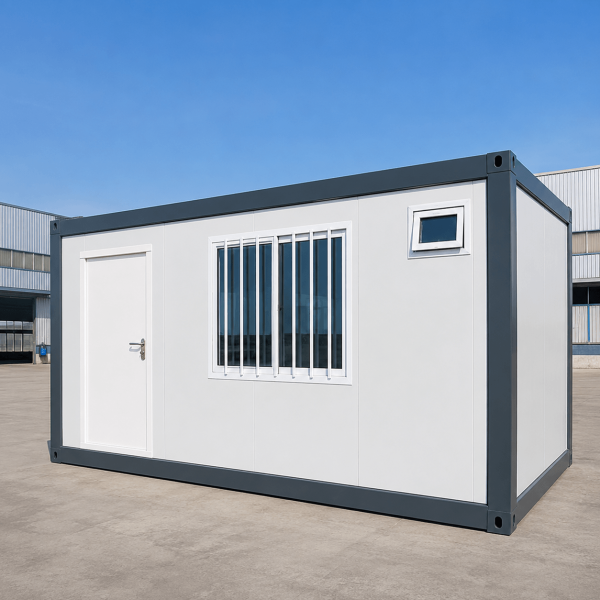
A 20ft prefabricated container unit for worker housing, site offices,
temporary accommodation and project camps. It combines a practical
main room with a private bathroom and pre-installed utility systems.
Private Bathroom
Galvanized Steel Frame
Pre-Installed Plumbing
Custom Layout
A Complete Modular Room with Private Bathroom
The bathroom can be positioned at the left or right end of the container.
The remaining main room can be configured as a bedroom, dormitory,
office or compact guest room according to project requirements.
Prefabricated components are connected on site with high-strength bolts.
Includes toilet, washbasin, shower, ventilation, lighting and drainage.
Furniture, doors, windows, electrical systems and room layout can be customized.

Standard Product Information
Dimensions and configurations can be adjusted according to the project,
destination market and selected bathroom equipment.
5950 × 3000 × 2800mm
Q235B hot-dip galvanized steel
75mm rock wool sandwich panel
50mm waterproof PU sandwich panel
18mm MGO board with 2.0mm anti-slip PVC flooring
DN20 external threaded connection
DN50 drainage pipe / DN110 sewage outlet
1–2 people
4 experienced workers / approximately 2 hours

Standard Fixtures for Daily Use
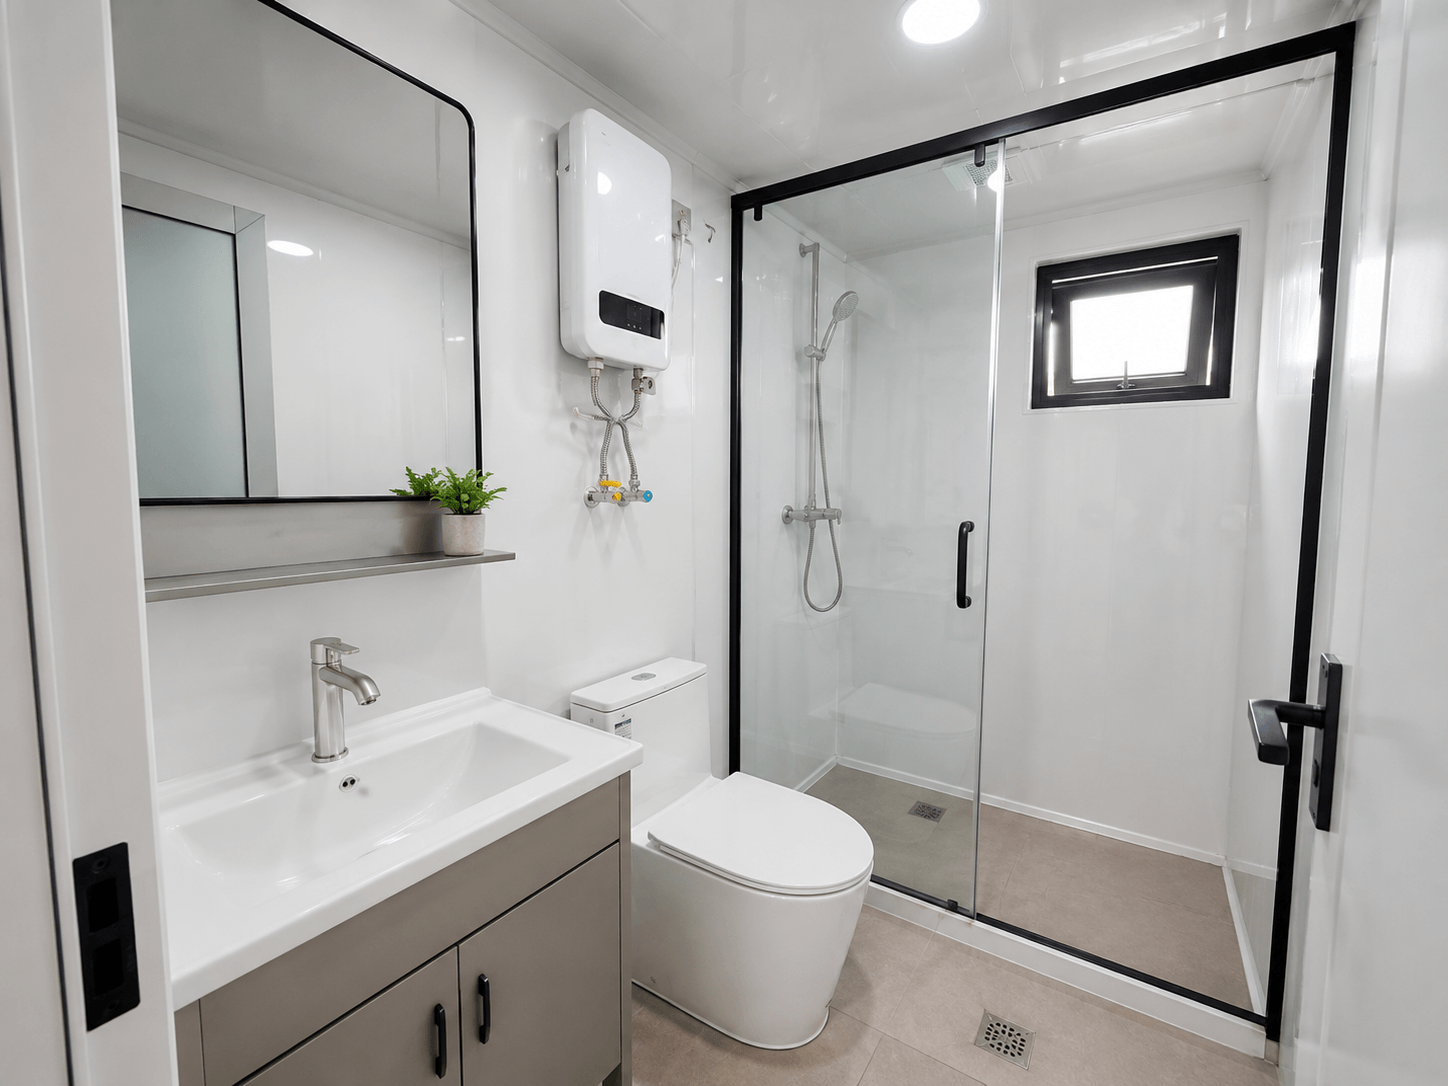
The compact bathroom includes the main sanitary fixtures required
for accommodation and temporary project use.
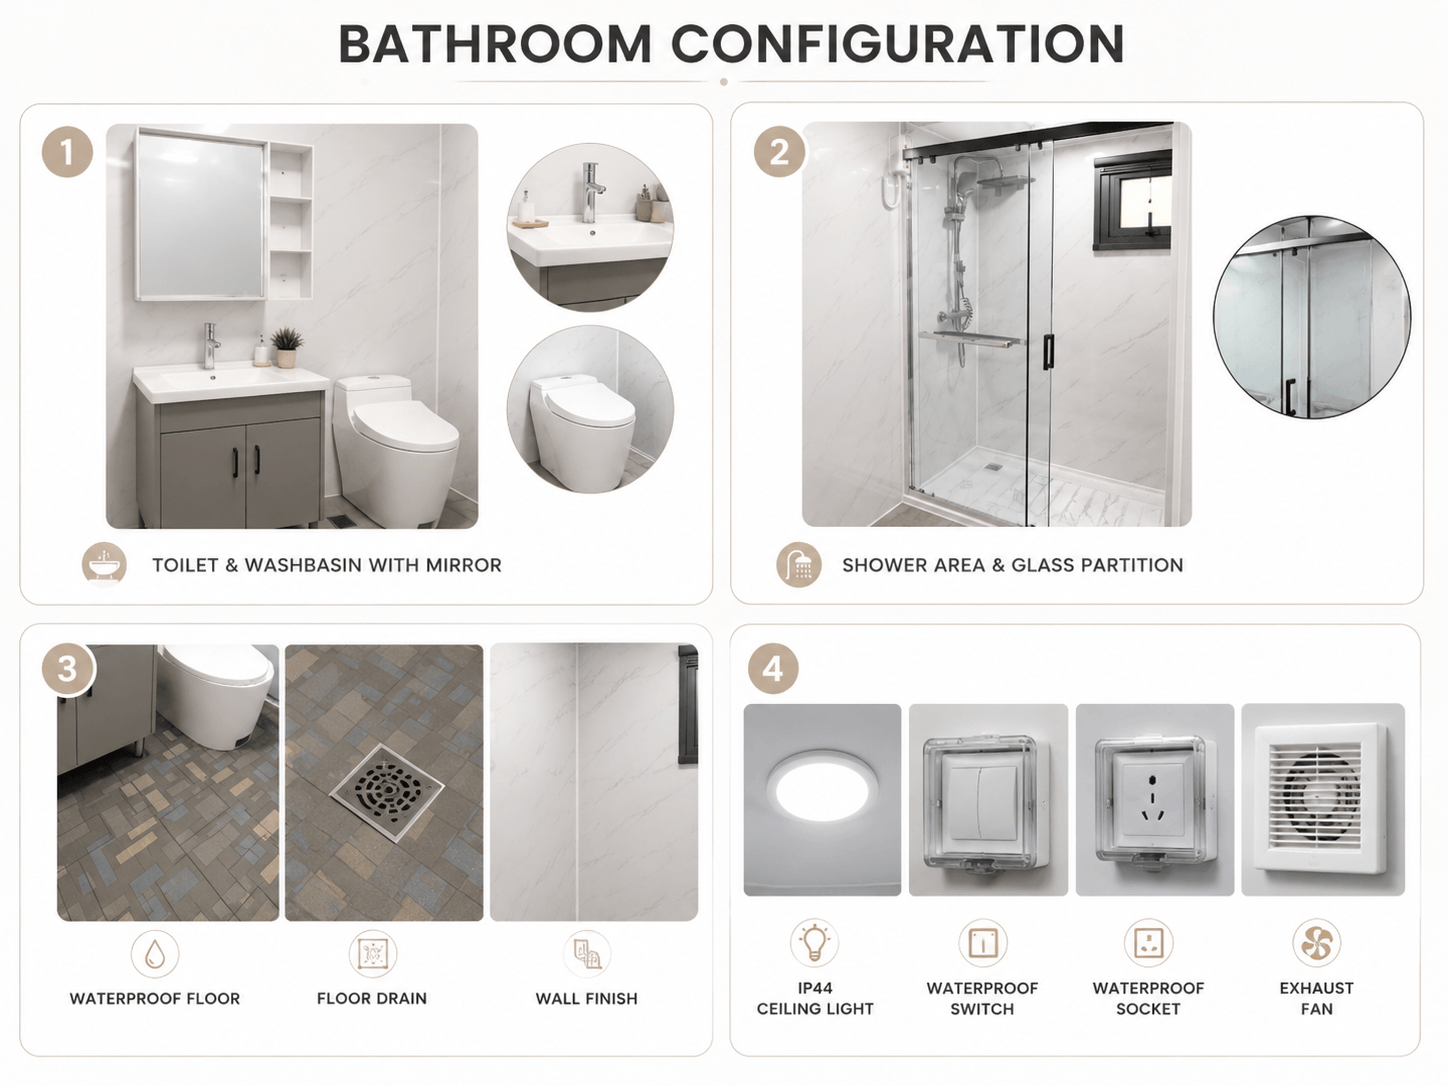
Ceramic toilet, washbasin, mirror, shower set and stainless steel floor drain.
Opening window and low-noise exhaust fan with exterior ventilation grille.
PVC waterproof hinged door as standard, with aluminum and glass options.
Plumbing, Electrical and Waterproofing

Plumbing
- DN20 external water inlet
- Pre-installed PPR water pipes
- DN50 basin and floor drainage
- DN110 toilet sewage outlet
- External outlet for septic or sewer connection
Waterproofing
- Lowered bathroom floor structure
- Double-layer waterproof treatment
- Anti-slip waterproof PVC flooring
- Waterproof treatment around joints and pipe openings
- 24-hour water-retention test before delivery
Electrical System
- IP44 waterproof LED ceiling light
- Two-gang waterproof wall switch
- Separate control for light and exhaust fan
- Independent leakage-protected bathroom circuit
- Concealed wiring inside flame-retardant PVC conduit
Electrical Standards
- 110V, 220V or 240V options
- Socket type customized by destination market
- Dedicated water-heater connection reserved
- Main distribution box controls the complete unit
- Certified electrical components available by order
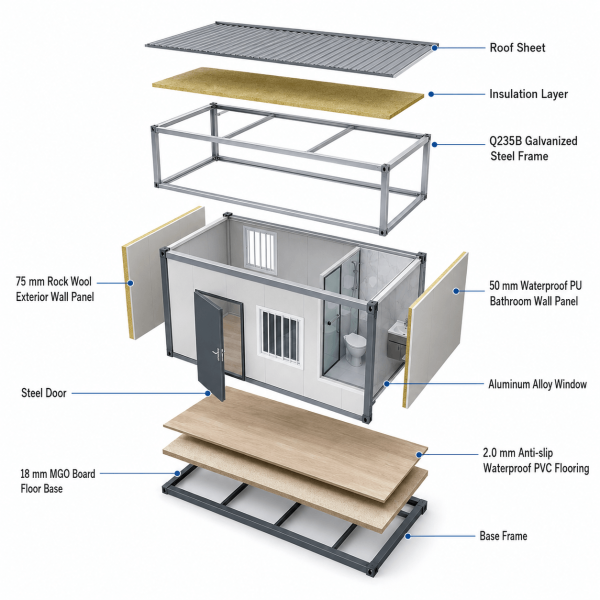
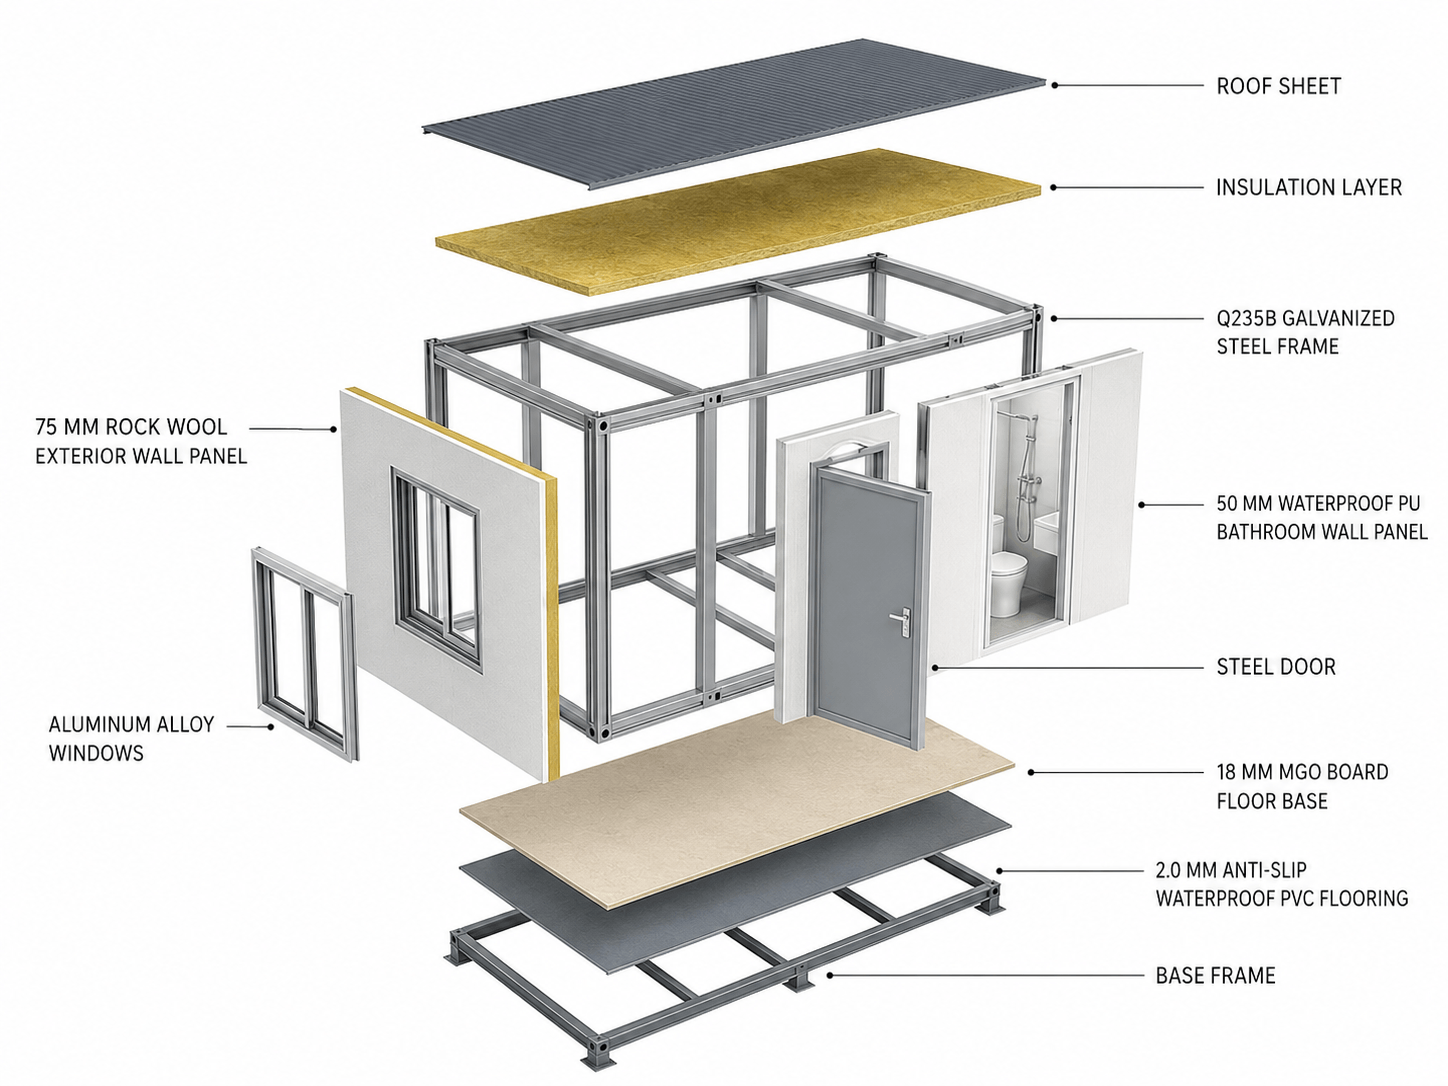
Detachable Steel Frame and Insulated Panels
The main structure uses galvanized steel components connected with
high-strength bolts. Bathroom materials are selected for moisture
resistance and daily sanitary use.
Q235B beams, columns, roof purlins and floor purlins.
75mm rock wool exterior walls and 50mm waterproof PU bathroom panels.
Galvanized steel chassis with anti-corrosion and waterproof treatment.
One Unit, Multiple Applications
The bathroom can be placed at either end of the container.
The main room can be configured according to its intended use.

Bed, desk and storage for one resident.
Two-bed layout for workers or temporary staff.
Work area with an integrated private bathroom.
Compact accommodation for temporary stays.
Customize the Bathroom and Main Room
Fixtures, materials, doors, windows, electrical systems and room layouts
can be adjusted according to your project.
Glass shower partition, vanity cabinet, storage shelf and thermostatic shower.
40L, 50L or 60L electric water heater and solar hot-water system.
Enlarged bathroom, dry-and-wet separation and washing-machine connections.

Frequently Asked Questions
What is included in the standard bathroom?
The standard bathroom includes a toilet, washbasin, mirror, shower,
floor drain, exhaust fan, waterproof light, plumbing and basic accessories.
Is a water heater included?
The standard unit reserves water and electrical connections.
Electric and solar water-heating systems are optional.
Can the bathroom position be changed?
Yes. The bathroom can be placed at the left or right end according
to the entrance, window and furniture layout.
How long does installation take?
Under suitable site conditions, four experienced workers can typically
assemble one standard unit in approximately two hours.
What information is required for a quotation?
Please provide the quantity, destination port, intended use,
bathroom position, electrical standard and optional equipment.
Planning a Container Project with Bathrooms?
Send us your quantity, destination port, layout, electrical standard
and bathroom requirements. We will prepare a suitable quotation.

Reviews
There are no reviews yet.