


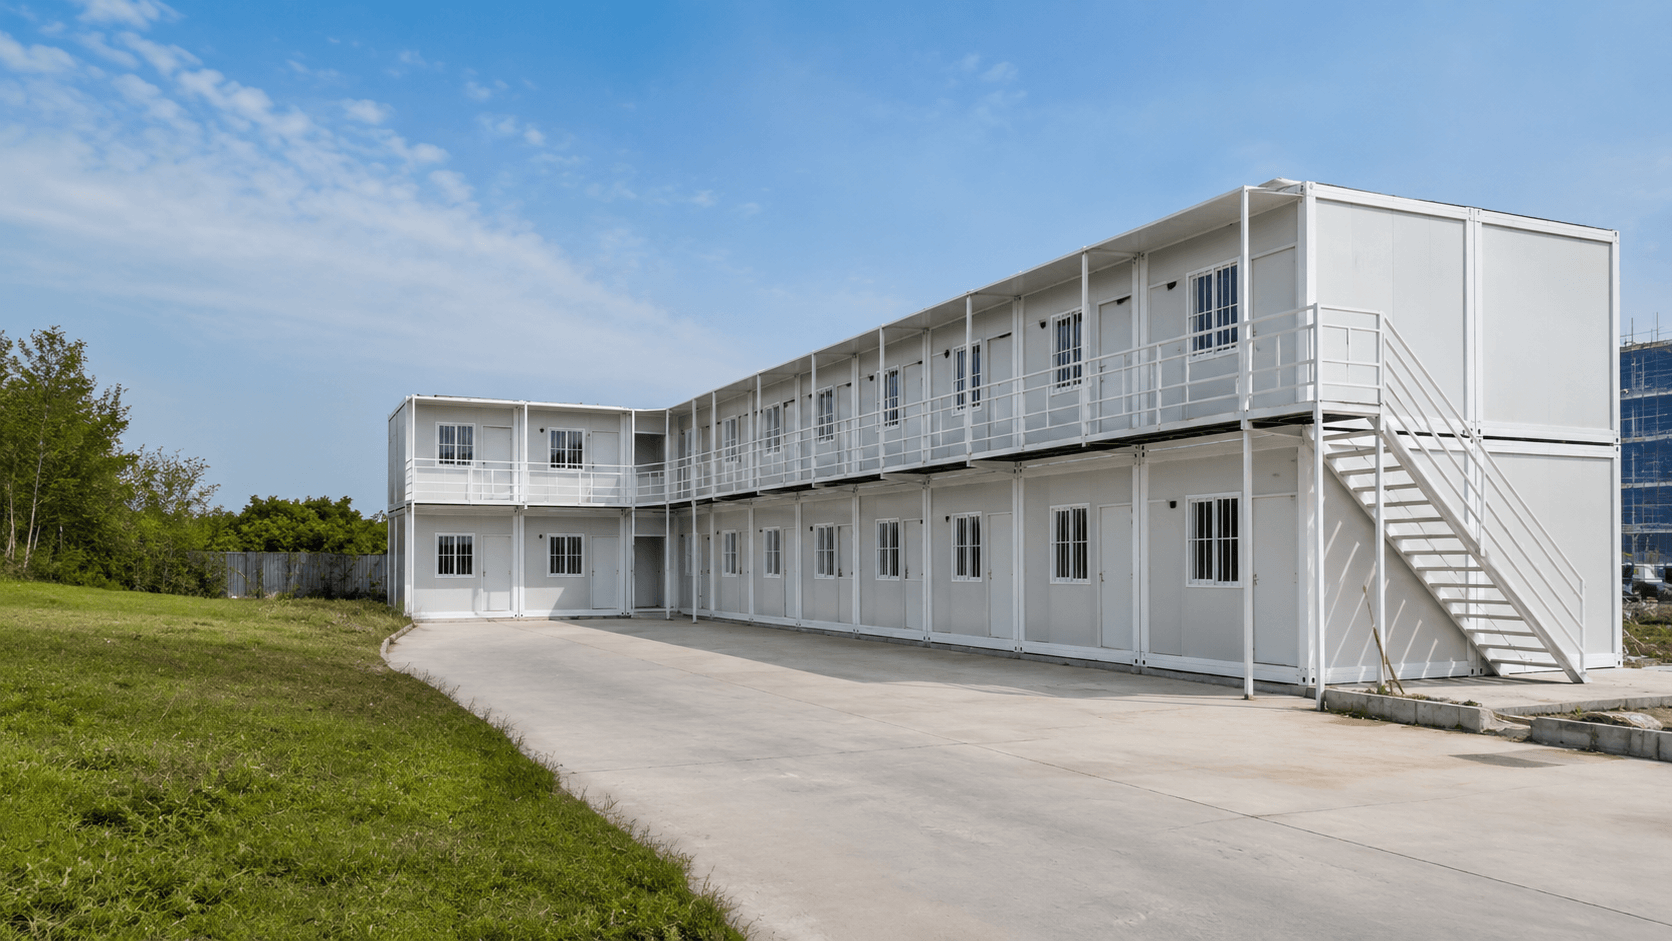
Multi-Unit Detachable Container Building
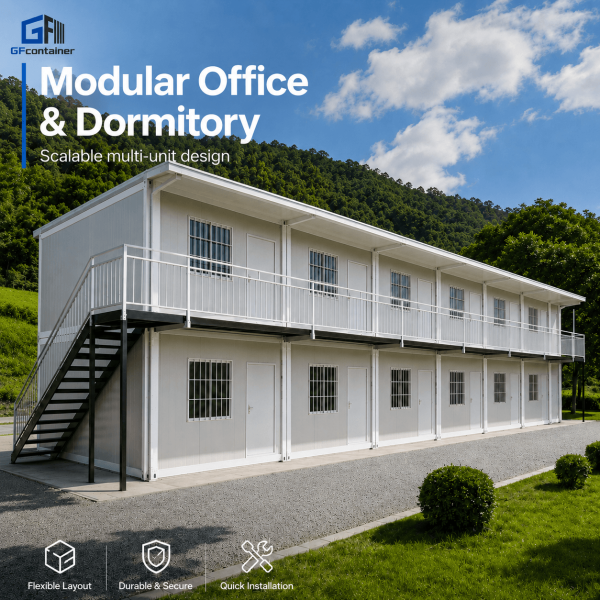
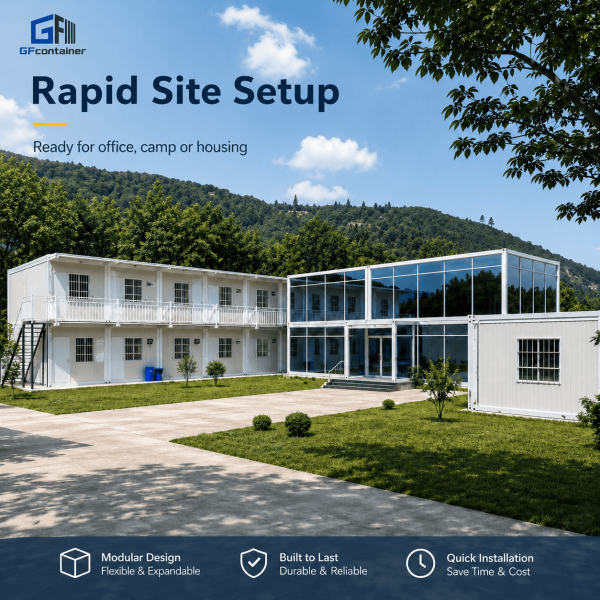
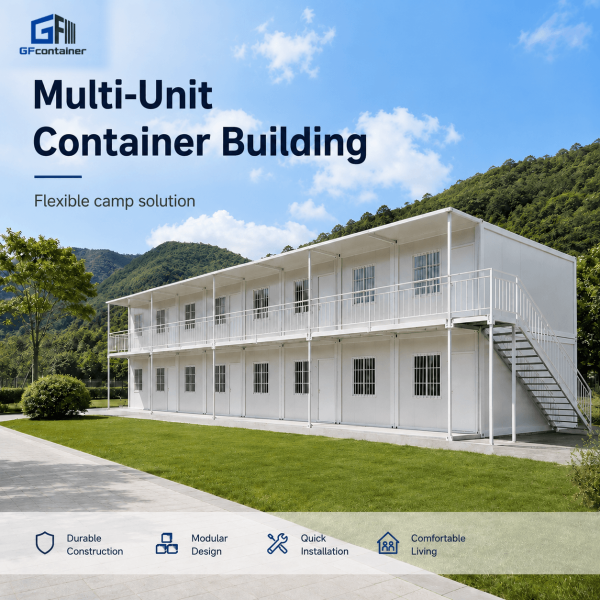
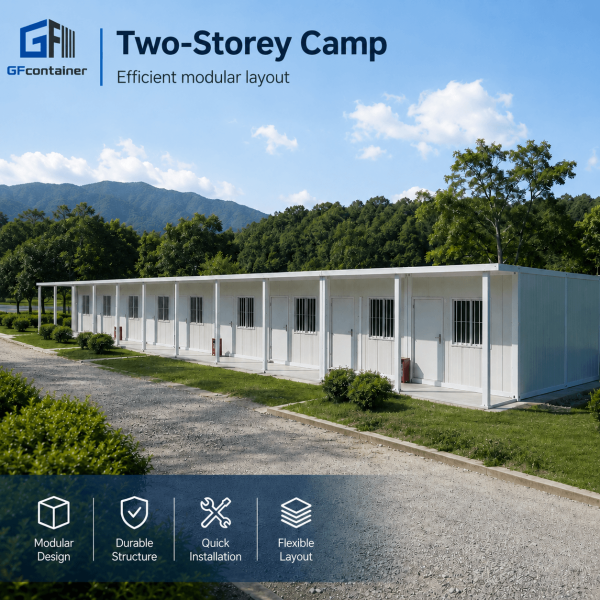
The multi-unit detachable container building combines 12 prefabricated
modules into a two-storey U-shaped complex for accommodation, project
administration and shared camp facilities.
Two Storeys
U-Shaped Layout
Custom Functional Zoning
Integrated Modular Space for Living, Working and Daily Services
Standard detachable container modules are connected horizontally and
vertically to form a complete project camp. The system supports
accommodation, office, meeting, sanitary and catering functions within
one organized building complex.
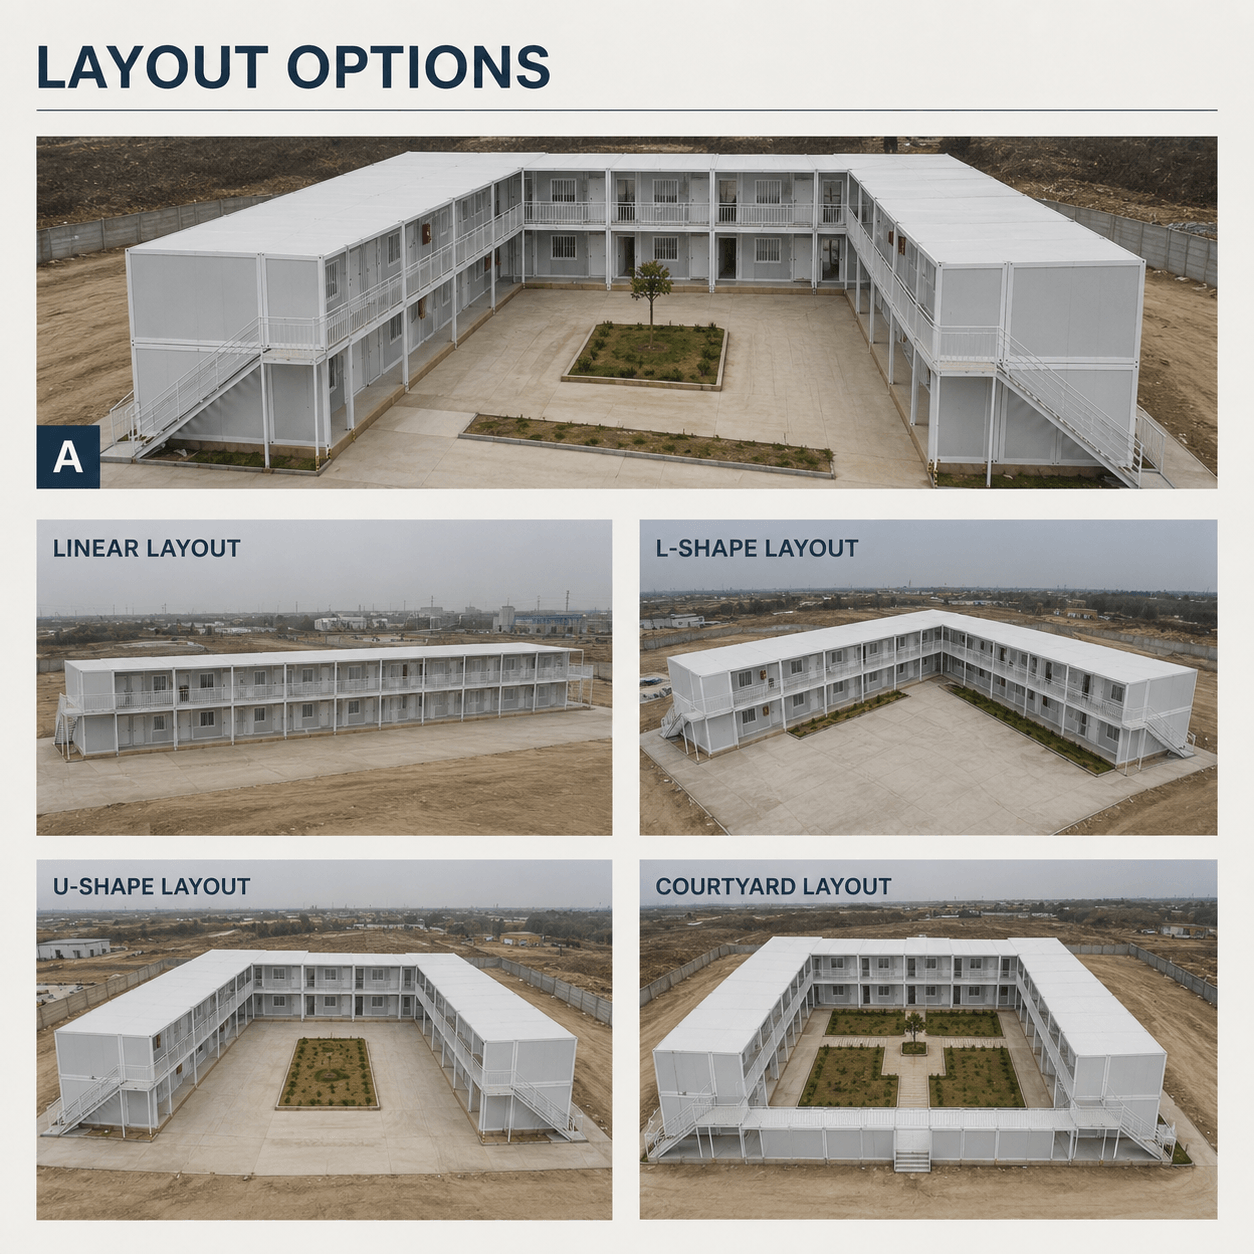
The standard U-shaped layout creates a central courtyard and separates
office, accommodation and service areas while maintaining convenient
access between each zone.
Modules can be added, removed or rearranged according to project
scale, room quantity and available site area.
Offices, dormitories, bathrooms, meeting rooms and dining
facilities can be planned within one system.
High-strength bolted connections support efficient assembly,
disassembly and future relocation.
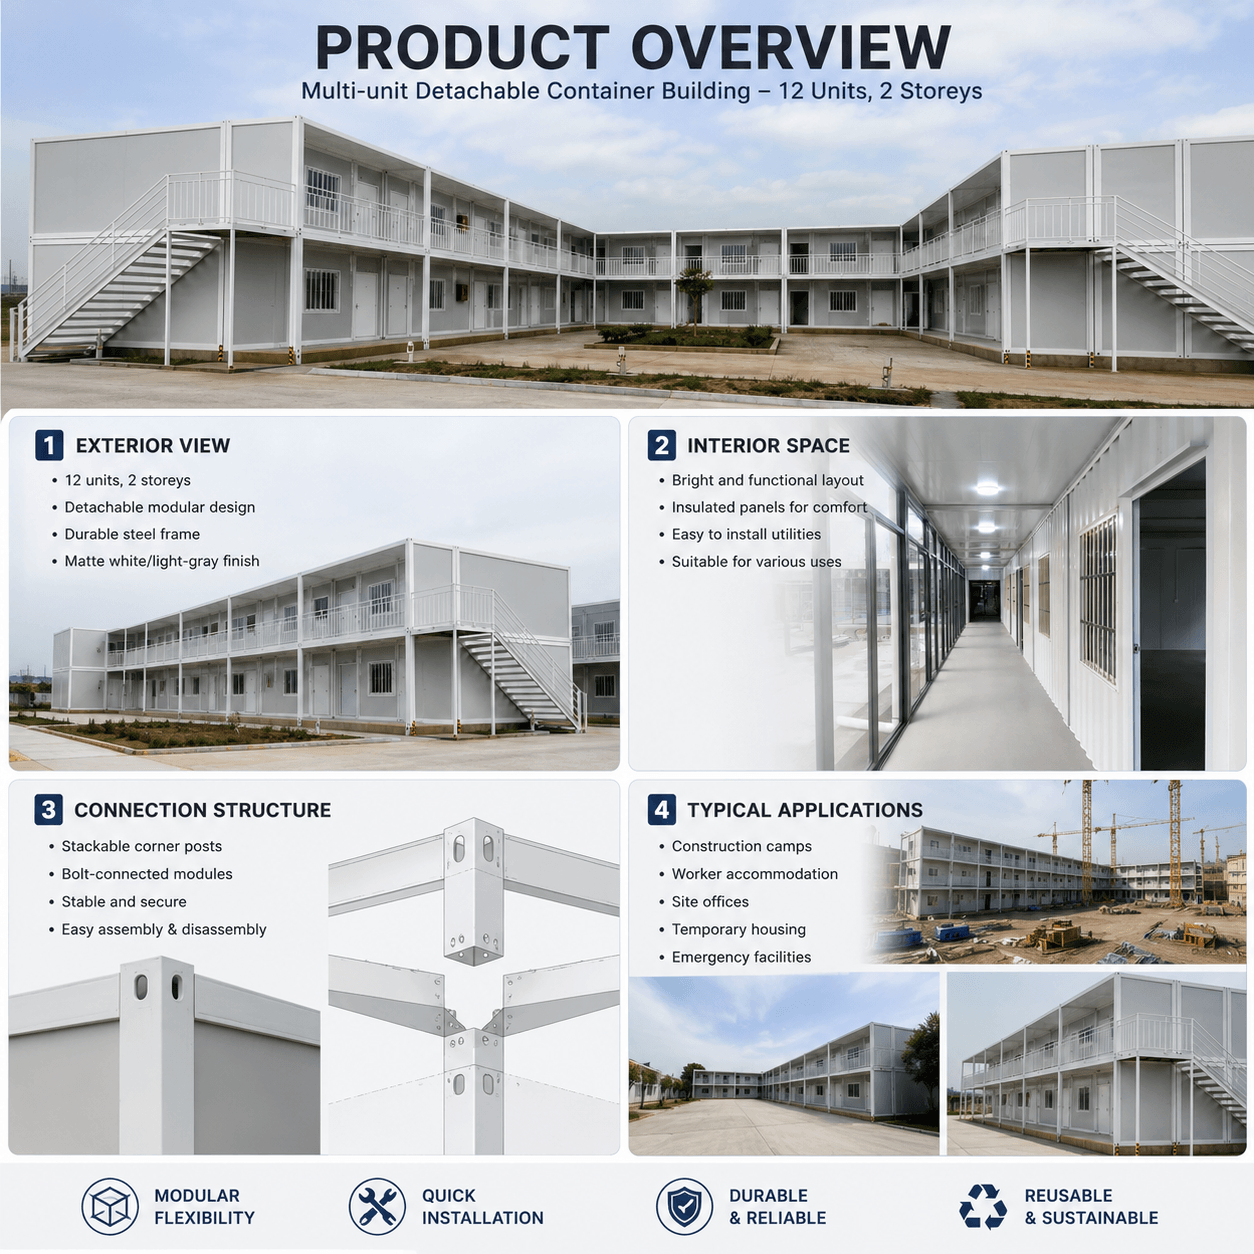
Standard 12-Unit U-Shaped Camp
Standard project configuration using twelve detachable container units.
Vertical modular layout reduces land use and increases room capacity.
Three connected wings create a protected central courtyard.
Enclosed internal circulation provides convenient all-weather access.
Standard Technical Configuration
The following information describes the standard 12-module project
concept. Final dimensions, room layouts and utility systems can be
adjusted according to the approved project drawings.
Multi-unit detachable container building
12 standard units
Two-storey U-shaped complex
5950 × 3000 × 2800mm
Q235B galvanized steel frame
50mm rock wool sandwich panel
18mm cement fiber board with PVC flooring
1.5m clear width
High-strength bolted structural connection
EPDM seal with external waterproof cover plate
Security doors and aluminum windows with screens
220V / 50Hz with lights, sockets and distribution box
Reserved water inlet and outlet connections
Bathroom drainage and sewage pipe connections
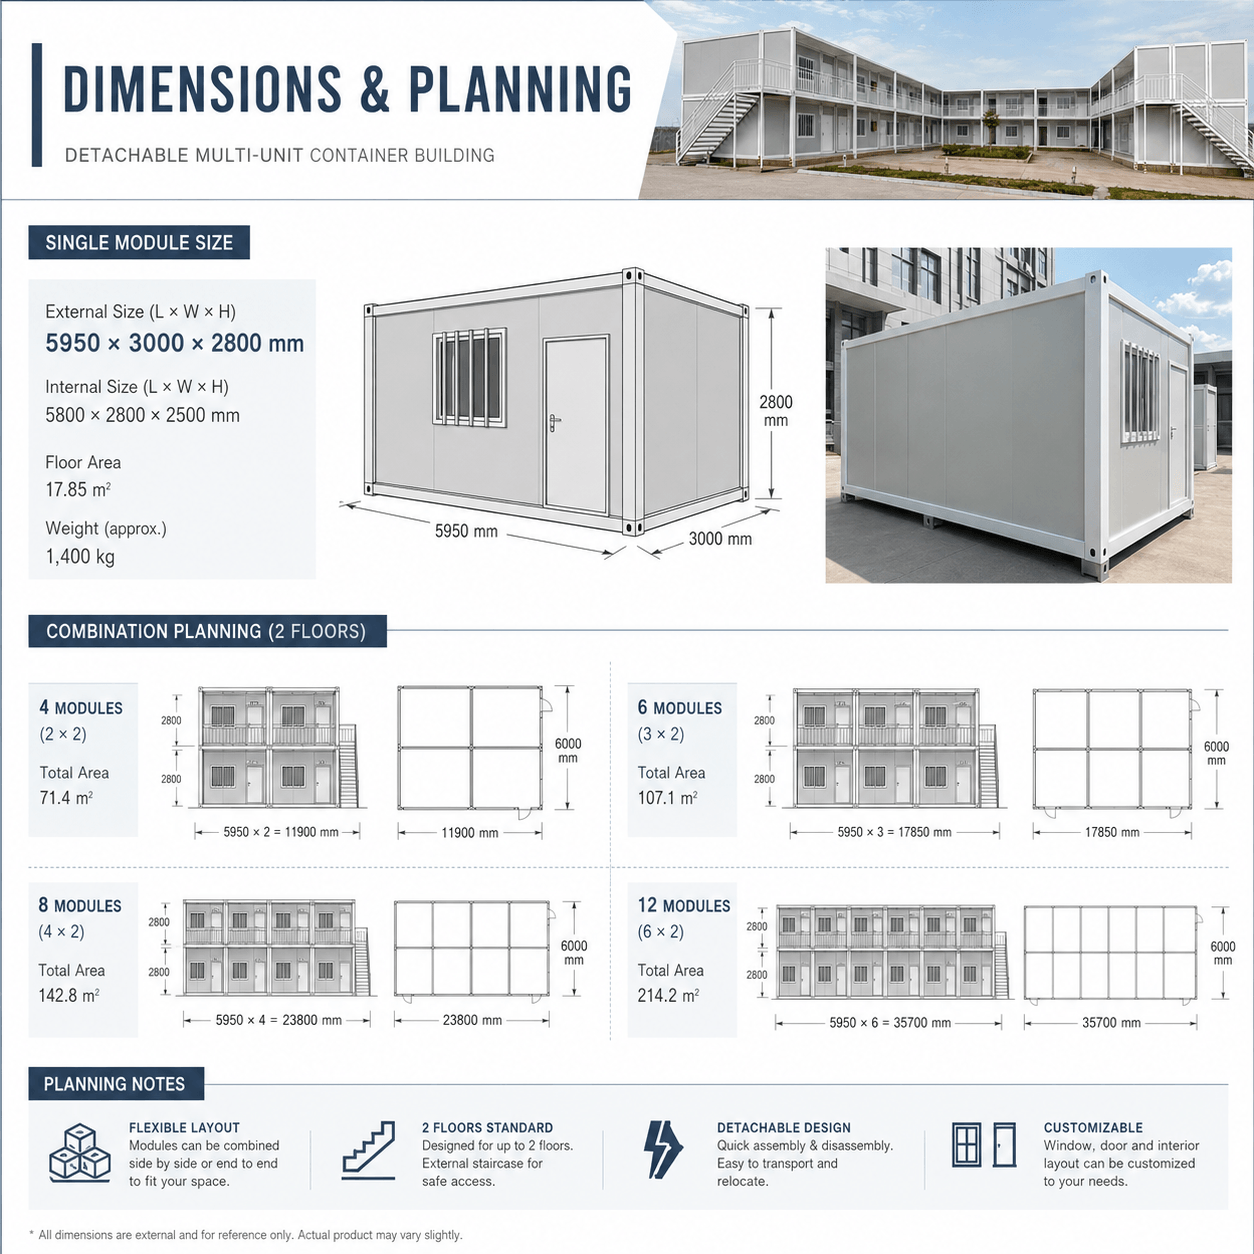
corridor arrangement, foundation design and local site conditions.
A Complete Camp Within One Modular System
The standard layout separates working, accommodation and shared-service
areas while keeping circulation between each functional zone clear and
convenient.
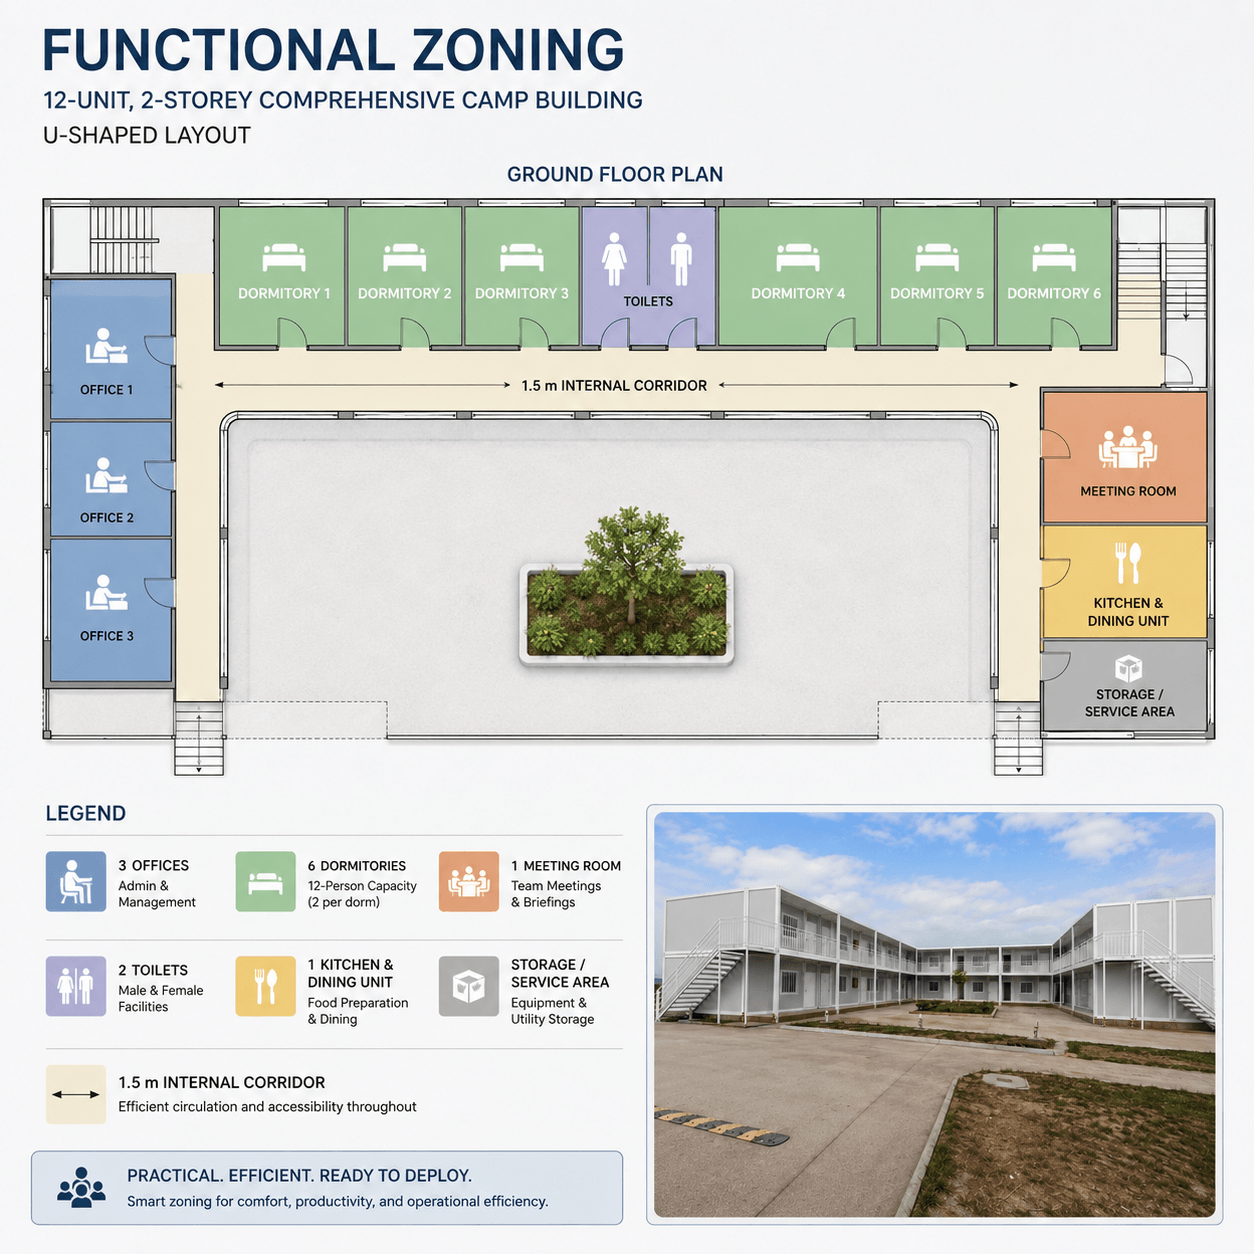
Independent spaces for project management, administration and
daily office work.
Accommodation rooms for workers, supervisors and management staff.
Shared space for meetings, staff training and project coordination.
Sanitary rooms with reserved water, drainage and sewage connections.
Combined food preparation, serving and staff dining facility.
Shared outdoor space for circulation, landscaping and activities.
developed according to land dimensions and required room quantity.
Secure Structural Connections with Double Waterproof Protection
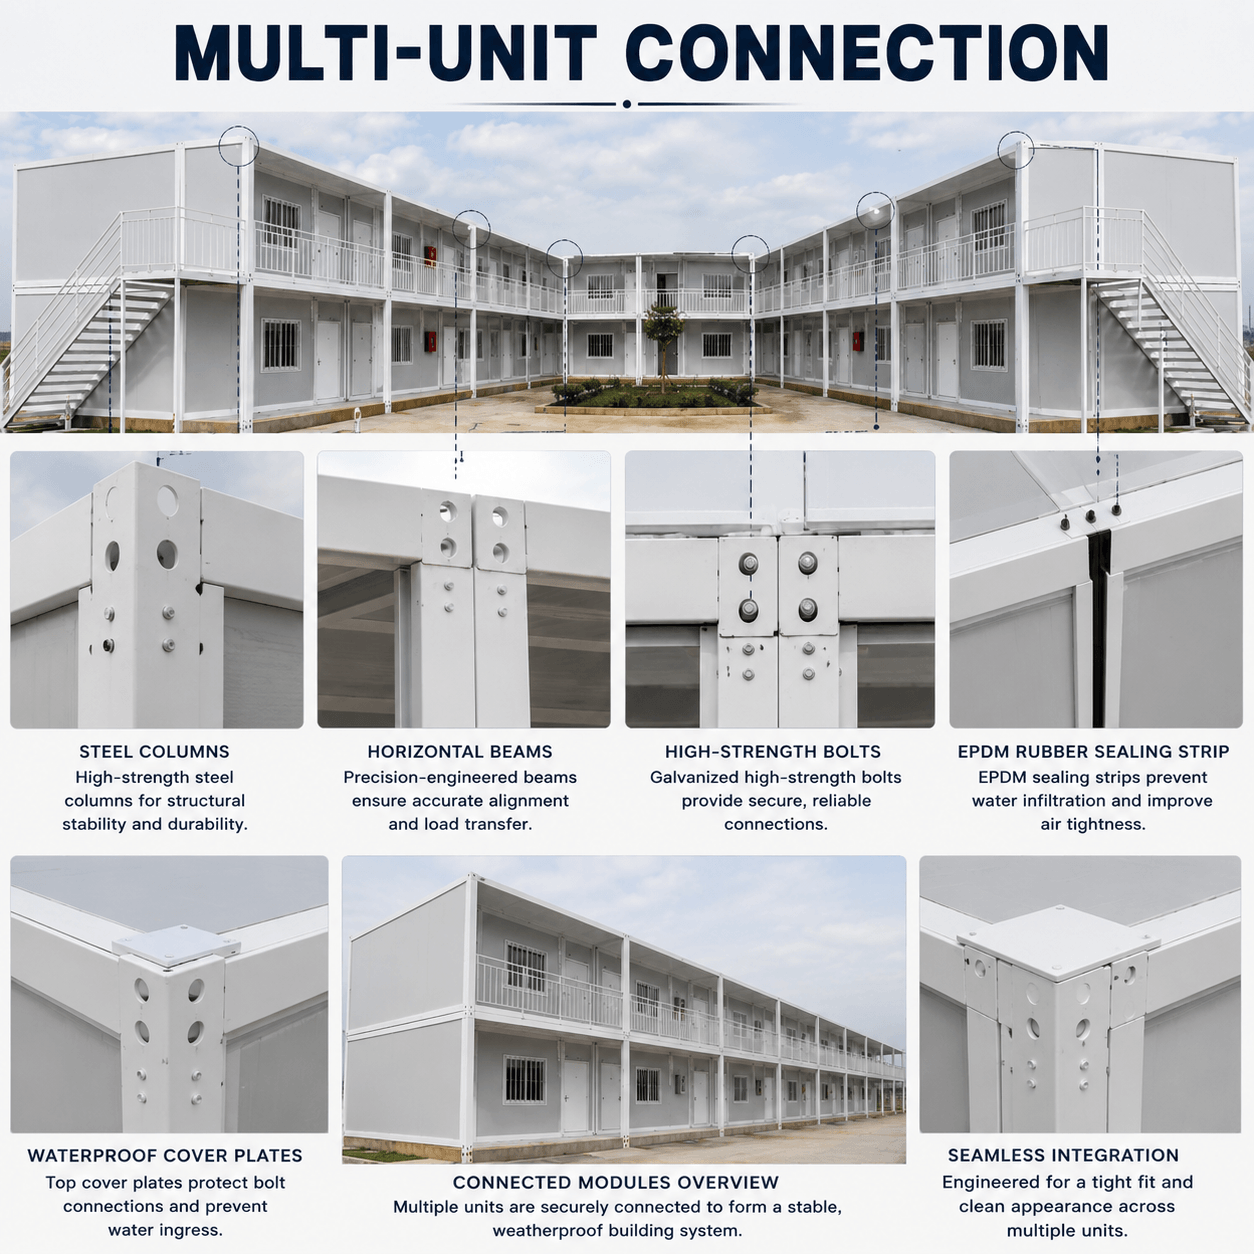
Adjacent modules are connected through galvanized structural members
and high-strength bolts. The detachable connection system supports
installation, disassembly and future building expansion.
Connection gaps use EPDM rubber sealing strips and external waterproof
cover plates. This two-layer system helps protect the joints between
adjacent modules from rainwater penetration.
Secure structural connections without permanent welding between modules.
Flexible seals help close connection gaps between adjacent units.
External metal covers provide an additional protective layer.
Flexible Rooms for Different Project Functions
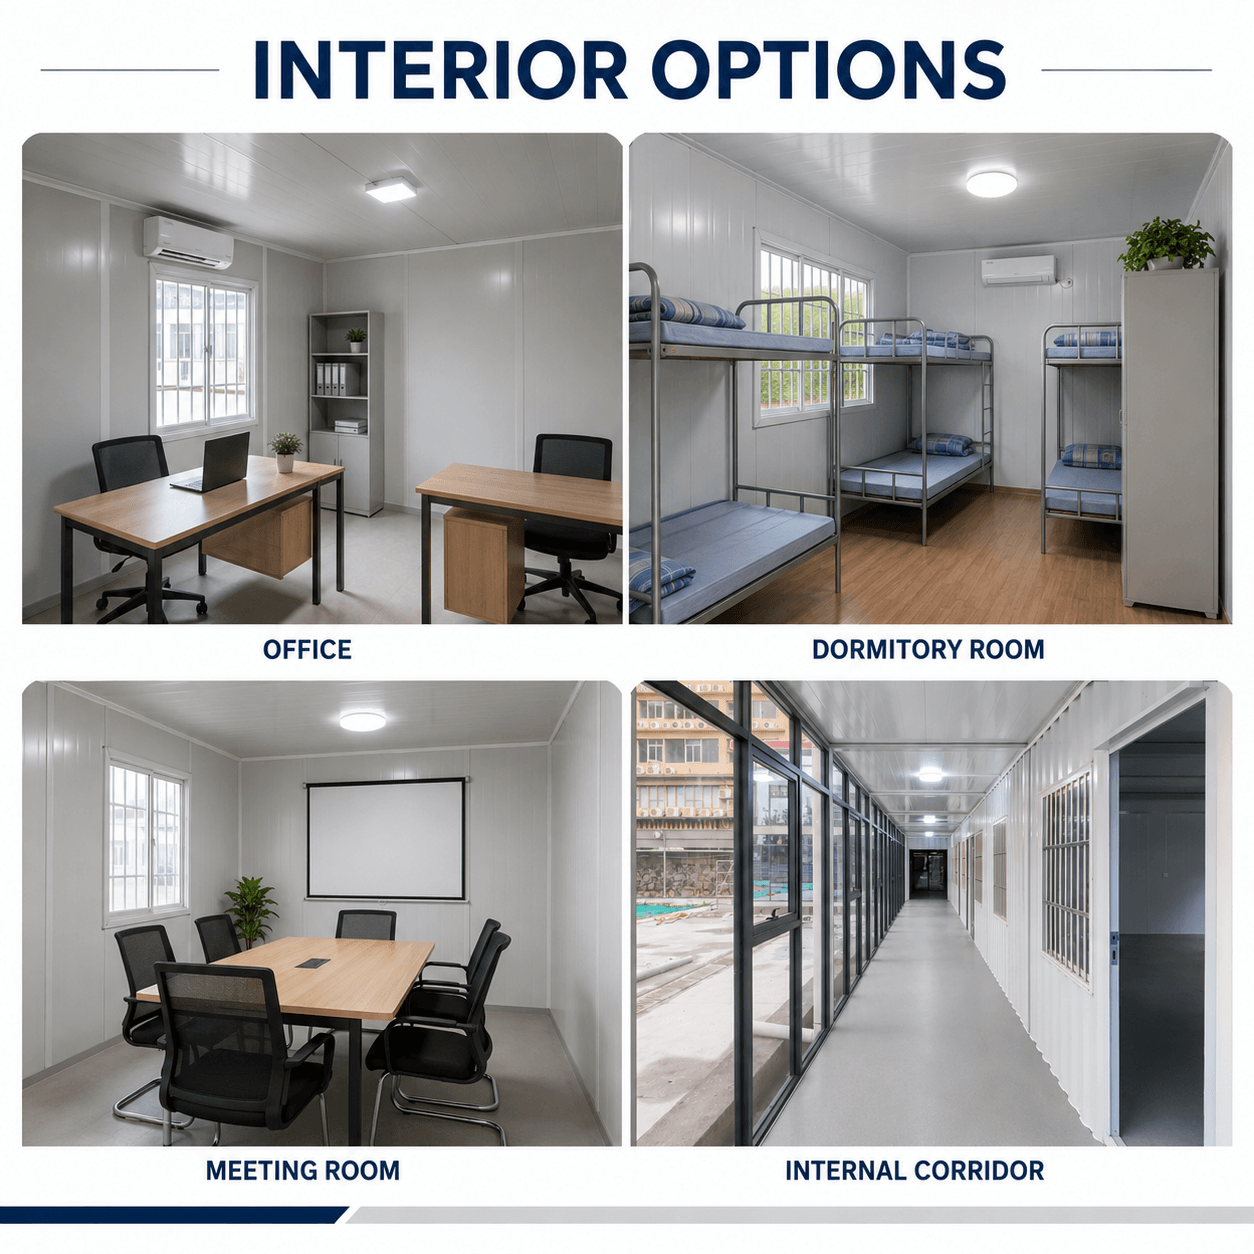
Internal partitions, furniture, electrical systems and sanitary
equipment can be selected according to the approved floor plan.
Desks, chairs, storage cabinets, lighting and power outlets.
Bunk beds, wardrobes, curtains and air-conditioning options.
Meeting tables, display equipment and electrical connections.
Bathrooms, kitchen, dining, storage and utility configurations.
Factory Preparation and Efficient Site Assembly
Structural frames, wall panels, doors, windows and utility components
are prepared before delivery. The building is then installed on a level
foundation according to the approved project drawings.
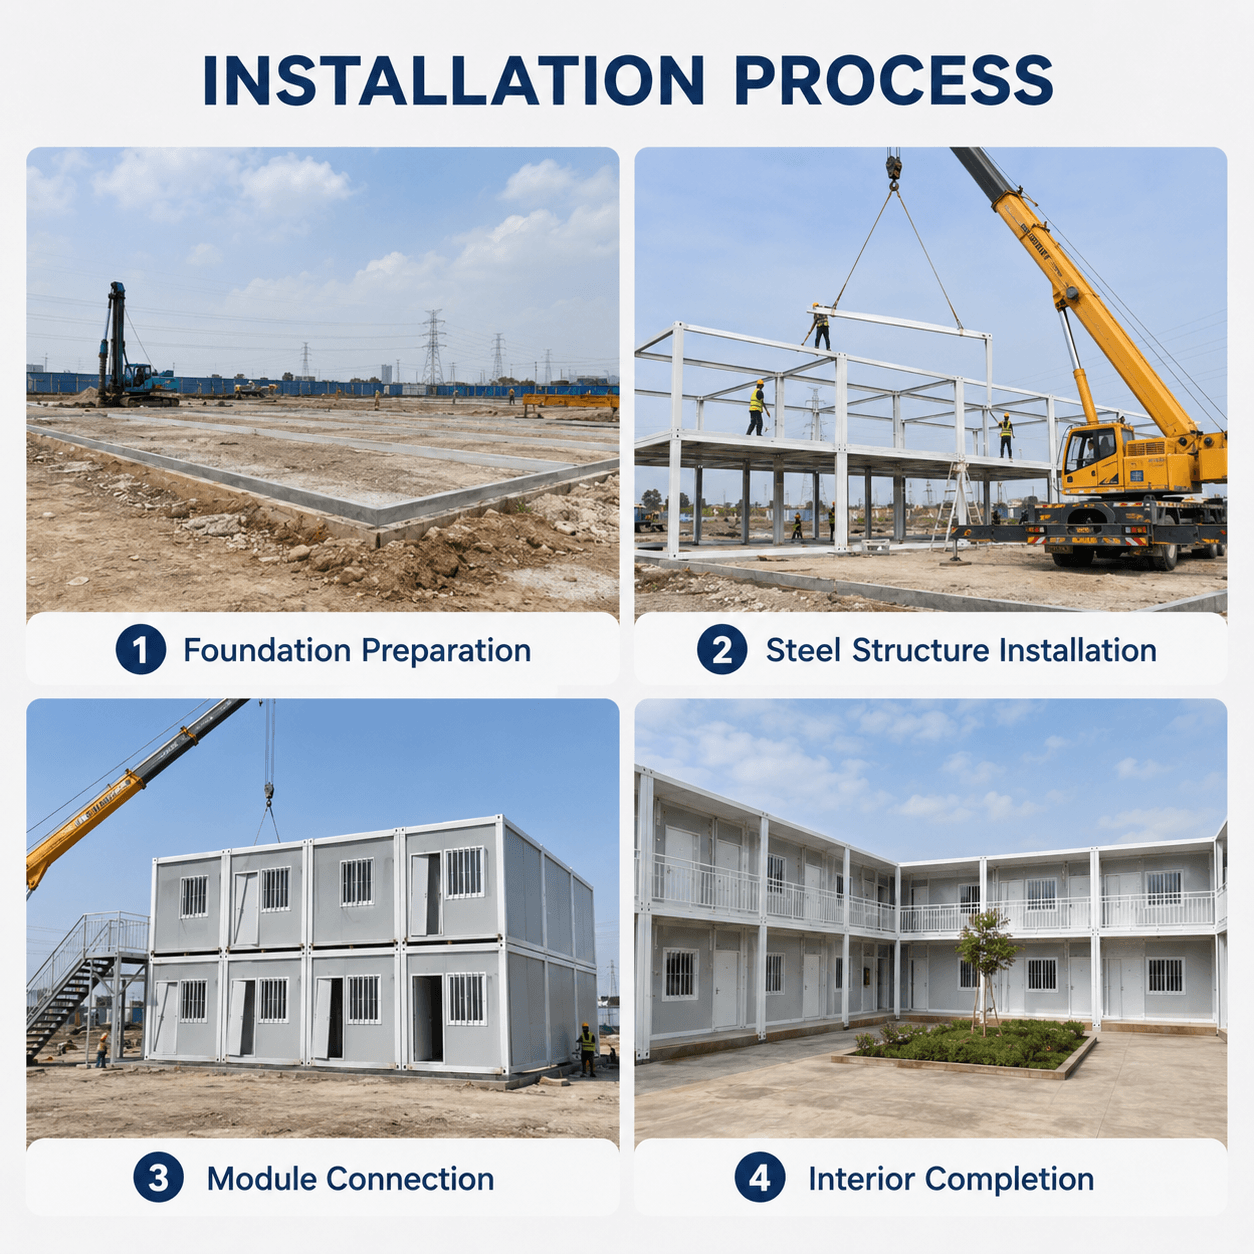
Confirm the project layout and prepare level supporting foundations.
Position the galvanized frames and complete primary connections.
Secure adjacent units and complete joint waterproofing treatments.
Install partitions, flooring, electrical, plumbing and furniture.
project layout, utility systems and the number of workers on site.
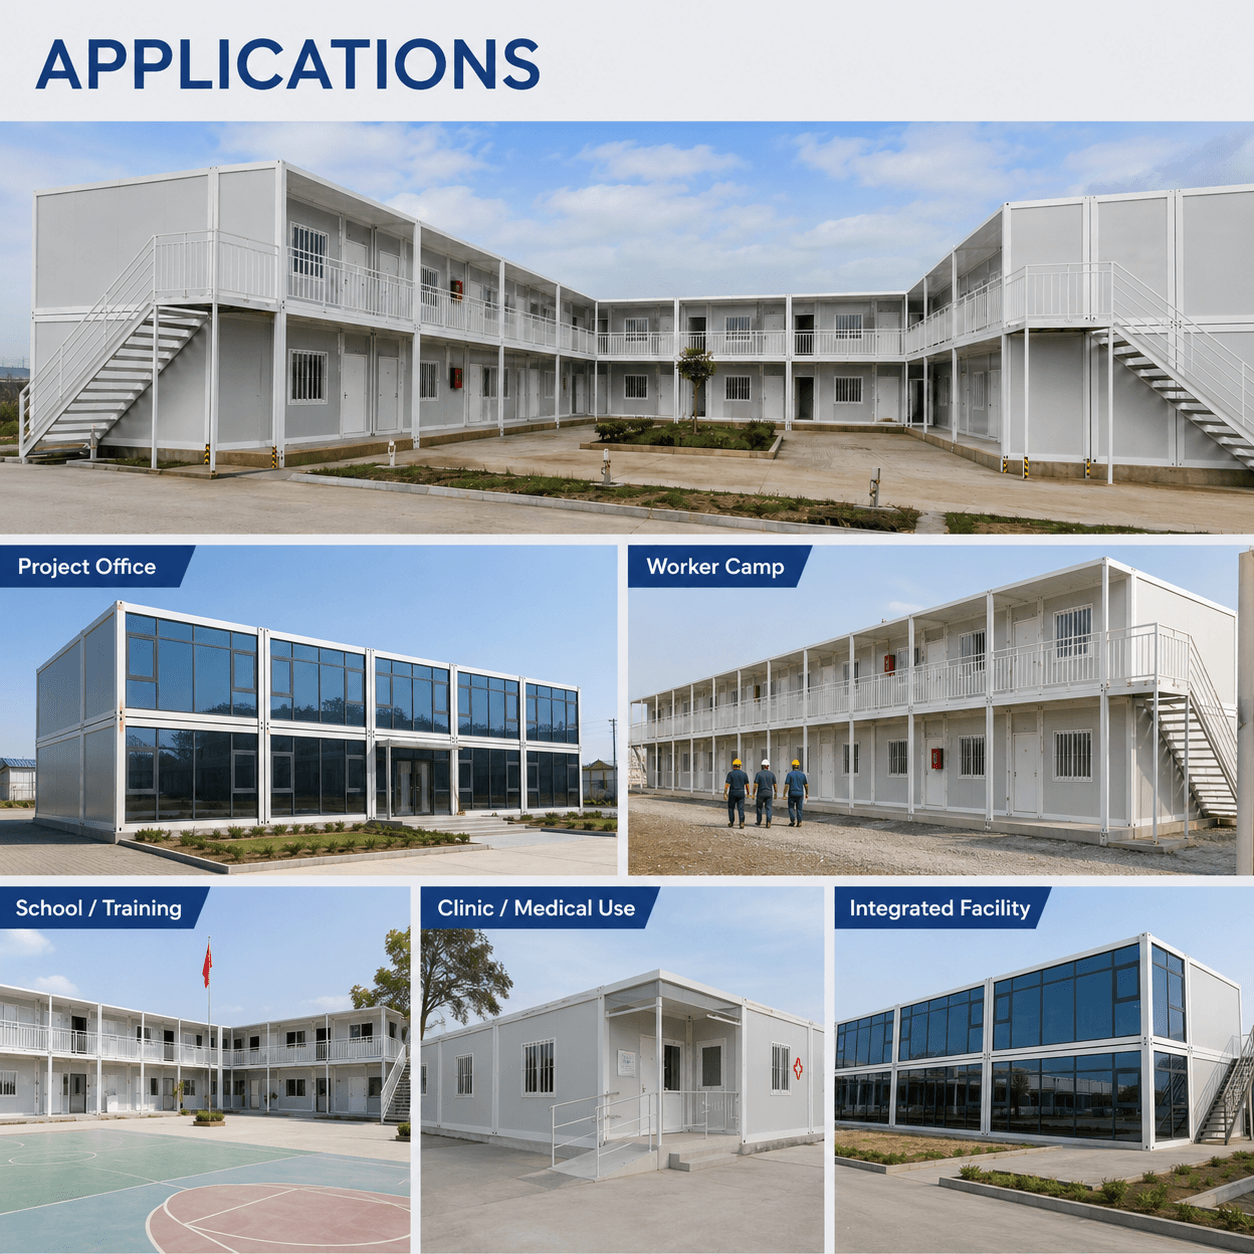
One Modular System for Multiple Project Uses
The multi-unit building system is suitable for projects requiring
several rooms and shared facilities within a short construction period.
It can serve as a temporary project camp, long-term workforce facility
or relocatable modular building. Exterior finishes, utilities and room
functions can be customized for different industries.
Integrated accommodation, administration, bathroom and dining areas.
Reception, management offices, meeting rooms and storage.
Classrooms, staff offices, activity rooms and sanitary facilities.
Consultation rooms, treatment areas and supporting facilities.
Frequently Asked Questions
How many modules are included in the standard building?
The standard project uses 12 modules arranged into a two-storey
U-shaped camp. Module quantity can be adjusted according to room
requirements and available site area.
Can the room layout be customized?
Yes. Offices, dormitories, meeting rooms, bathrooms, kitchens,
dining areas and storage rooms can be rearranged according to the
approved project plan.
How are the connection joints waterproofed?
Connection joints use EPDM rubber sealing strips together with
external waterproof cover plates to provide double waterproof protection.
Are furniture and equipment included?
Beds, desks, sanitary fixtures, kitchen equipment and air conditioners
are optional and supplied only when included in the quotation.
Can the electrical system meet local standards?
Yes. Voltage, frequency, socket type, distribution boxes and wiring
can be adjusted according to the destination country.
Planning a Multi-Unit Modular Building?
Send us your required module quantity, building level, room
functions, site location, electrical standard and destination port.
Gengfei will prepare a suitable modular layout and project quotation.

Reviews
There are no reviews yet.