


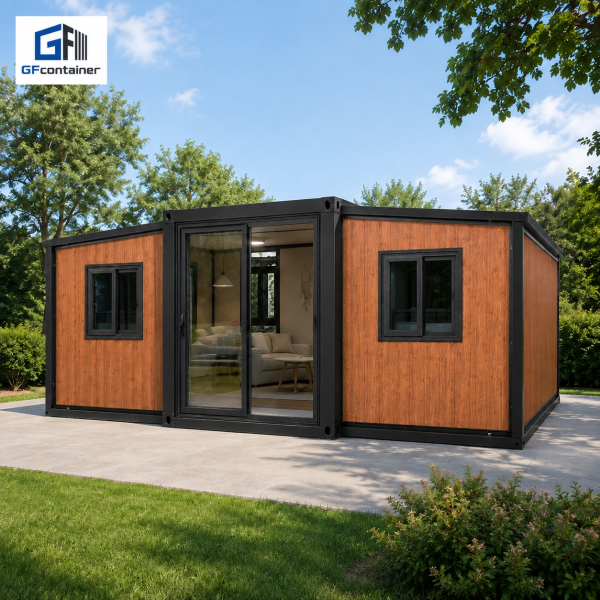


Compact to Transport, Spacious to Live In
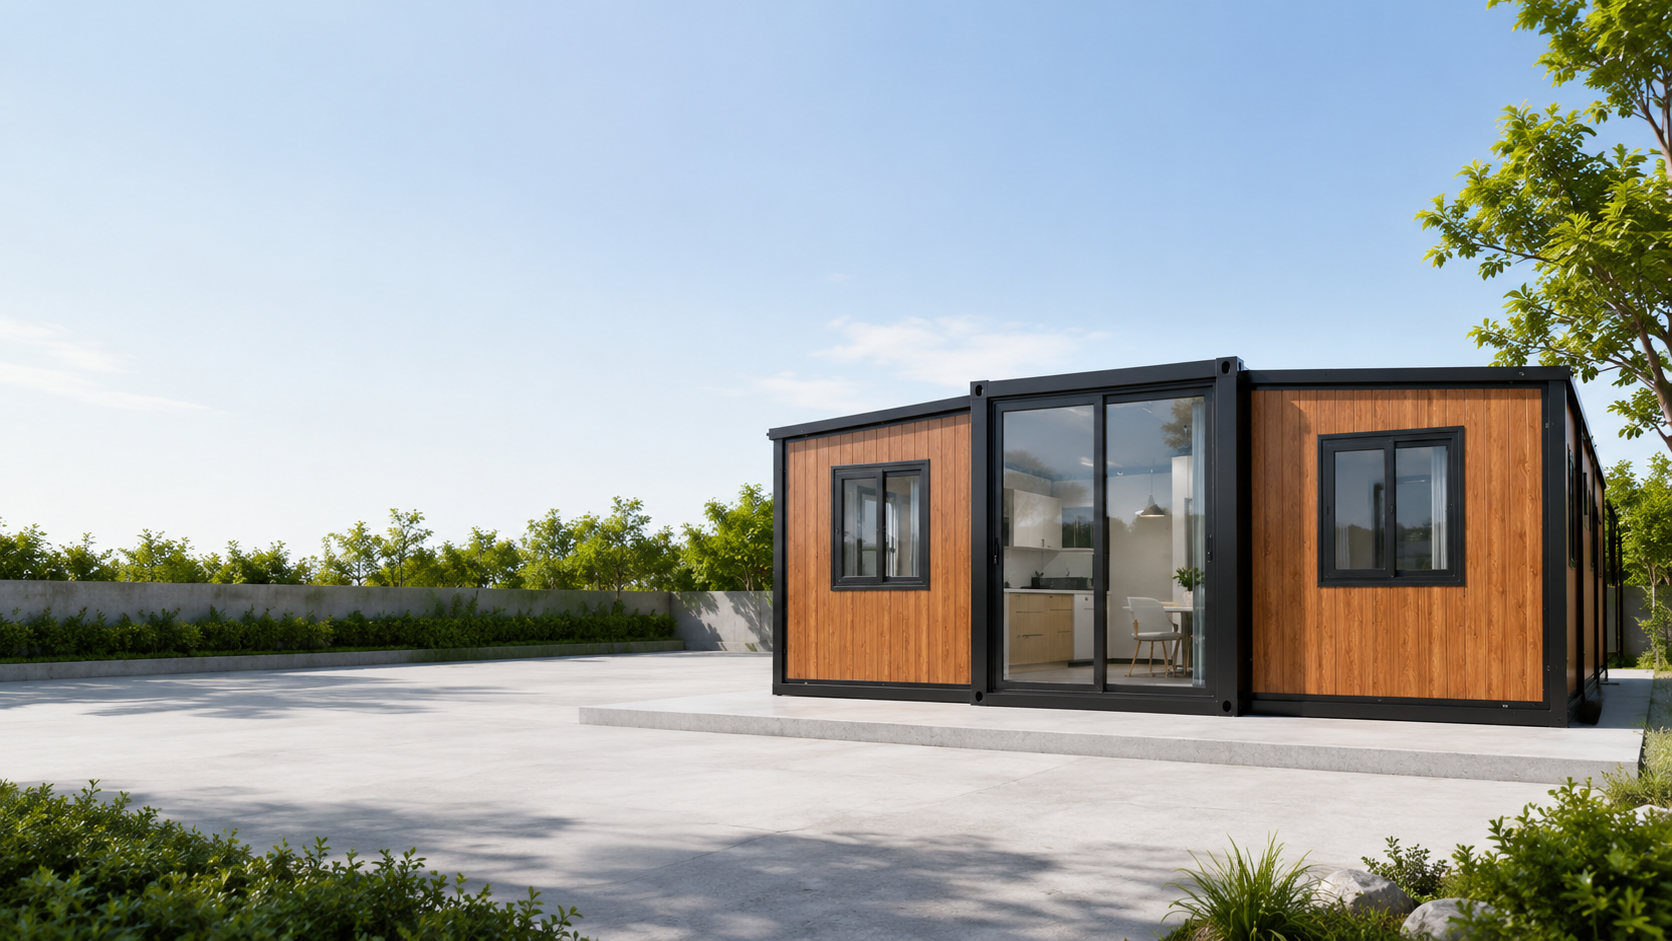
A double-wing expandable modular house that folds into a compact transport unit and opens into approximately 33.5㎡ of usable interior space. Flexible layouts, factory-installed utilities and customizable finishes make it suitable for residential, rental and project accommodation.
Double-Wing Design
0–2 Bedroom Layouts
2 Units / 40HQ
More Living Space from One Compact Transport Unit
The 20ft Expandable Container House is delivered in a folded condition measuring only 2200mm wide. After placement on the prepared foundation, the two side wings are unfolded to create a wider interior for living, dining, sleeping, kitchen and bathroom functions.
The transport width expands from 2200mm to 6300mm, creating a significantly larger interior than a standard 20ft unit.
Open-plan, one-bedroom and two-bedroom configurations are available for different residential and project requirements.
Wall panels, flooring, doors, windows, wiring, lighting and selected kitchen or bathroom components can be installed before shipment.

Standard 20ft Expandable House Configuration
The following information describes the standard model. Final materials, layout, electrical system and interior configuration can be adjusted according to the destination market and project requirements.
20ft Double-Wing Expandable Container House
L5900 × W6300 × H2480mm
L5460 × W6140 × H2240mm
L5900 × W2200 × H2480mm
Approximately 33.5㎡
Open plan, 1 bedroom, 2 bedrooms or customized layout
Q235 galvanized steel frame with reinforced folding components
75mm EPS insulated sandwich panel
50mm EPS insulated sandwich panel
75mm EPS insulated sandwich panel
18mm cement board with 2.0mm PVC flooring
18mm plywood board with 2.0mm PVC flooring
Steel entrance door and double-glazed plastic-steel windows
LED lights, switches, sockets, wiring and distribution box
Approximately 2 units per 40HQ
EXW, FOB, CFR and CIF available


Expand the House in Four Main Steps
Most components are prepared at the factory. After delivery, the folded unit is positioned on the foundation, expanded on both sides and connected to the external utility systems.
Complete a level concrete slab, strip foundation or correctly positioned support points.
Use suitable lifting equipment to place the house safely on the prepared site.
Open the side roof, wall and floor sections in sequence and secure the structural connections.
Finish waterproof sealing and connect the external electricity, water supply and drainage systems.
Galvanized Steel Frame with Insulated Building Panels
The structural system is designed for repeated folding and expansion. Galvanized steel framing, insulated panels and reinforced hinge connections provide a practical balance between transportation efficiency and daily use.

Steel Framework
- Q235 galvanized steel main frame
- Reinforced central structural columns
- Galvanized secondary framing
- Thickened folding hinges and connectors
Insulation System
- 75mm insulated side wall panels
- 50mm interior partition panels
- 75mm insulated roof panels
- Alternative insulation materials optional
Floor System
- Cement board for the central room
- Plywood board for the expandable side rooms
- 2.0mm PVC flooring as standard
- SPC or laminate flooring optional
Utility System
- Pre-installed electrical wiring
- LED ceiling lights and wall sockets
- Circuit breaker distribution box
- Water and drainage interfaces optional
Choose the Layout for Your Project
The expanded width allows different room arrangements within the same basic structure. Kitchen, bathroom, bedroom and entrance positions can be adjusted according to occupancy and project requirements.
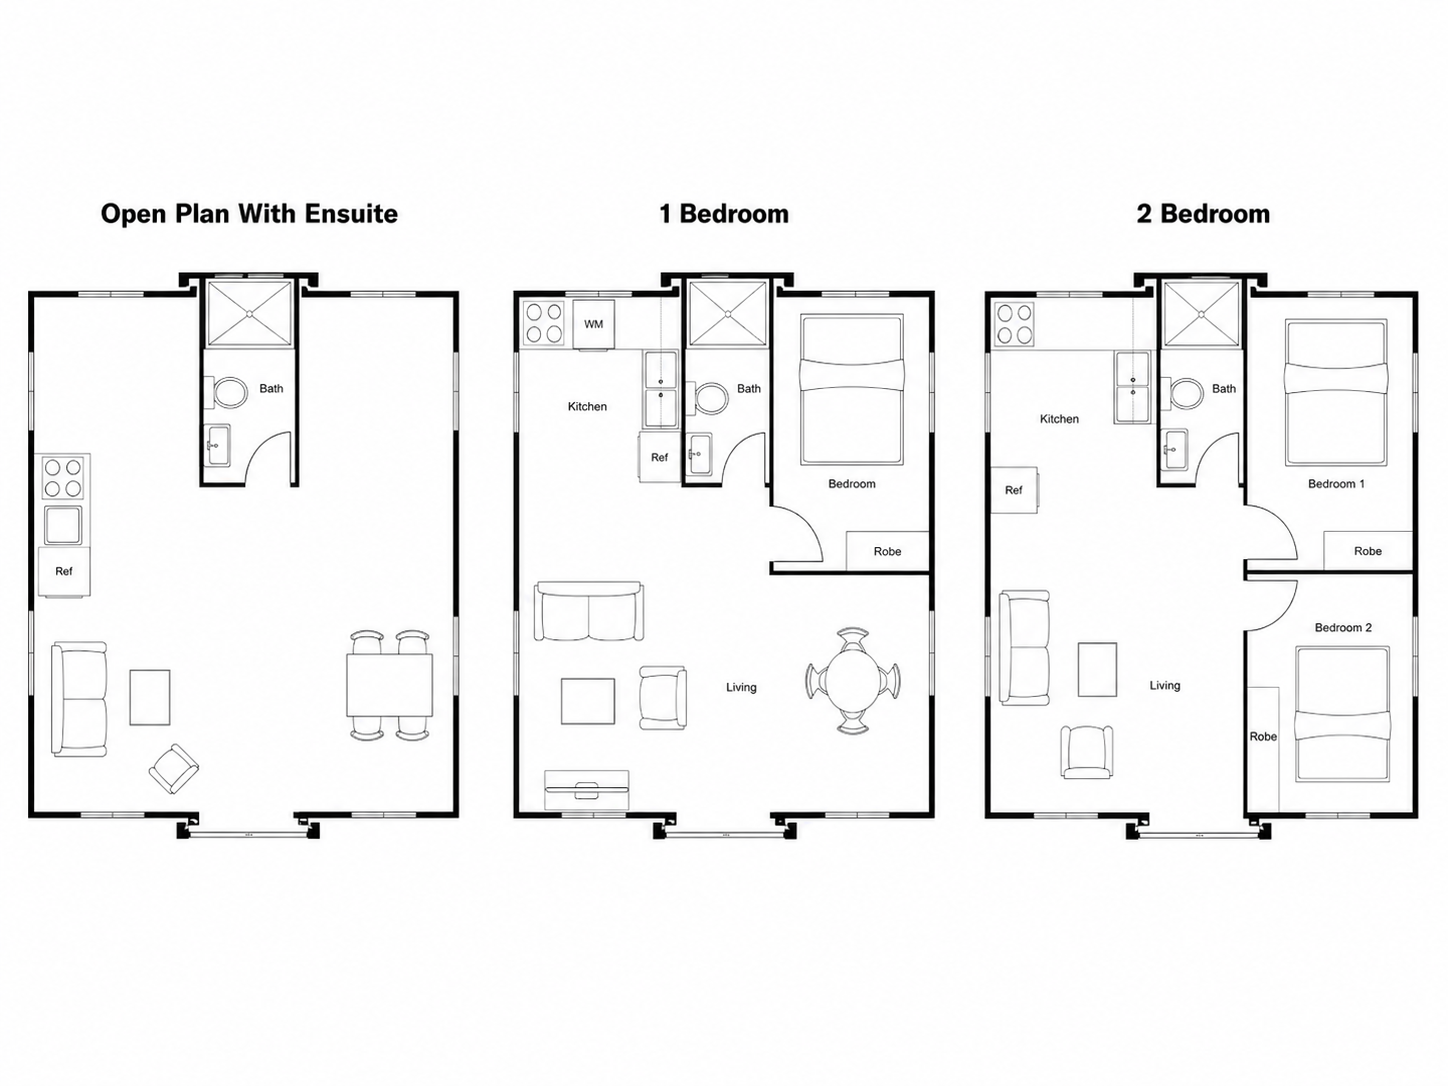
Flexible studio-style space with bathroom and kitchen options.
Separate bedroom with living, dining, kitchen and bathroom areas.
Two private sleeping rooms for families or shared accommodation.
Customized partitions, doors, windows and utility positions.
Living, Dining, Kitchen and Bathroom Options
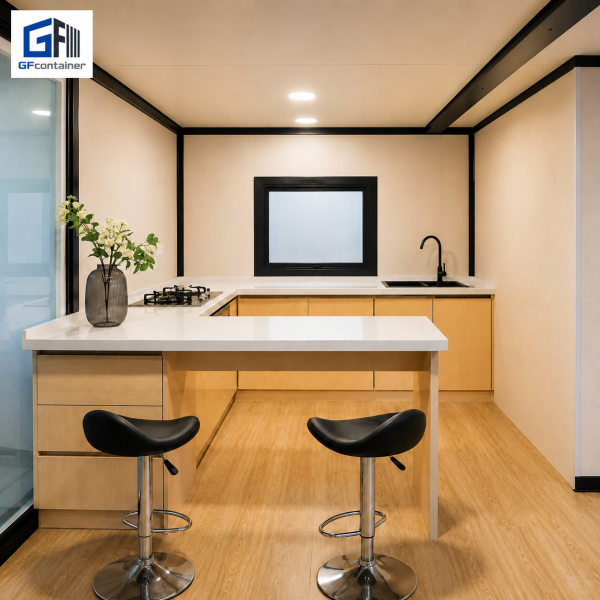
The interior can be supplied as a basic finished shell or configured with kitchen cabinets, sanitary fixtures, furniture, appliances and decorative finishes.
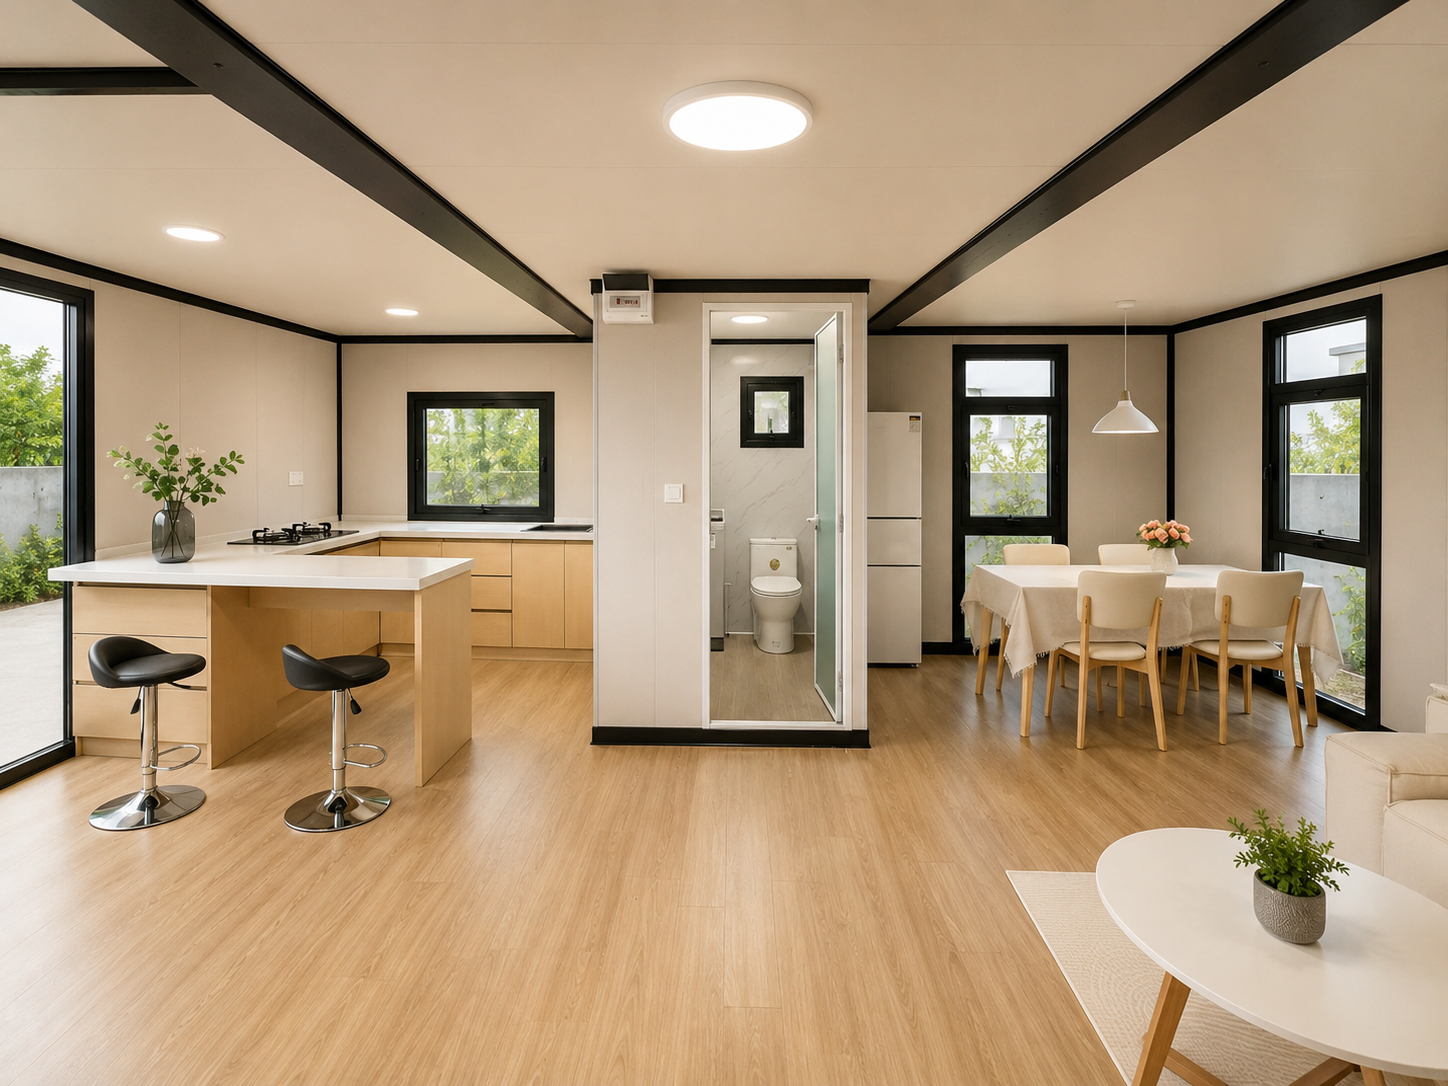

Kitchen Options
- Base cabinets and wall cabinets
- Countertop, sink and faucet
- Cooktop and refrigerator positions
- Kitchen sockets and lighting
Bathroom Options
- Toilet, shower and vanity cabinet
- Water heater and exhaust fan
- Waterproof wall and floor finishes
- Water supply and drainage connections
Adapt the House to Different Markets and Applications
Layout, exterior appearance, insulation, electrical specifications and interior configuration can be selected according to the project location, climate and intended use.
Standard colors, customized RAL colors and wood-grain decorative panels.
Customized styles, sizes, positions and double-glazing options.
Voltage, frequency, socket and circuit configuration for local markets.
Air conditioner, furniture, appliances, terrace and solar system options.

Folded Transportation for Overseas Projects
The two side sections are folded into the central structure for transportation. The standard loading plan allows approximately two units to be transported in one 40HQ container.
The folded unit measures L5900 × W2200 × H2480mm.
Doors, windows, fixtures and exposed surfaces are protected before transportation.
EXW, FOB, CFR and CIF quotations are available according to the destination port.
Expandable Housing for Residential and Project Use
Compact one-bedroom or two-bedroom residential units.
Cabins for resorts, campsites, farm stays and tourism projects.
Independent accommodation for short-term or long-term rental.
Temporary housing for construction, industrial and remote sites.
Frequently Asked Questions
What are the dimensions after expansion?
The expanded exterior dimensions are L5900 × W6300 × H2480mm. The internal dimensions are approximately L5460 × W6140 × H2240mm.
What is the folded transportation size?
The standard folded dimensions are L5900 × W2200 × H2480mm.
How much internal space does the house provide?
The standard internal floor area is approximately 33.5㎡, based on the internal dimensions.
Can the layout be customized?
Yes. Open-plan, one-bedroom and two-bedroom layouts are available, and internal partitions or utility positions can be adjusted.
Can a kitchen and bathroom be installed?
Yes. Kitchen cabinets, sinks, sanitary fixtures, showers, water heaters and plumbing systems can be included according to the quotation.
How many units can be loaded in one 40HQ?
Approximately two standard units can be loaded in one 40HQ. Final loading quantity depends on accessories and packing requirements.
Planning an Expandable Container House Project?
Send us your required quantity, destination port, preferred floor plan, interior configuration and local electrical standard. We will prepare a suitable production and shipping proposal.
Related Products


Reviews
There are no reviews yet.