



Flexible Catering Space for Project Sites
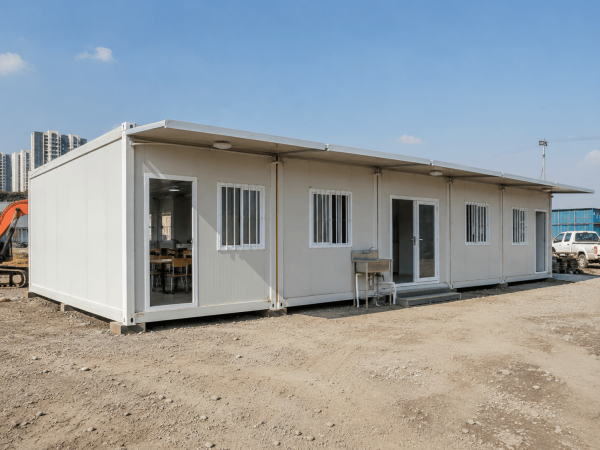
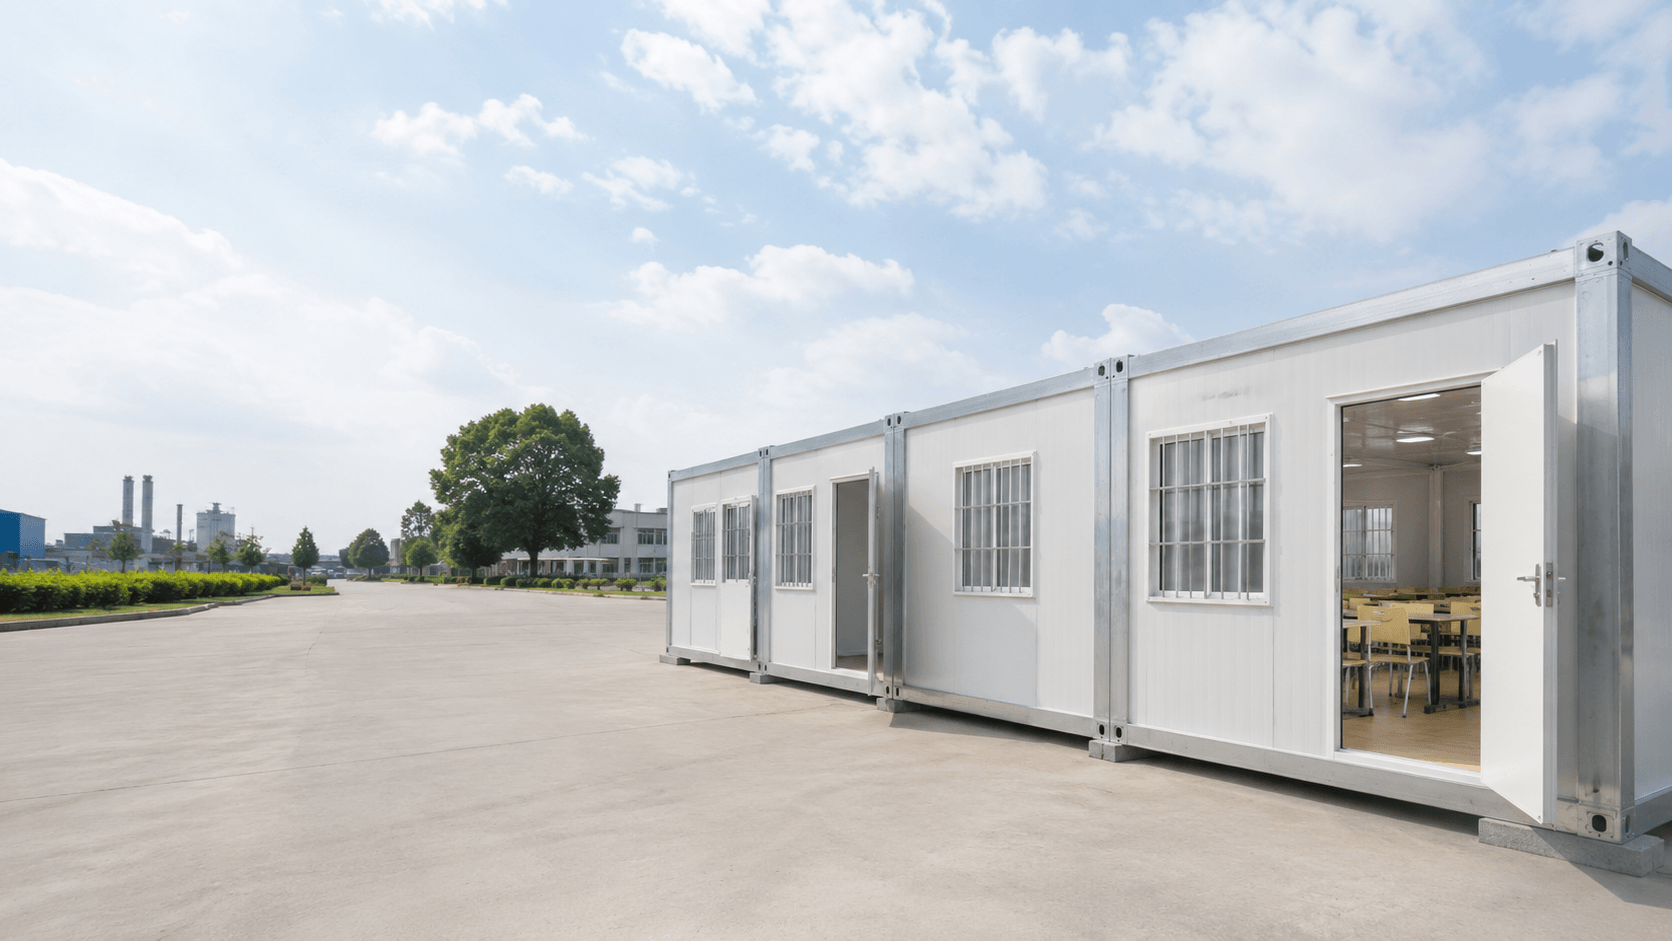
A prefabricated kitchen and canteen solution for construction camps,
mining sites,industrial projects and temporary workforce facilities.
Single units can operate independently or connect to create larger
dining spaces.
Modular Combination
8–64 Person Layouts
Fast Assembly
A Modular Kitchen and Dining Solution
The detachable container kitchen is assembled from prefabricated
steel components and insulated wall panels. It can be configured
as an independent kitchen,combined kitchen and dining room,serving
area or multi-unit camp canteen.
Combine one or more units to accommodate different project sizes.
Separate cooking,preparation,washing,serving and dining areas.
Layout,equipment,doors,windows,utilities and furniture can be selected by order.

Standard Container Kitchen Configuration
Final specifications depend on the required capacity,kitchen equipment,
local electrical standard and project layout.
20ft Detachable Container Kitchen
5950 × 3000 × 2800mm
Approx. 8–64 people with modular combinations
Q235B hot-dip galvanized steel frame
Insulated rock wool sandwich panels
MGO board with easy-clean and anti-slip finish
Steel door with sliding or security windows
LED lights,switches,sockets and distribution box
Water inlet,drainage and sink connections optional
Opening windows,exhaust fan and range hood options
Selected and quoted according to project requirements
Fast bolted assembly on a prepared foundation

Designed for Repeated Project Use
The galvanized steel structure and insulated enclosure provide a
durable,comfortable and easy-to-maintain catering space for temporary
or remote projects.

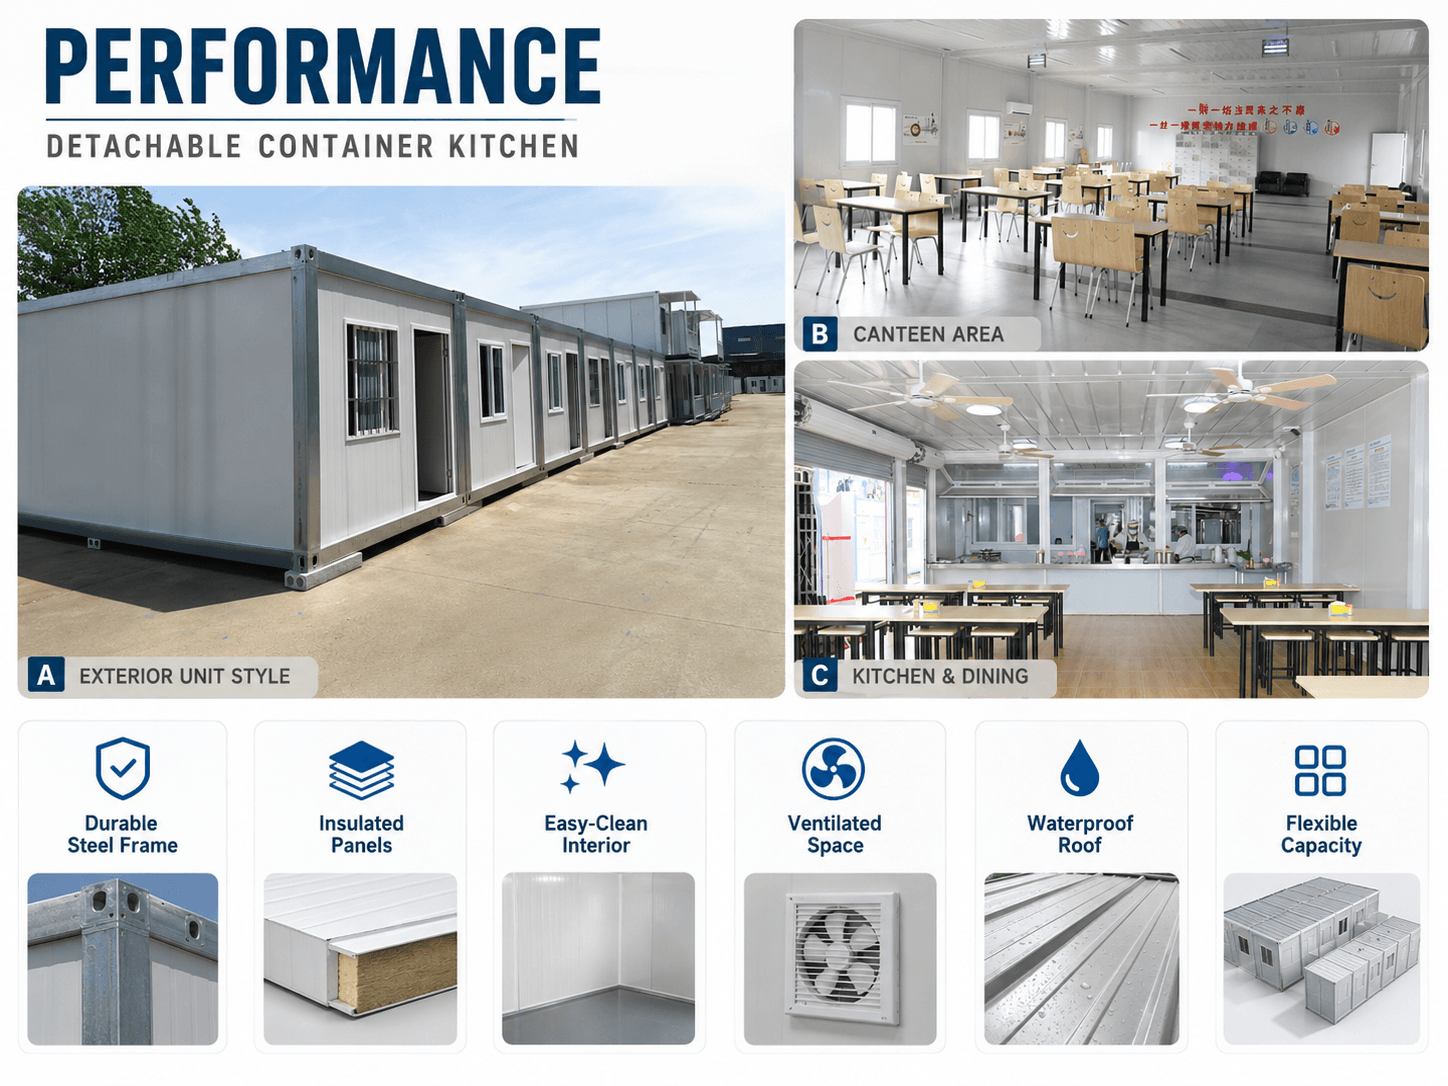
Bolted steel structure designed for assembly and relocation.
Sandwich panels help improve indoor thermal comfort.
Smooth wall and floor finishes support daily maintenance.
Units can be connected into larger kitchen and dining buildings.
Delivered in Components and Assembled On Site
Frames,wall panels,doors,windows and utility components are prepared
at the factory. The unit is positioned on a level foundation,bolted
together and completed with the selected interior systems.


Confirm the layout and prepare a flat foundation.
Lift and place the structural components or completed units.
Bolt the frames and install wall,roof and floor systems.
Connect utilities and install the selected kitchen equipment.
Practical Details for Daily Catering
Door,window,lighting,furniture and serving-counter configurations
can be adjusted to suit the required operation and dining capacity.
Open or enclosed counter layouts are available.
Stainless steel tables,sinks,shelves and cooking lines are optional.
Tables,chairs or bench seating can be supplied by order.
dining furniture are included only when listed in the quotation.

Configure the Kitchen Around Your Project
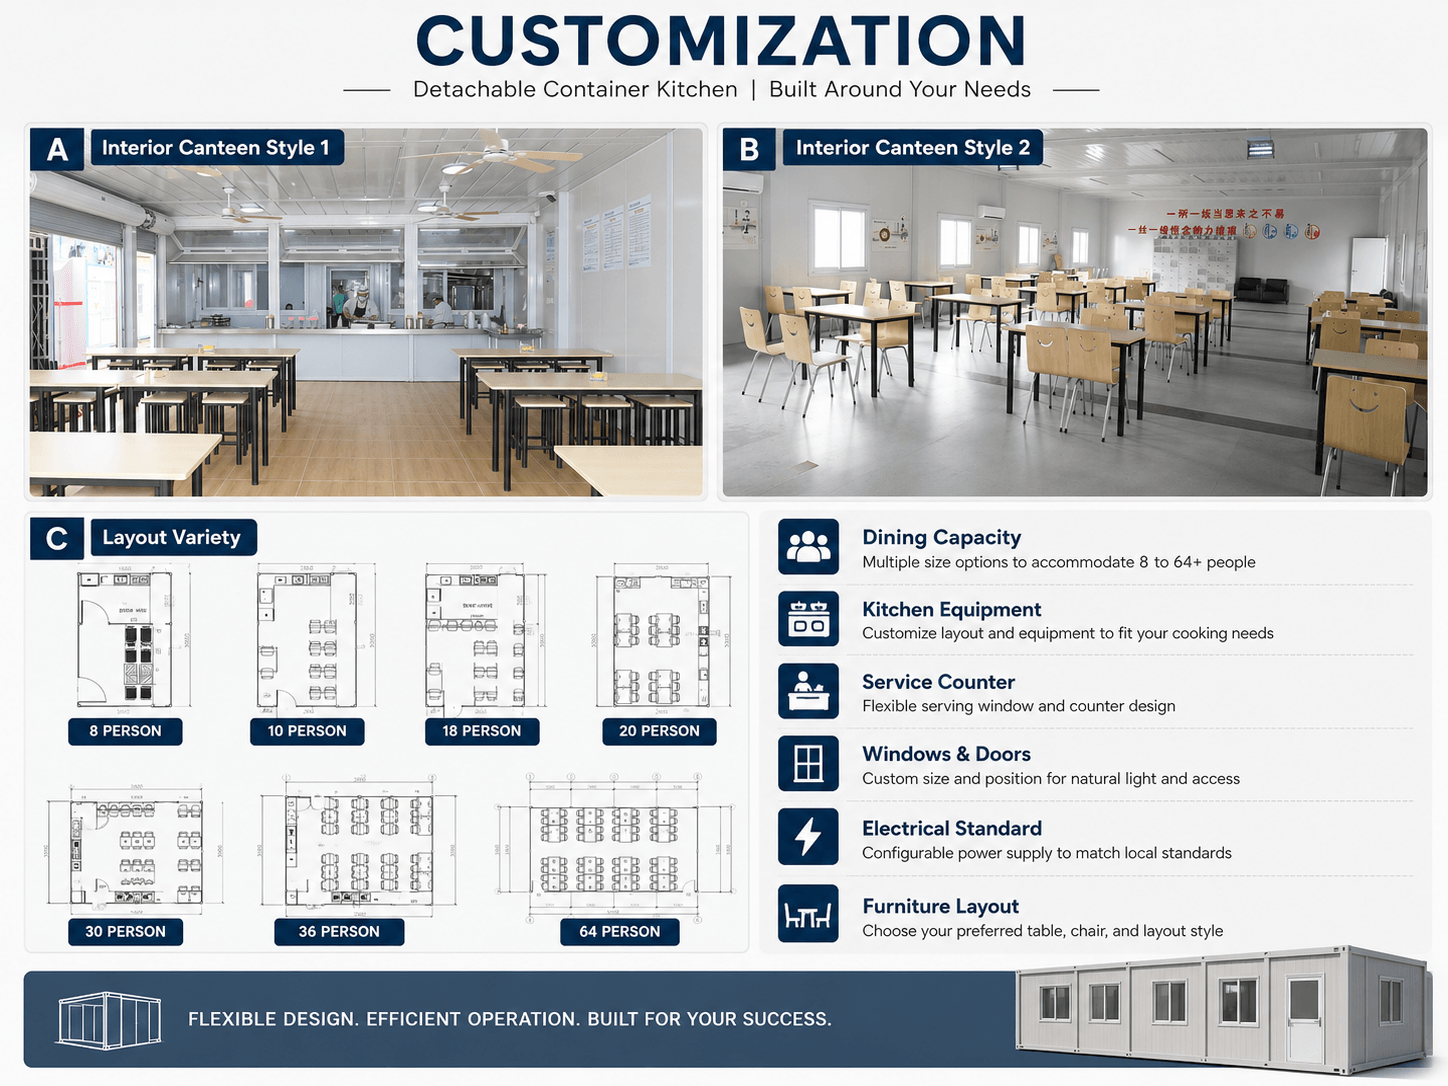
Capacity,internal zoning and equipment packages can be adjusted
according to the number of users,food-service workflow and local standards.
Single-unit and multi-unit arrangements for small or large teams.
Cooking,washing,storage,refrigeration and serving equipment.
Electrical standard,plumbing,ventilation,colors,doors and windows.
Temporary and Remote Catering Facilities

Kitchen and dining facilities for project personnel.
Catering space for remote and rotating workforces.
Temporary staff canteens near factories and sites.
Rapidly deployed food preparation and dining facilities.
Frequently Asked Questions
Can one unit include both a kitchen and dining area?
Yes. A standard unit can combine compact cooking,serving and dining areas. Larger projects can separate these functions into connected modules.
How many people can the canteen accommodate?
Common layouts range from approximately 8 to 64 people. The actual capacity depends on the number of units,furniture arrangement and kitchen area.
Is commercial kitchen equipment included?
Kitchen appliances and commercial equipment are optional and supplied only when listed in the confirmed quotation.
Can water and drainage systems be installed?
Yes. Water inlets,sinks,floor drains and drainage outlets can be pre-installed according to the approved layout.
Can several units be connected?
Yes. Multiple units can be connected to create separate cooking,serving,storage and dining areas.
Planning a Container Kitchen or Canteen?
Send us your required capacity,quantity,destination port,
kitchen equipment list and preferred layout. We will prepare
a suitable modular solution and quotation.


Reviews
There are no reviews yet.