



Flexible Accommodation for Project Teams
A prefabricated worker accommodation unit for construction sites,
remote projects and temporary camps. Its detachable steel structure
supports efficient transport,fast assembly and flexible sleeping layouts.
Galvanized Steel Frame
Insulated Wall System
Bathroom Optional
Practical Housing for Temporary and Remote Projects
The detachable container dormitory is assembled from prefabricated
galvanized steel components and insulated panels. It can be used
independently or combined with additional units to form a larger
accommodation block.
Roof,floor,columns and wall panels are connected on site with high-strength bolts.
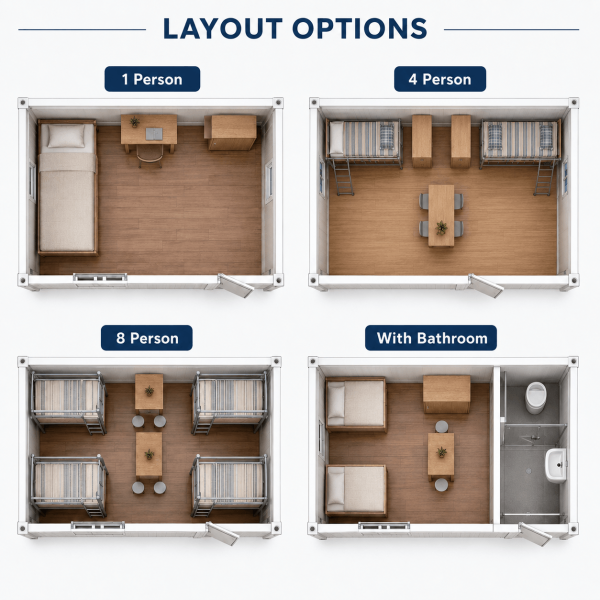
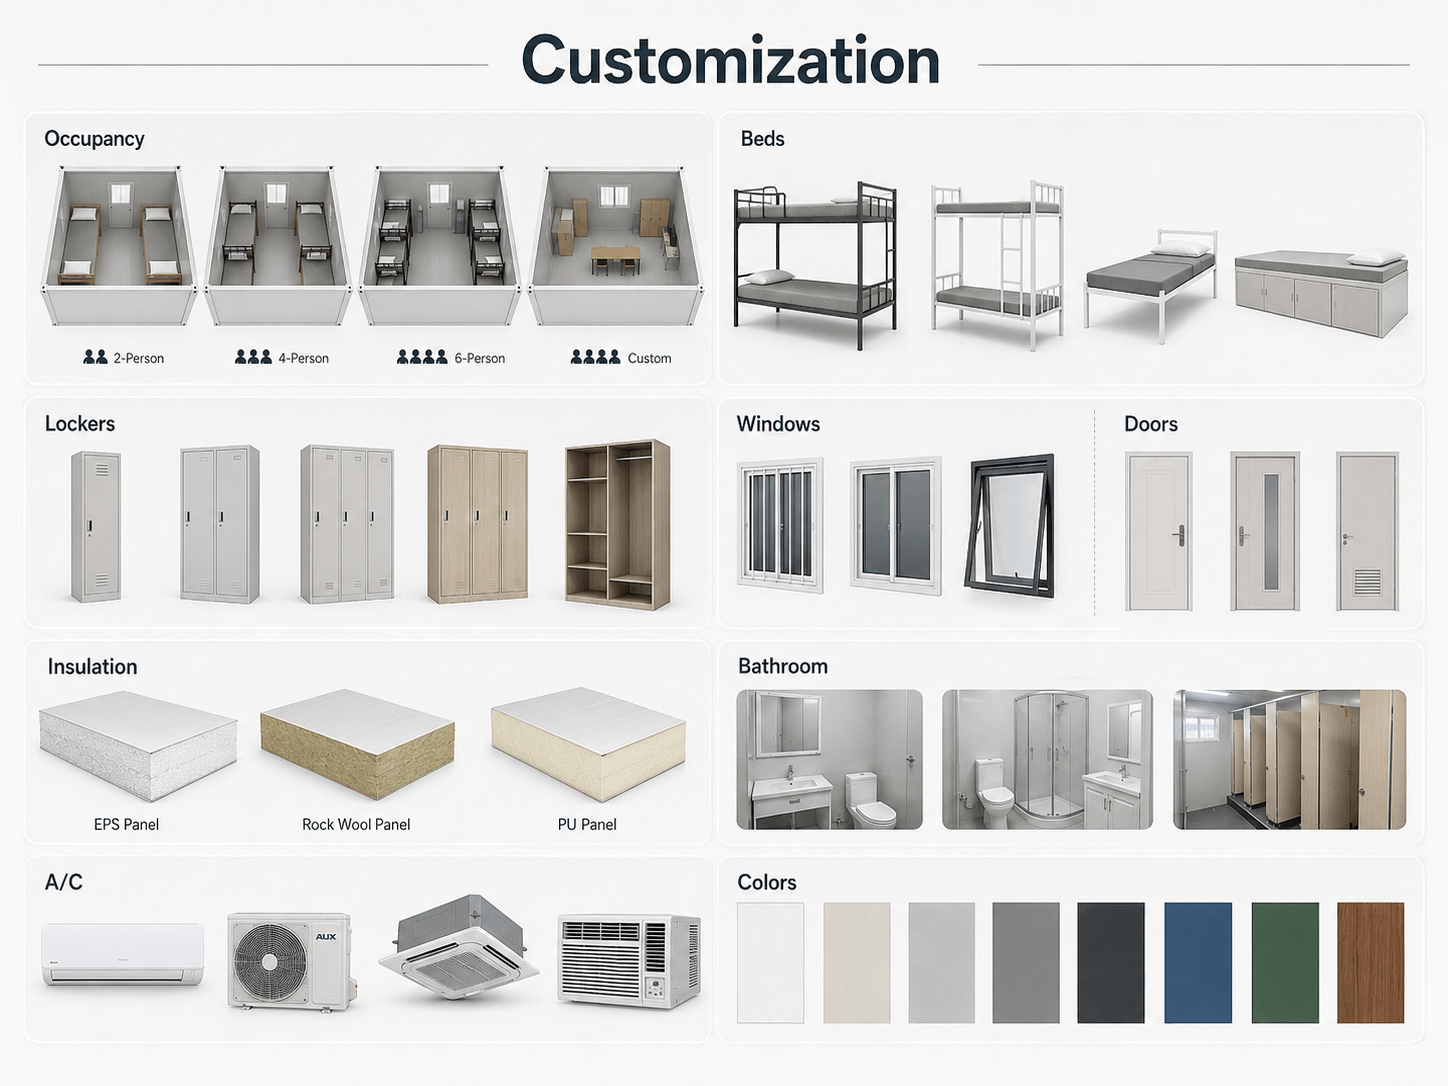
One-person,two-person,four-person and high-density layouts are available.
Beds,lockers,bathrooms,air conditioning and electrical systems can be configured by order.

Standard Dormitory Configuration
Final configuration depends on occupancy,climate,electrical standards
and selected furniture or bathroom options.
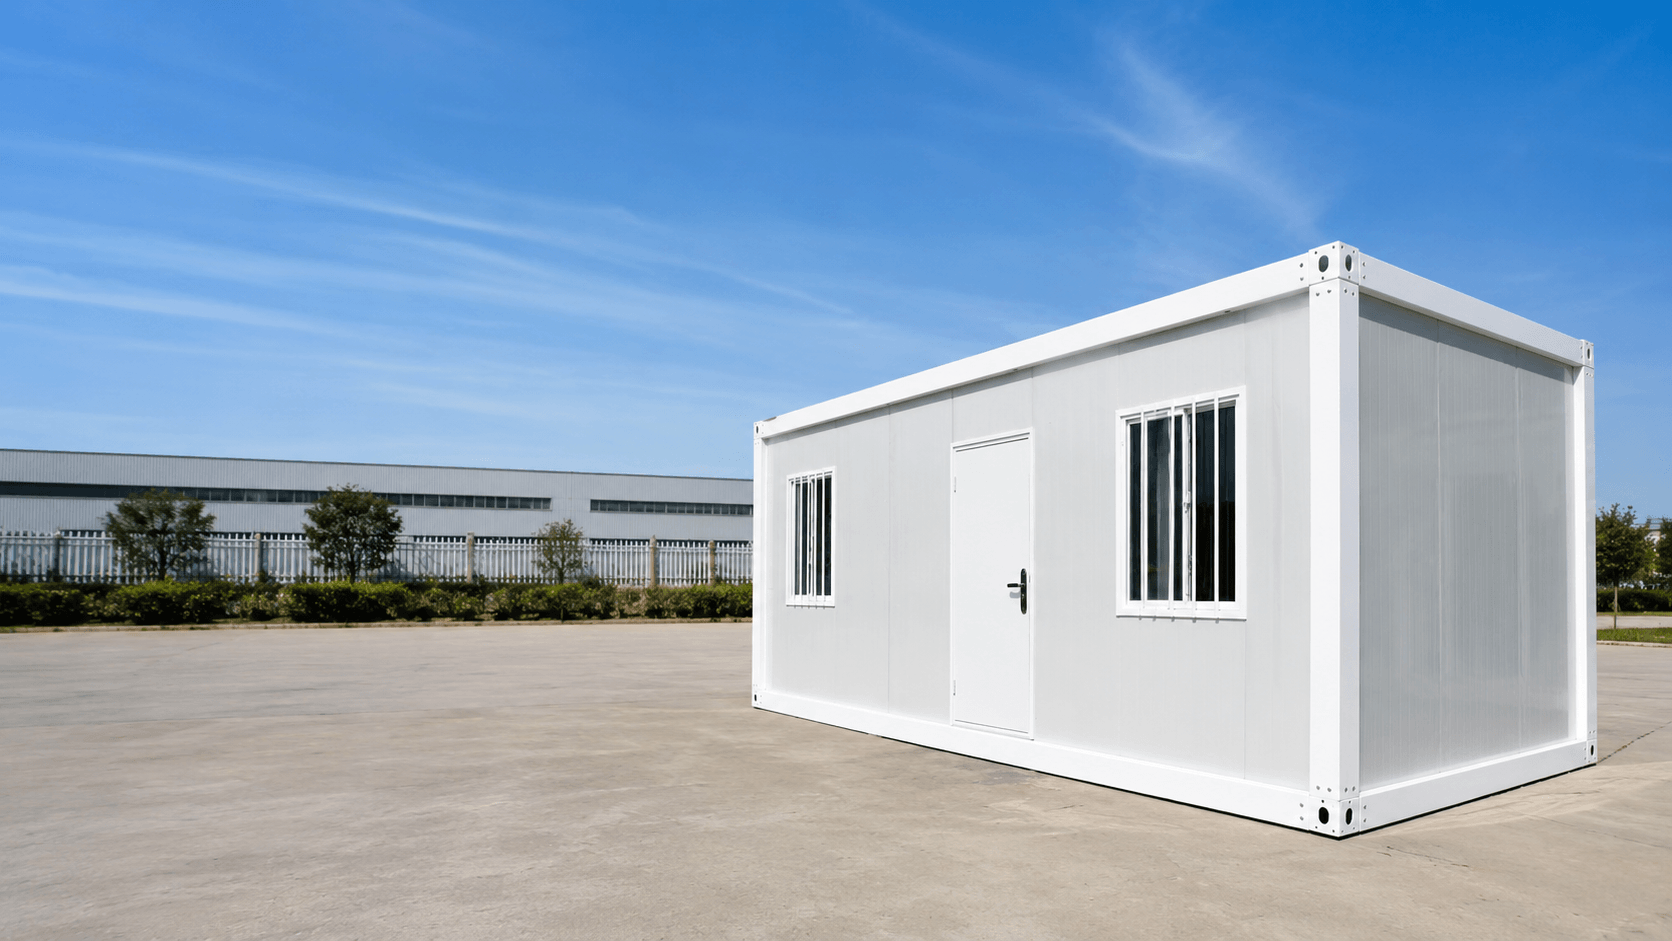
20ft Detachable Container Dormitory
5950 × 3000 × 2800mm
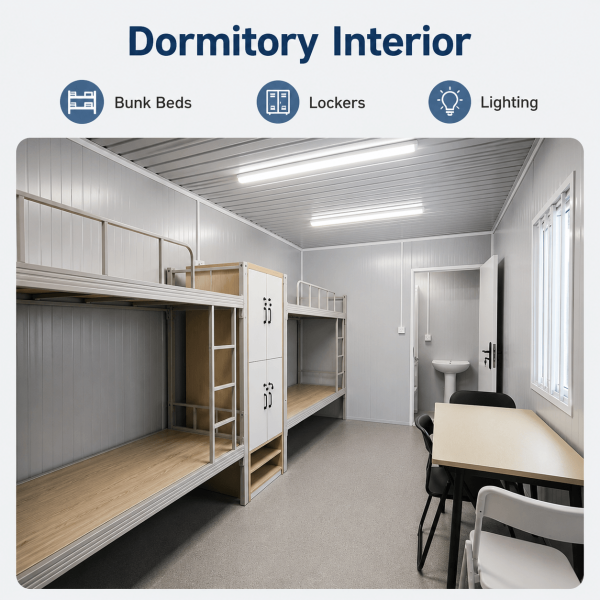
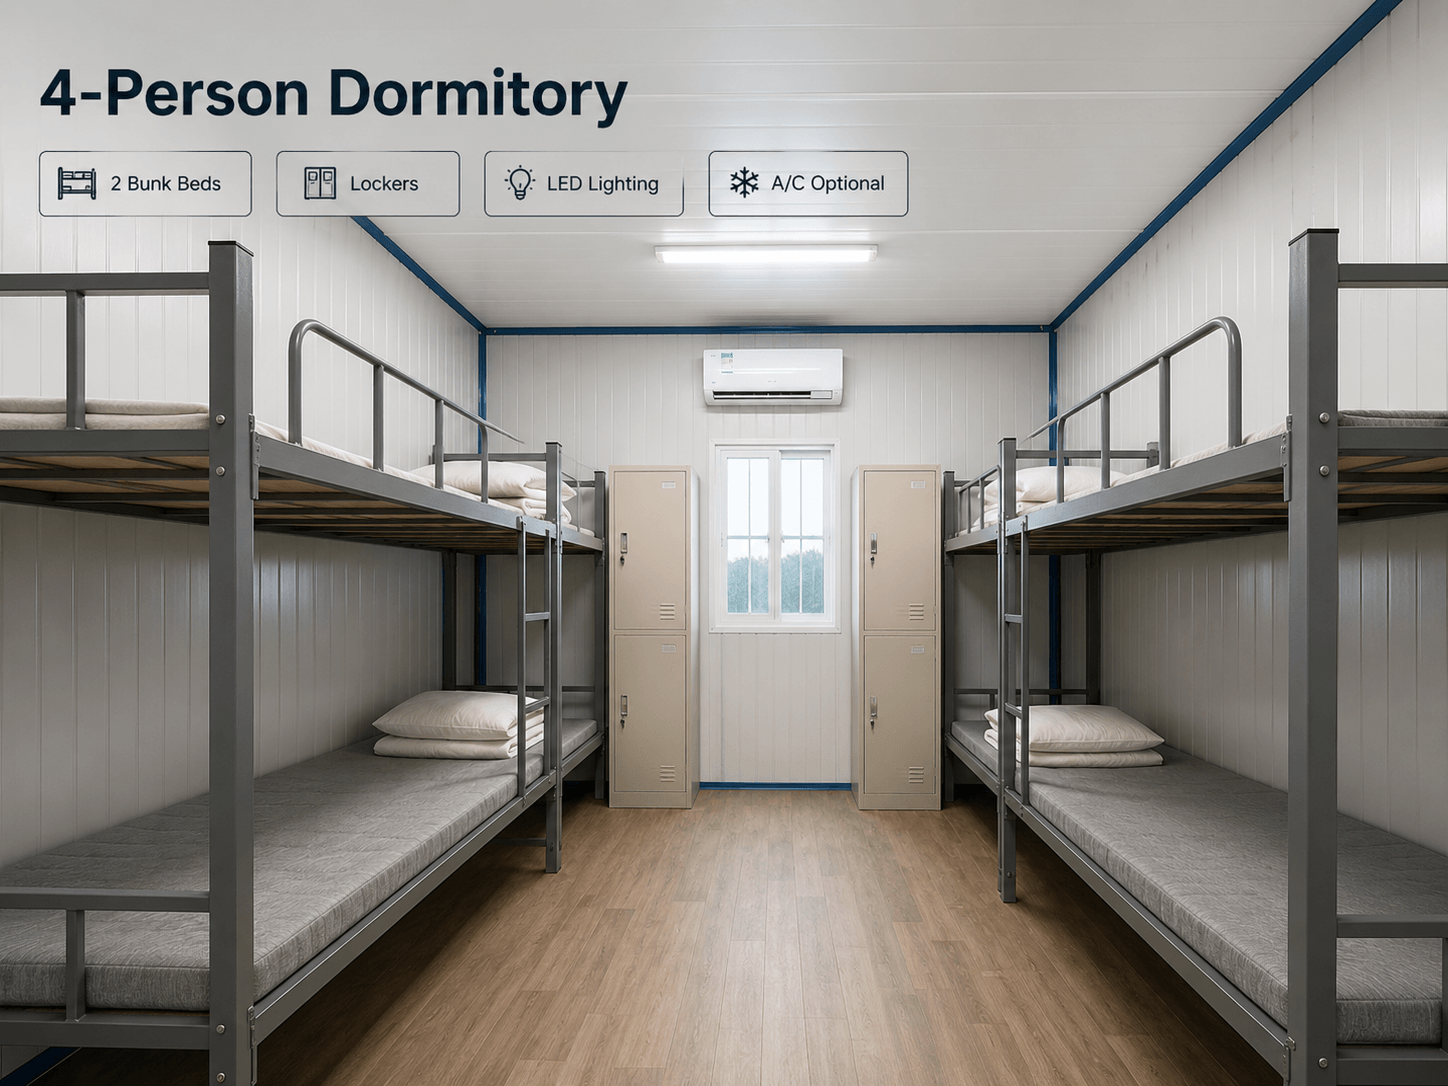
4 people with 2 steel bunk beds
1-person,2-person,4-person and high-density layouts
Q235B hot-dip galvanized steel frame
75mm rock wool sandwich panel
18mm MGO board with 2.0mm PVC flooring
Steel entrance door and sliding windows
LED lights,switches,sockets and distribution box
Private bathroom or shared sanitary module optional
Beds,mattresses,lockers,desks and chairs optional
4 experienced workers / approximately 2 hours

Configure the Dormitory for Your Team
The standard four-person layout uses two steel bunk beds.
Lower-density layouts provide more personal space,while optional
bathroom layouts support longer-term accommodation.

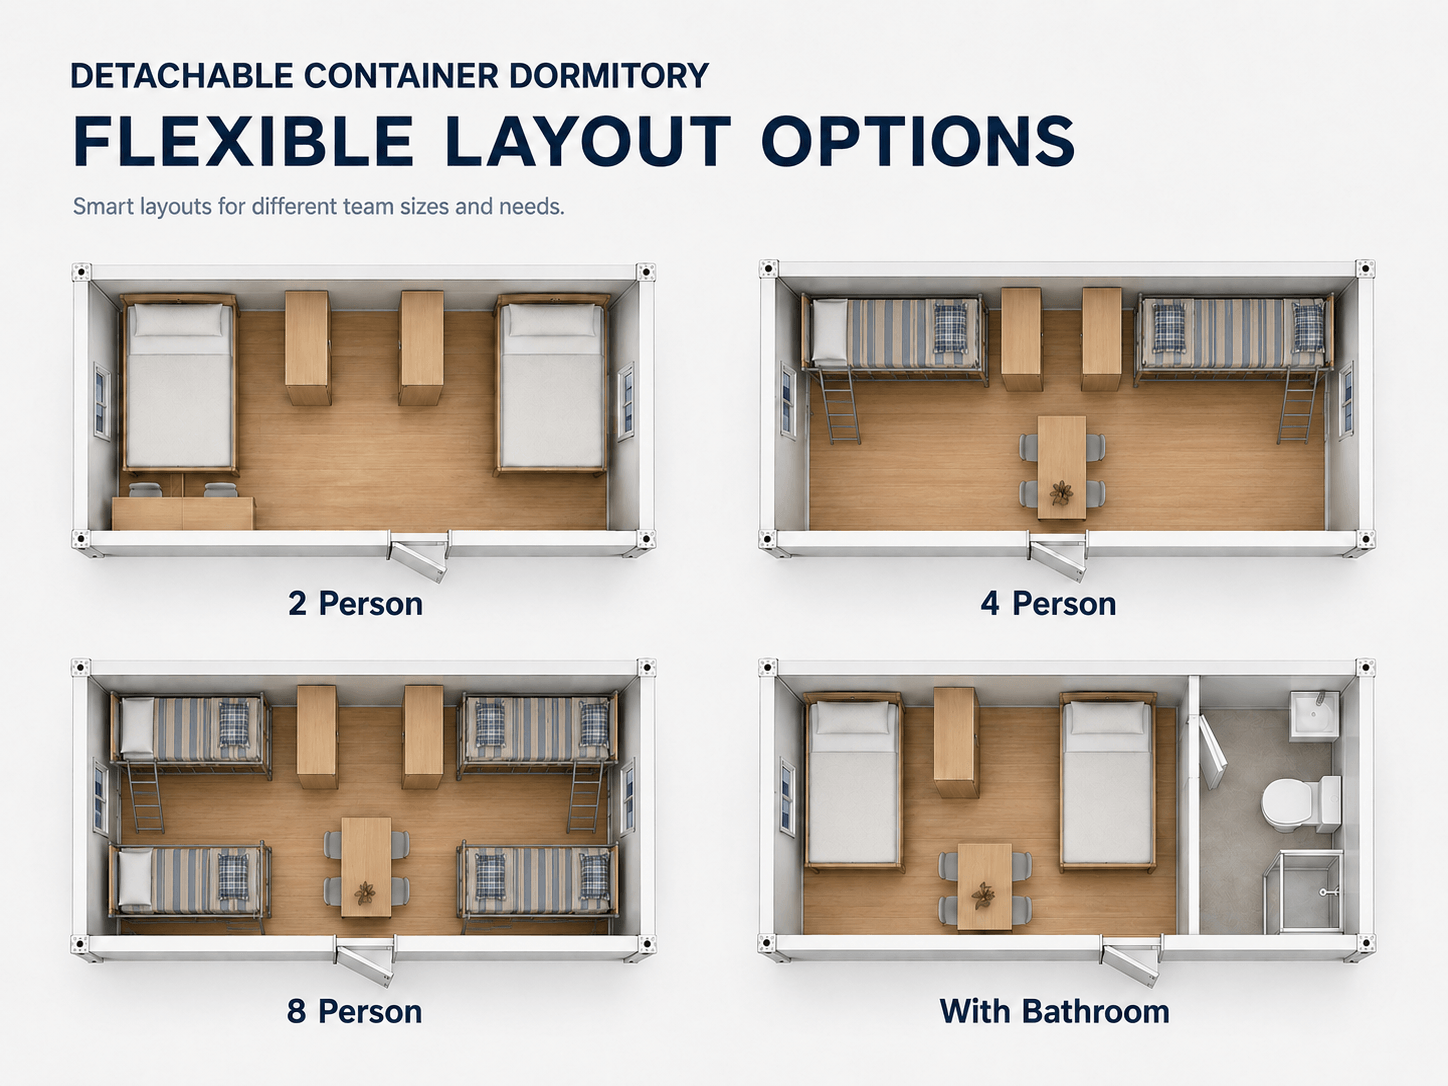
One bed with desk and personal storage.
Two single beds with additional living space.
Two bunk beds for standard worker housing.
Integrated toilet,basin and shower available.
Furniture,Electrical and Ventilation Options
Furniture and utility systems can be selected according to occupancy,
project duration and destination-market requirements.

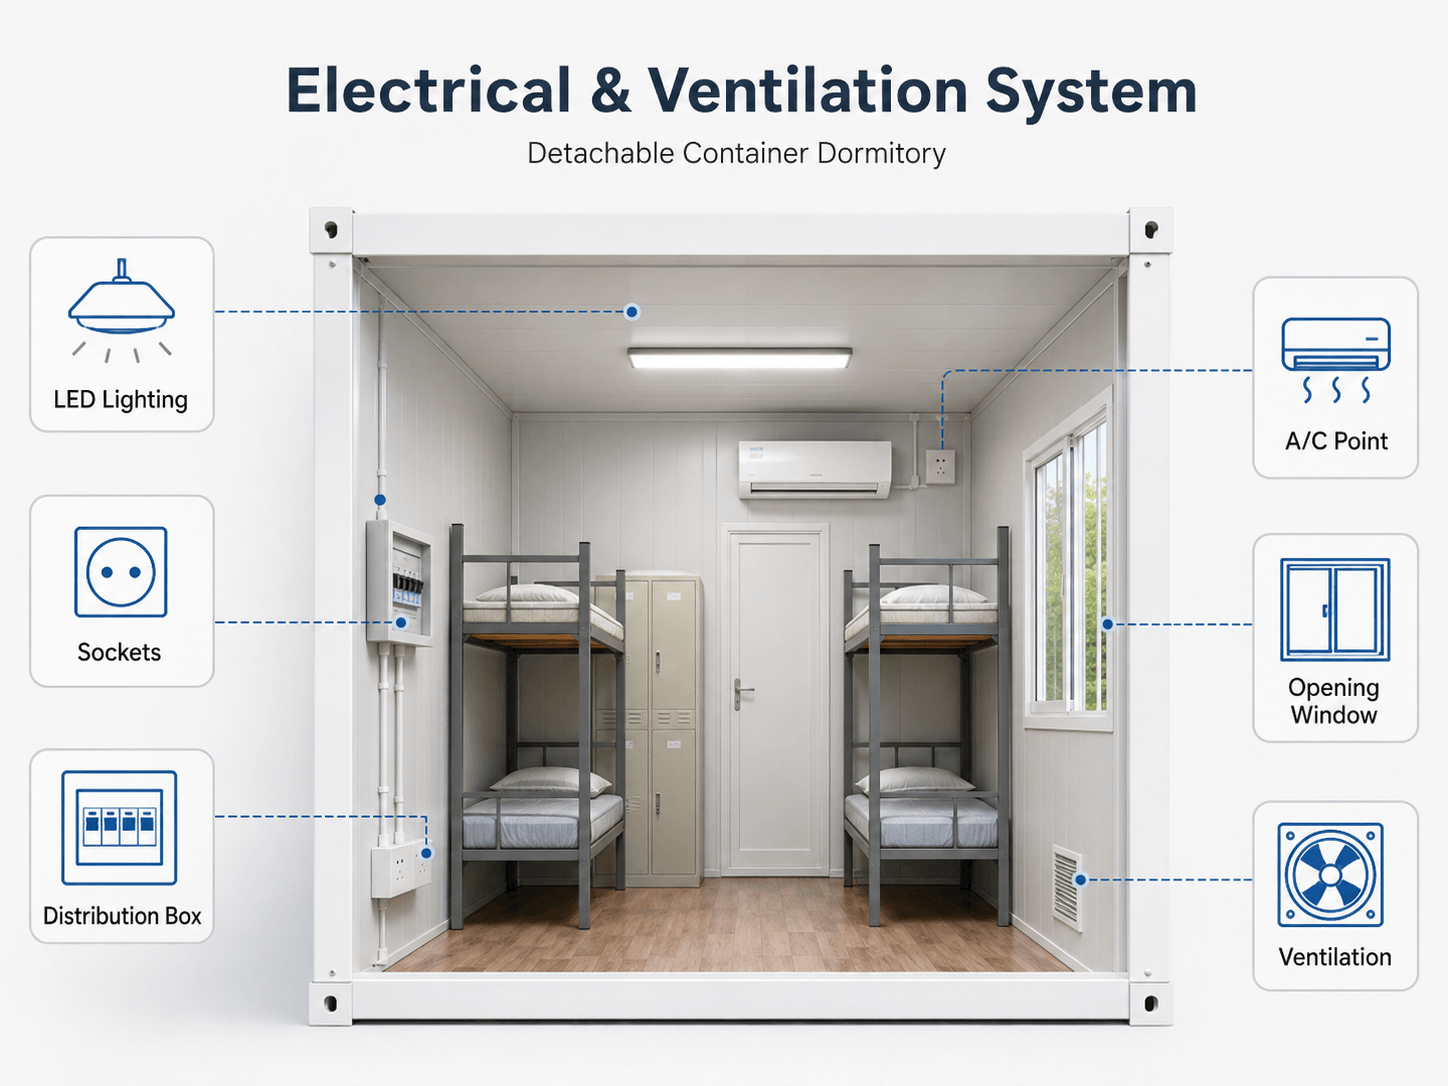
Furniture Options
- Single beds or steel bunk beds
- Mattresses and bedding
- Personal lockers and storage
- Desks,chairs and bedside cabinets
Utility Options
- LED lighting and wall sockets
- Bedside charging points
- Air-conditioner connection
- Opening windows and exhaust fan
specified in the confirmed quotation.
Build a Complete Accommodation Camp
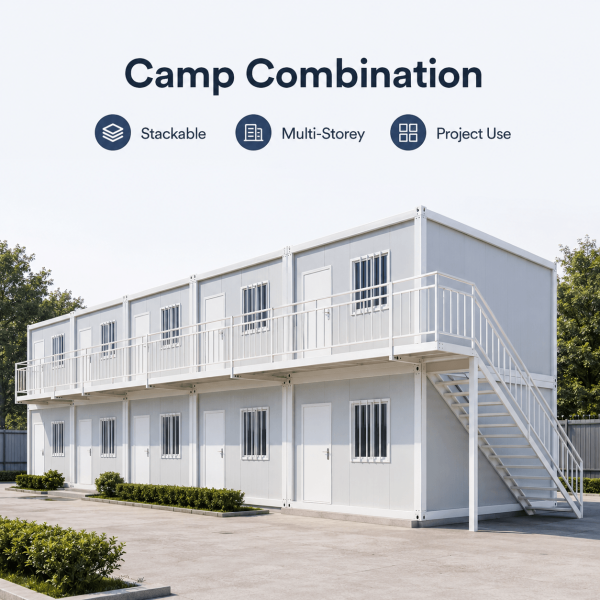
Dormitory units can be connected or stacked and combined with
bathrooms,offices,kitchens and dining modules.
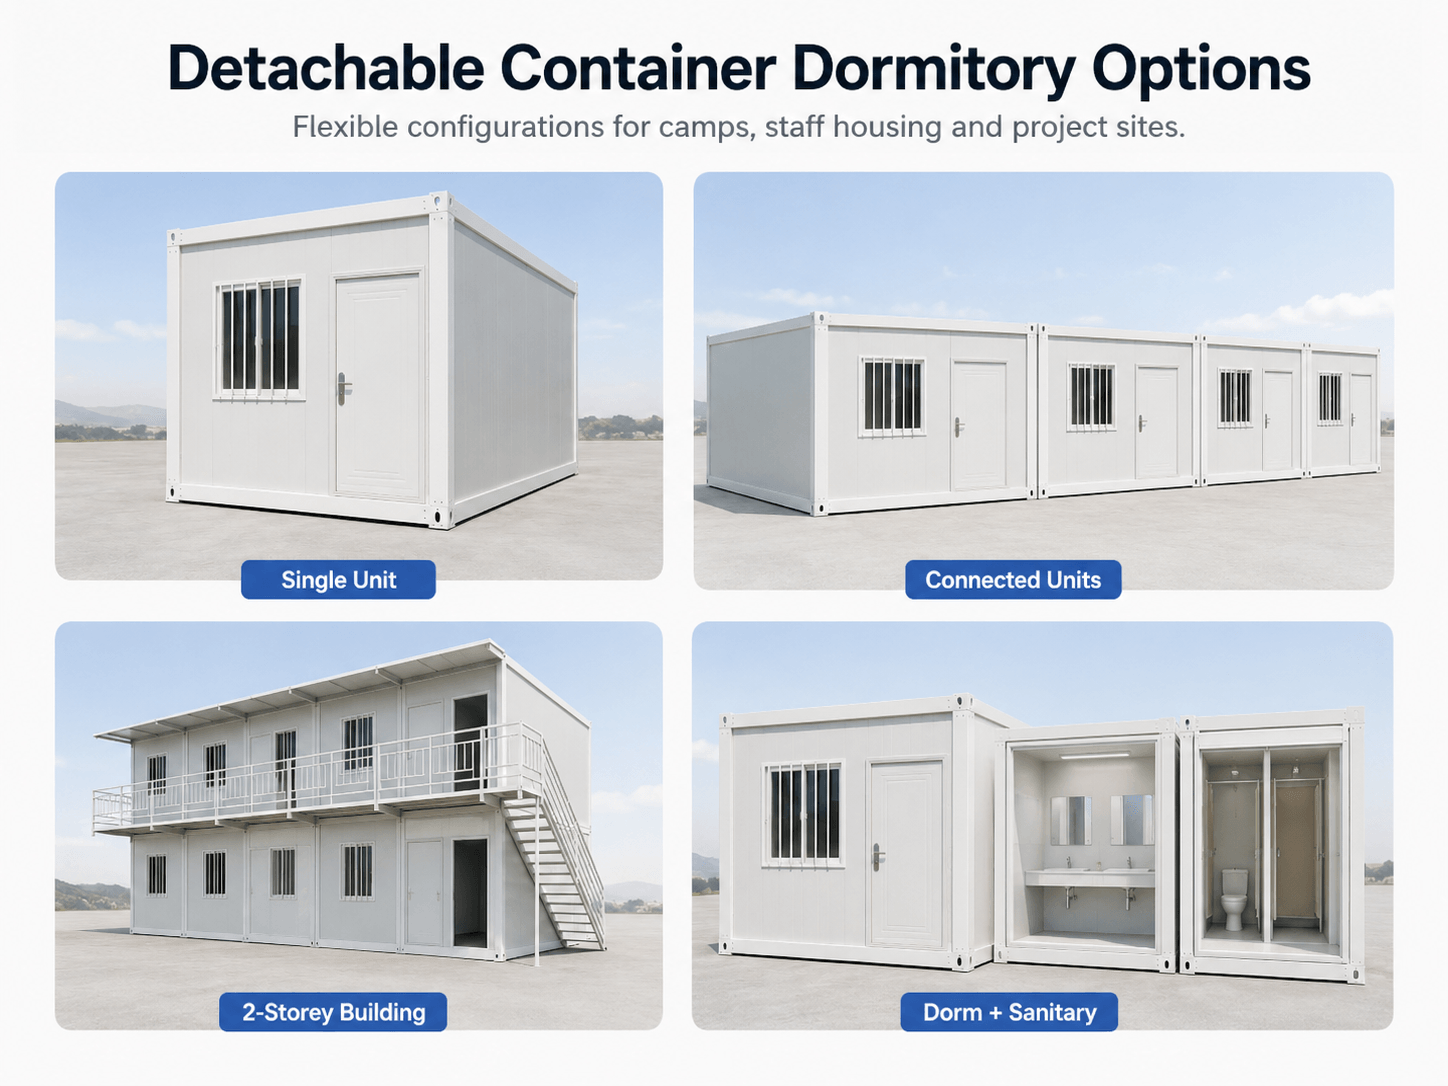
Independent housing for small teams.
Multiple units arranged as one camp area.
Space-saving accommodation for larger sites.
Dormitories combined with support facilities.
Worker Accommodation for Project Sites
Housing for workers and project personnel.
Accommodation for remote rotating teams.
Temporary staff housing near project sites.
Temporary dormitories for training programs.
Frequently Asked Questions
How many people can one unit accommodate?
The standard layout accommodates four people with two bunk beds. Lower-density and customized high-density layouts are also available.
Are beds and lockers included?
Furniture is optional and can include beds,mattresses,lockers,desks and chairs.
Can a bathroom be added?
Yes. A private bathroom can be integrated,or shared bathroom modules can be supplied for larger camps.
Can several dormitories be combined?
Yes. Units can be connected or stacked according to the project layout and structural design.
How long does installation take?
Under suitable site conditions,four experienced workers can typically assemble one unit in approximately two hours.
Planning a Worker Accommodation Project?
Send us your quantity,destination port,number of residents
and preferred layout. We will prepare a suitable dormitory
solution and quotation.


Reviews
There are no reviews yet.