


Foldable vs expandable vs flat pack container house systems differ in structural design, transportation, installation, and usable space. Choosing the right option depends on the intended application, project scale, destination conditions, and total delivered cost.
Three popular solutions in the international prefabricated building market are foldable container houses, expandable container houses, and flat pack container houses . Although these systems may look similar after installation, their structural designs, transportation arrangements, assembly procedures, and project applications are different.
For overseas contractors, distributors, and project developers, choosing the right system involves much more than comparing product photographs or initial quotations.
A building that appears inexpensive at the factory may involve additional transportation, foundation, labor, and installation expenses. Similarly, a product advertised as easy to install may still require lifting equipment, site preparation, waterproofing, electrical connections, and final inspections.
This comprehensive buying guide explains the differences between the three systems and helps international buyers evaluate their options based on real project requirements.
1. Quick Answer: Which Container House Is Best?
There is no universally best container house for every project. The right option depends on the required interior space, transport configuration, site resources, and intended use.
- Foldable container house: Evaluate when compact transport and reduced on-site assembly are priorities.
- Expandable container house: Evaluate when the project needs additional usable interior space after deployment.
- Flat pack container house: Evaluate when multiple modular units and coordinated site layouts are required.
Before deciding, compare the actual model specifications, packed dimensions, installation scope, destination requirements, and total delivered cost. Product names alone do not guarantee a particular price, loading quantity, or installation time.
2. Understanding the Three Main Container House Systems
The term “container house” can describe several different prefabricated building systems. Buyers should not assume that every container house is constructed from a used shipping container.
Many modern container houses are manufactured using purpose-designed steel frames, insulated wall panels, roof assemblies, flooring systems, doors, windows, and other modular components.
The main difference between foldable, expandable, and flat pack construction is how these components are transported and assembled.
Foldable Container House
A foldable container house uses a structural arrangement that allows major building components to fold into a more compact transportation configuration.
At the destination, the unit is unfolded, positioned, aligned, and secured according to the manufacturer’s instructions.
The folding system can reduce the number of separate structural components that must be assembled on site.
Expandable Container House
An expandable container house includes sections that deploy outward from the main structural body.
The building occupies a more compact configuration during transportation and creates additional interior floor space after expansion.
The final interior may be divided into living rooms, bedrooms, offices, bathrooms, or other spaces, depending on the selected configuration.
Flat Pack Container House
A flat pack container house is transported as a compact package of modular building elements.
Depending on its design, the package may include a roof frame, floor frame, columns, insulated wall panels, doors, windows, fasteners, and installation accessories.
These components are assembled into a complete building at the project site.
The flat pack concept is particularly useful when transportation efficiency and coordinated assembly of multiple modular units are important.
3. Foldable vs Expandable vs Flat Pack Container House Comparison
The following table provides a general comparison for international buyers.
| Comparison Factor | Foldable Container House | Expandable Container House | Flat Pack Container House |
|---|---|---|---|
| Structural concept | Foldable connected structure | Central structure with deployable sections | Modular frame and panel system |
| Transportation format | Folded compact unit | Closed or folded configuration | Stacked modules or components |
| Primary advantage | Reduced assembly operations | Increased interior floor area | Flexible modular project layouts |
| On-site work | Unfolding, securing, sealing, connections | Expansion, leveling, sealing, connections | Structural and panel assembly |
| Interior arrangement | Practical single-unit layouts | Wider residential and office layouts | Individual or interconnected rooms |
| Suitable applications | Temporary accommodation, site offices | Housing, offices, cabins | Camps, dormitories, offices, classrooms |
| Bulk purchasing | Model-dependent loading efficiency | Model-dependent loading efficiency | Potentially efficient modular packing |
| Main installation concern | Folding joints and securing system | Expandable joints and support | Component connections and assembly quality |
| Relocation | Depends on design and reuse procedures | Depends on model and configuration | May be disassembled where designed for reuse |
| Best purchasing priority | Deployment and transportation | Interior functionality and space | Project scalability and modular organization |
This comparison does not establish that one system is universally cheaper, stronger, or faster to install.
For example, a fully fitted expandable unit may involve less interior finishing work than a basic flat pack kit, but it may also require a different transportation and handling arrangement.
Similarly, a foldable unit may reduce assembly operations without eliminating foundation, lifting, utility, or inspection requirements.
The correct comparison should always be made between clearly defined product configurations.
4. Foldable Container House: Design, Advantages, and Applications
Foldable container houses are designed for projects that benefit from a compact transportation format and a relatively straightforward deployment process.
The structural system generally incorporates connected building elements that move between the folded transport condition and the installed condition.
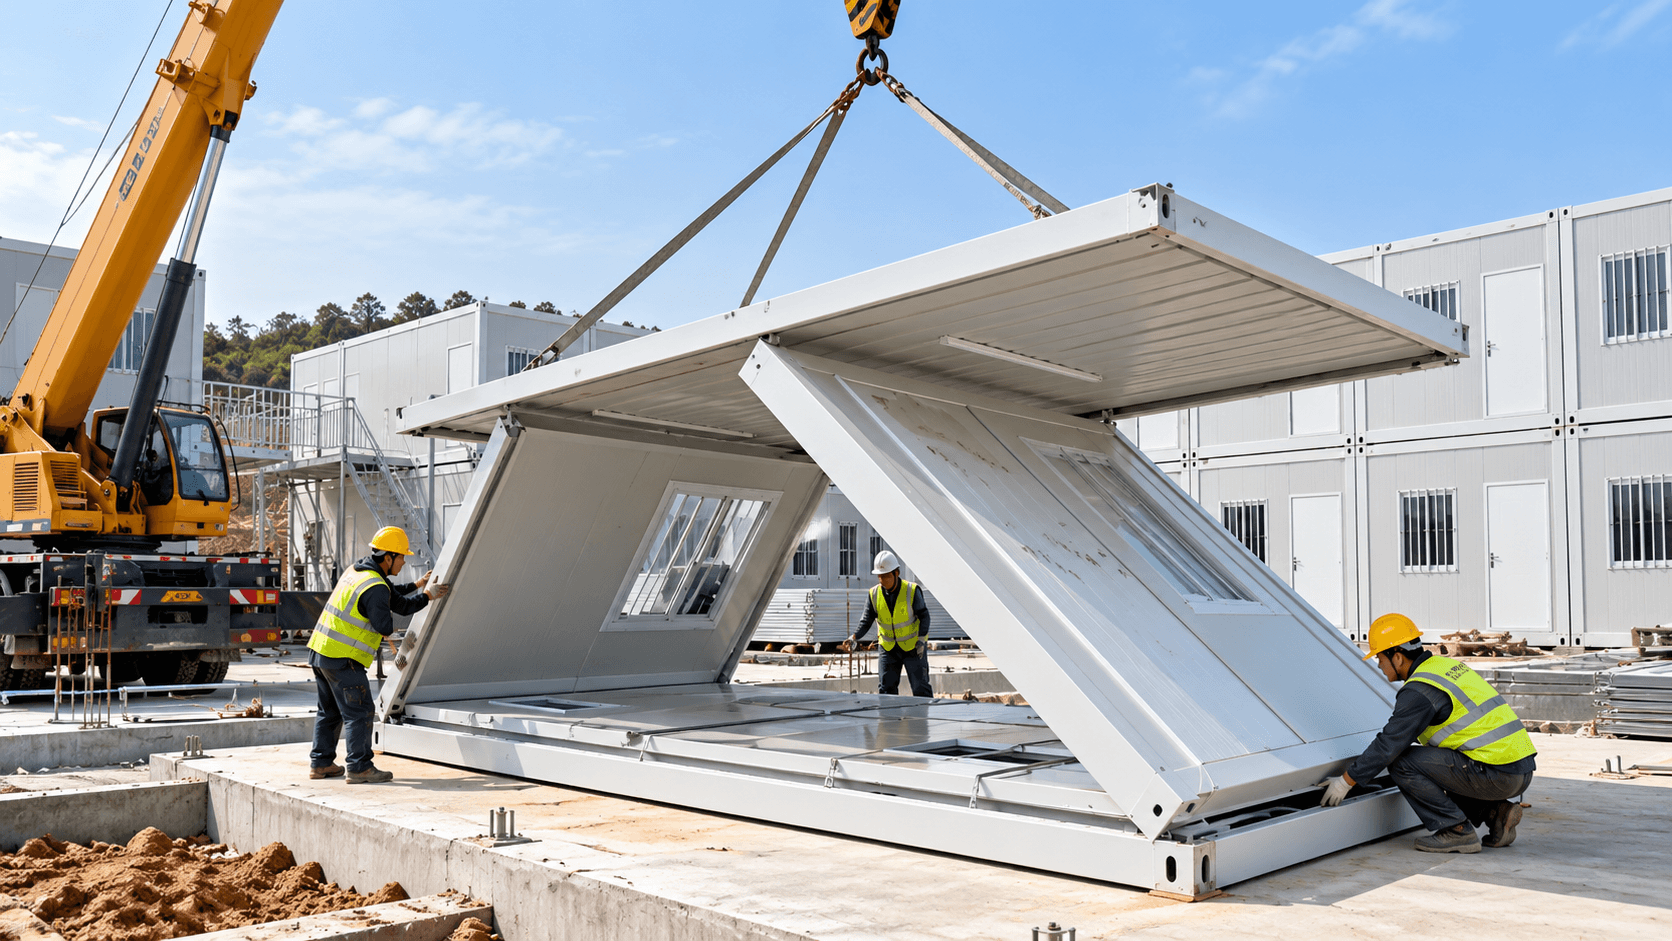
Because the folding mechanism is part of the building design, buyers should carefully evaluate its construction, connection details, and operating instructions.
Reduced On-Site Assembly
One practical advantage of a foldable system is that major structural elements may remain connected during transportation.
This can reduce certain assembly tasks compared with a building supplied entirely as separate frame and panel components.
However, the amount of work required after unloading depends on the model.
Operators may still need to position the building, unfold the structure, secure connections, install accessories, seal joints, and complete electrical or plumbing work.
Practical for Temporary Facilities
Foldable buildings are often considered for temporary worker accommodation, security rooms, project offices, and emergency support facilities.
They can be useful when the project schedule requires multiple standardized rooms or functional spaces.
For projects involving repeated relocation, the supplier should confirm whether the specific model is designed for multiple folding and unfolding cycles.
Transportation Considerations
The folded configuration can reduce transportation volume compared with the building’s fully installed condition.
Nevertheless, buyers should request packed dimensions and actual loading arrangements rather than relying on general claims about container capacity.
The total shipment may include additional packages containing sanitary equipment, furniture, electrical accessories, or installation tools.
Limitations to Consider
A foldable container house is not necessarily the best choice for every permanent residential project.
The folding mechanism, interior layout, structural connections, insulation system, and local building requirements must all be evaluated.
The building’s suitability for long-term occupancy should be determined from the selected specification and project engineering requirements.
For product information, visit GengFei Foldable Container House .
5. Expandable Container House: Interior Space and Functional Flexibility
Expandable container houses are designed to provide a larger usable interior after installation.
A common configuration consists of a central building body with sections that expand outward.

This arrangement allows the building to be transported in a compact form while providing a wider finished footprint.
More Flexible Interior Layouts
The additional interior width can be useful when planning bedrooms, living areas, offices, bathrooms, kitchens, or shared accommodation.
Compared with some narrow modular units, an expandable layout may allow greater flexibility in furniture arrangement and movement between rooms.
However, buyers should compare the usable interior area rather than calculating space solely from external dimensions.
Wall thickness, structural supports, partitions, and installed facilities all influence the actual usable space.
Factory Preparation
Some expandable container house configurations allow selected interior components to be prepared or installed before shipment.
These may include flooring, windows, doors, electrical systems, lighting, or sanitary equipment.
The degree of factory completion varies by supplier and model.
Buyers should therefore request a detailed list of factory-installed items and site-installed items.
Suitable Project Applications
Expandable container houses may be considered for modular residential accommodation, administrative offices, staff housing, project reception buildings, and temporary commercial facilities.
They can also be evaluated for hospitality-related projects where the building design and local permissions allow that use.
Critical Installation Details
Expandable units require adequate space for the deployment process.
The installation team must understand the expanded dimensions, required supporting points, and connection details.
Particular attention should be paid to roof joints, floor connections, exterior wall interfaces, waterproofing, and structural locking systems.
A building should not be considered ready for occupancy simply because its side sections have been opened.
The local project team may still need to complete foundation connections, utilities, interior finishing, safety checks, and inspections.
Learn more about GengFei Expandable Container House .
6. Flat Pack Container House: Modular Construction for Larger Projects
Flat pack container houses are widely considered for projects that require organized modular construction and repeatable building units.
Unlike systems that deploy through folding or expansion, flat pack buildings are assembled from prepared components or modular packages.
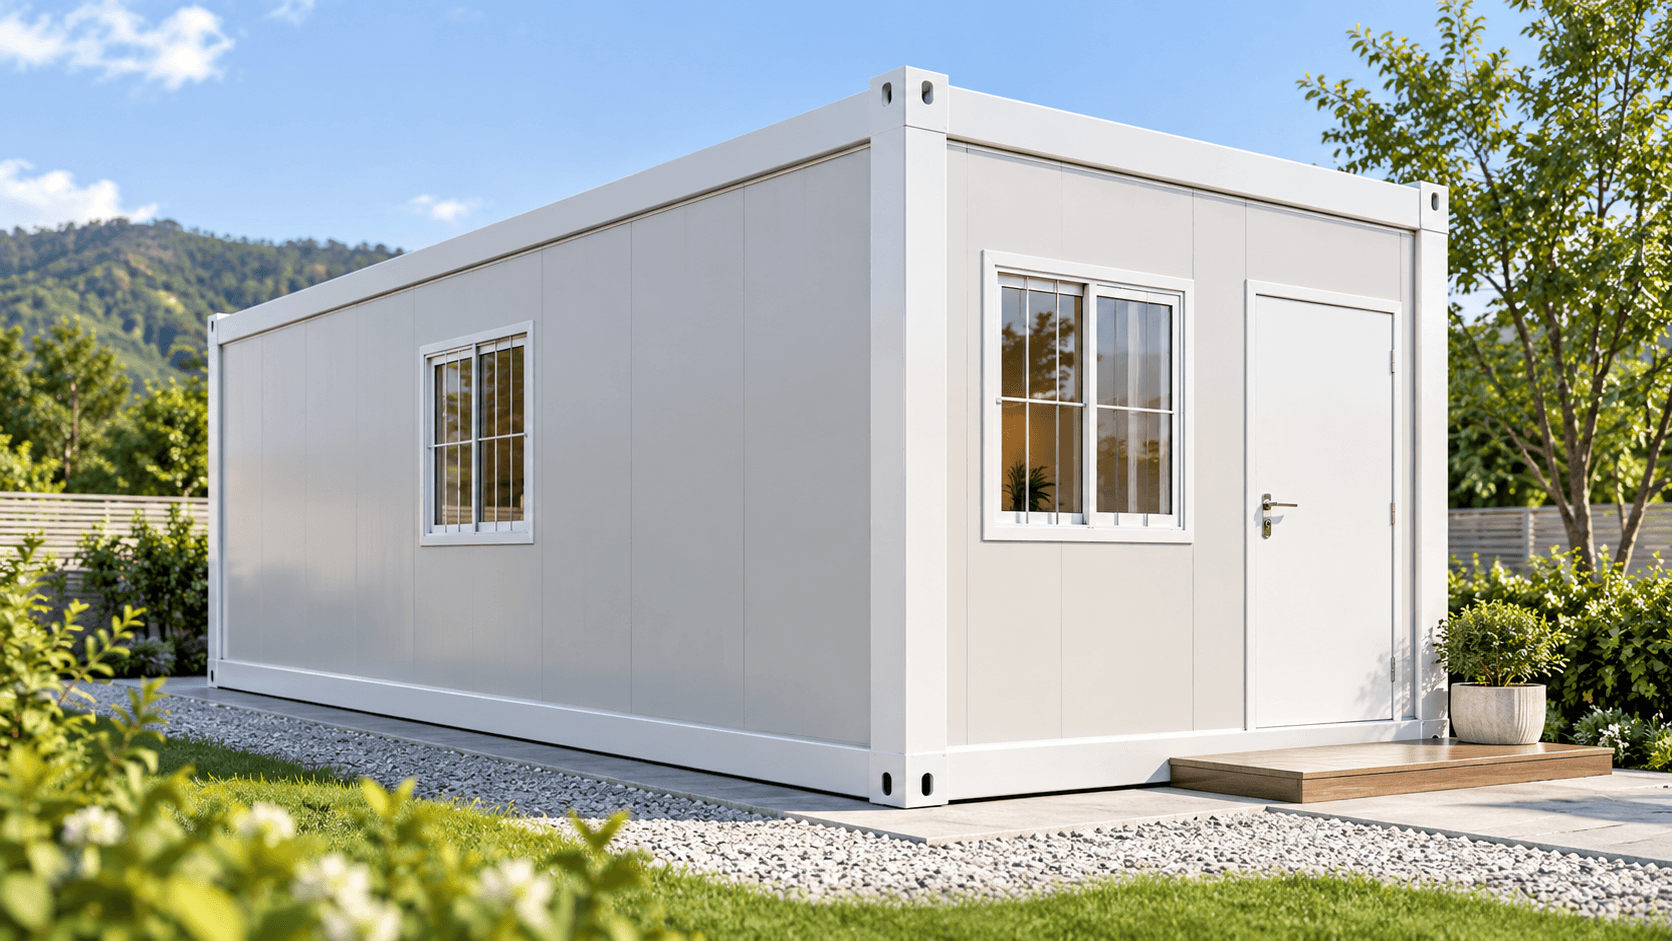
The degree of disassembly varies by product design.
Some systems use highly integrated roof and floor modules, while others require more extensive on-site frame and panel installation.
Flexible Building Arrangements
A major attraction of flat pack construction is its potential to support coordinated building layouts.
Individual units can be planned as offices, bedrooms, meeting rooms, classrooms, sanitary facilities, or other functions.
Where the selected structural system permits, units may be connected horizontally or configured into larger building arrangements.
Any multi-storey or combined-building arrangement must be supported by appropriate engineering documentation.
Suitable for Construction Camps
Large construction projects often require multiple types of buildings rather than a single accommodation unit.
A worker camp may include dormitories, administration offices, dining areas, laundry rooms, toilets, medical rooms, storage facilities, and recreation spaces.
Flat pack systems can help project planners organize these facilities into a consistent modular layout.
Bulk Shipment Planning
Compact modular packing can be useful for international projects involving many units.
However, buyers should verify how many complete building packages can be loaded safely within the available shipping equipment.
Weight distribution, package dimensions, lifting arrangements, and separately packed components can change the final loading quantity.
Site Assembly Requirements
Flat pack buildings generally require more coordinated assembly work than systems designed to unfold or expand as connected structures.
The project should identify the required workforce, tools, lifting equipment, installation sequence, and technical supervision before shipment.
Correct installation of structural connections, roof assemblies, wall panels, and weather seals is essential.
Explore GengFei Flat Pack Container House for additional product information.
7. How to Define Your Container House Project Requirements
Prepare a clear project brief before requesting a quotation. The following information helps suppliers confirm the building configuration, shipping arrangements, and installation scope.
- Application: Worker accommodation, site offices, residential buildings, classrooms, sanitary facilities, or other uses.
- Quantity: Number of units and whether the order forms part of a larger modular camp.
- Destination: Country, delivery location, climate, site access, and applicable local requirements.
- Dimensions and layout: External dimensions, usable interior area, room arrangement, doors, and windows.
- Technical requirements: Structural specifications, insulation, electrical systems, plumbing, and interior finishes.
- Installation resources: Foundation preparation, lifting equipment, available labor, tools, and technical supervision.
- Commercial requirements: Target delivery schedule, shipping terms, budget, warranty expectations, and required documents.
Use the same requirements when comparing quotations. Check whether each quotation covers equivalent materials, fittings, packaging, shipping scope, and installation responsibilities.
8. Container House Shipping, Packing, and 40HQ Loading
International shipping is an important part of purchasing foldable, expandable, and flat pack container houses. Freight and loading arrangements depend on the packed dimensions, gross weight, number of packages, shipping route, and final configuration.
Buyers should compare the complete shipment rather than rely on a generic claim about how many units fit inside a shipping container.
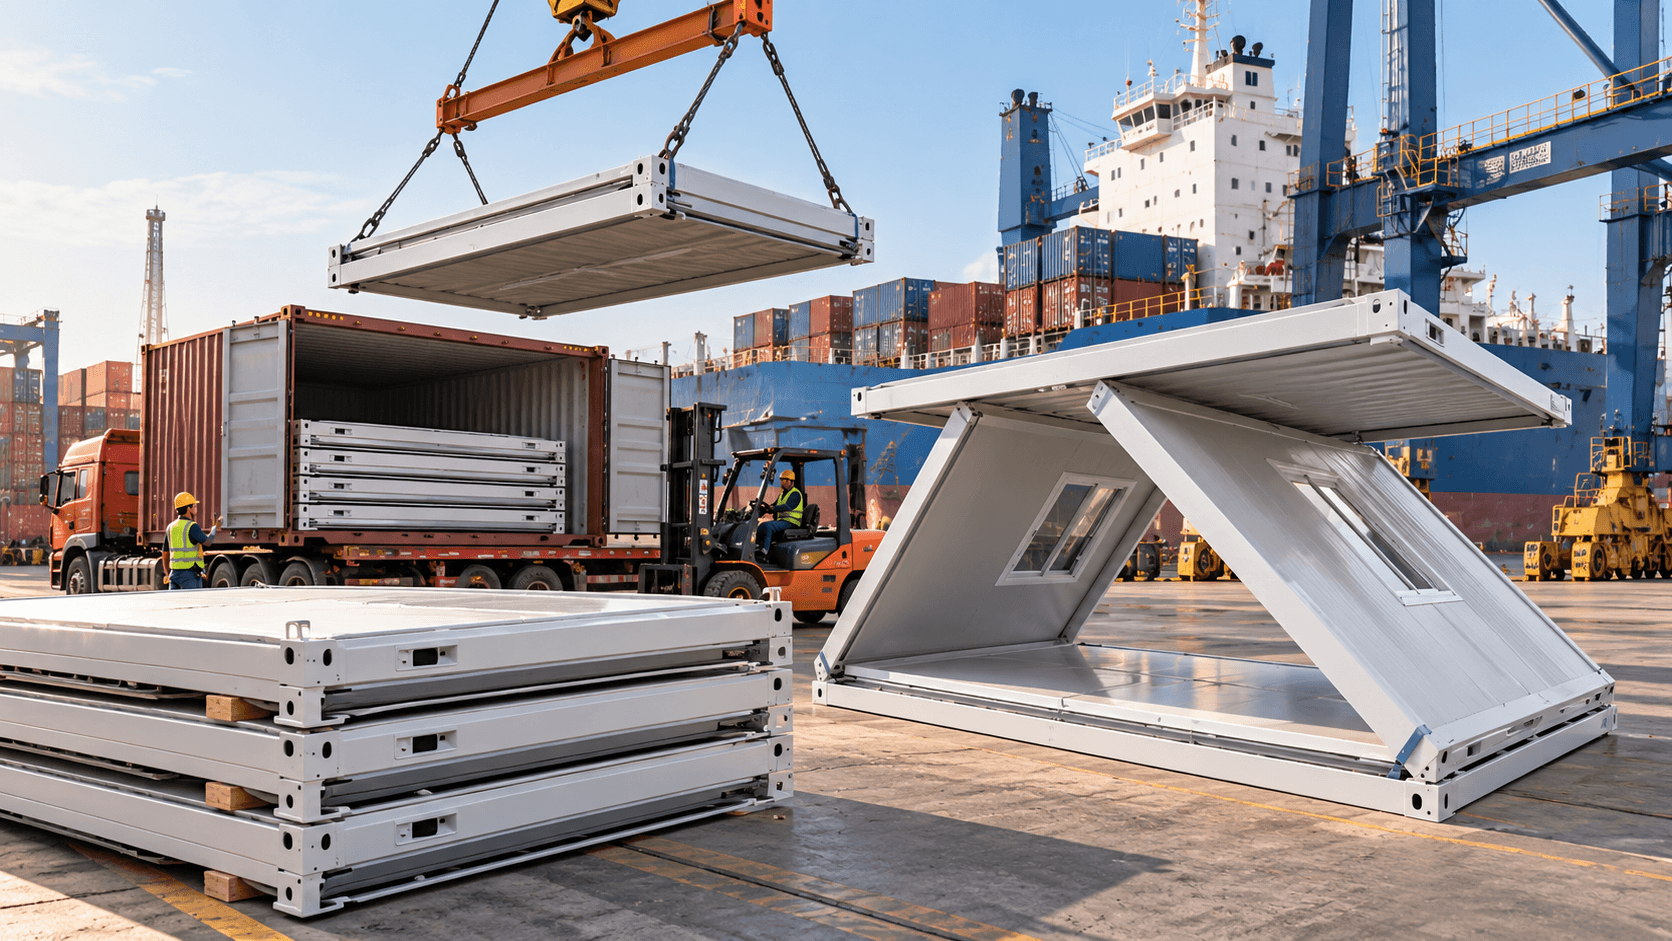
Packed Dimensions and Package Count
Request the packed length, width, and height of every package. These measurements may differ from the completed building dimensions. For expandable houses, confirm both the closed transport configuration and expanded dimensions. For flat pack systems, request dimensions for each package rather than only the completed building.
Gross Weight and 40HQ Loading Capacity
The shipment weight should include structural components, wall panels, flooring, fittings, accessories, and packaging. Confirm whether the quoted weight applies to one basic unit or the complete order.
The number of container houses that fit into a 40HQ container depends on the exact model, package dimensions, total cargo weight, loading orientation, securing method, and any separately packed accessories. An expandable unit with factory-installed bathrooms or furniture may have a different packing arrangement from a basic shell, and flat pack configurations can vary by package count.
Loading Plans and Export Packaging
For bulk orders, request a proposed loading plan based on the confirmed packing list. The plan should account for package protection, weight distribution, safe handling, cargo securing, and applicable transport limits. Do not assume a loading plan for one model will apply to another configuration.
Export packaging should protect painted steel surfaces, panels, windows, doors, and accessories from handling damage and moisture exposure. The appropriate method depends on the product configuration and transportation route.
Destination Unloading and Site Preparation
Before dispatch, confirm whether unloading requires a forklift, crane, lifting frame, or other suitable equipment. The unloading plan should consider package weight, dimensions, site access, and available working space.
For a reliable freight estimate, provide the supplier or freight forwarder with the product model, quantity, complete packing list, gross weight, destination port, and any special handling requirements. Compare the total number of shipping containers required for the complete order rather than relying only on a generic per-container unit count.
Buying tip: A verified packing list and loading drawing are more reliable than an unqualified statement claiming a fixed number of container houses per 40HQ container.
9. Installation and Foundation Requirements
Prefabricated construction can reduce some work performed at the destination, but it does not eliminate the need for suitable foundations and site preparation.
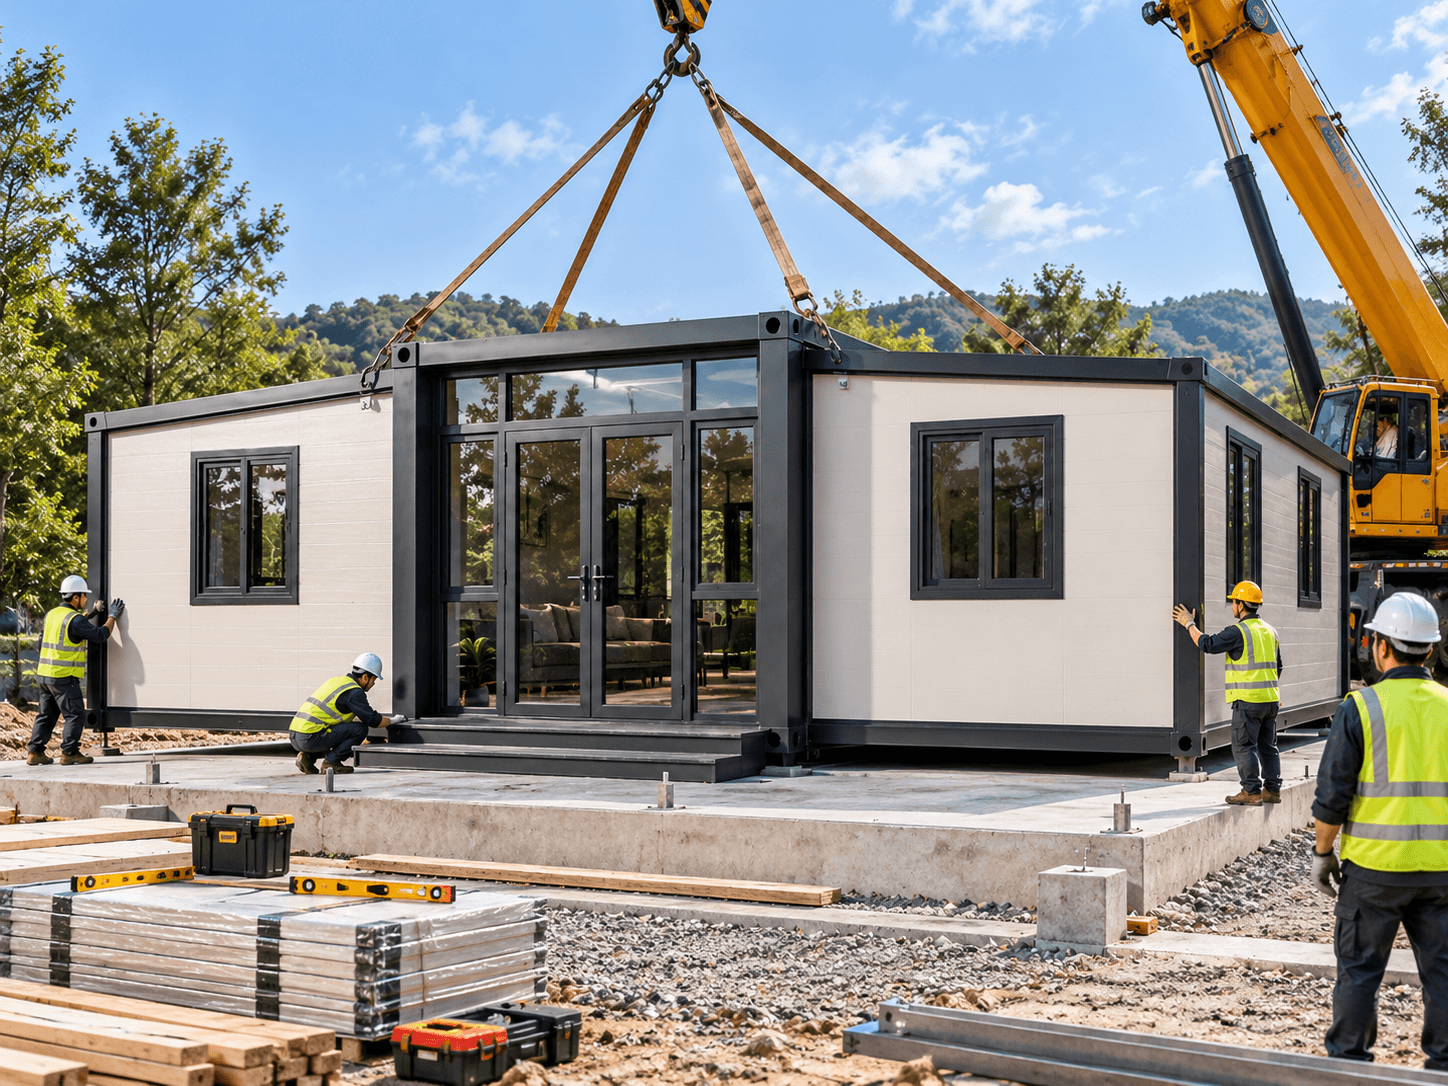
The correct foundation arrangement depends on structural loading, ground conditions, intended use, and local engineering requirements.
Site Preparation
Before delivery, the project team should evaluate site access, ground level, drainage, soil conditions, and the position of service connections.
The installation area must provide sufficient working space for unloading, lifting, assembly, and inspection.
Expandable houses also need clearance for deploying their side sections.
Structural Support
A container house must be supported at the points specified in its structural design.
Foundation or support options should not be selected merely from product photographs.
The supplier’s support requirements should be reviewed by the appropriate local professional where necessary.
Anchoring and Stability
The installation team should confirm the required anchoring arrangement for the building’s intended location.
Wind conditions, building use, structure height, and local design requirements can influence the engineering solution.
Weatherproofing
After the building is positioned or assembled, external connections must be inspected.
Important locations may include roof joints, wall interfaces, doors, windows, flooring connections, and service penetrations.
Utility Connections
Electrical, water, wastewater, and other services must be completed according to the actual building specification and applicable local requirements.
The supply contract should clearly state which utility components are factory-installed and which must be completed at the destination.
Final Inspection
A complete installation process should include checks of structural connections, roof and wall sealing, door and window operation, and installed utility systems.
The building should only be put into service after the necessary inspections and approvals have been completed.
10. Container House Materials and Structural Quality
The quality of a container house depends on the complete building assembly.
A strong marketing claim about the steel frame does not, by itself, establish that the whole building is suitable for a specific project.
Structural Steel
Request information about the structural steel grade, member dimensions, protective coating, and connection design.
Different structural components may use different material specifications.
Where required, project-specific structural calculations should identify the applicable design criteria.
Protective Coatings
Steel components require protection appropriate to their operating environment.
Coating performance depends on the surface preparation, coating system, application quality, and exposure conditions.
For humid or coastal locations, buyers should discuss the expected environmental conditions and maintenance requirements.
Wall Panels
Insulated wall panels are commonly used in prefabricated modular buildings.
Their performance depends on the panel construction, core material, thickness, facing sheets, joints, and installation quality.
Buyers should request actual technical data for the proposed panel assembly.
Roof System
The roof must be evaluated for structural loading, weather protection, drainage, and insulation.
Joint details are particularly important in buildings with folding or expandable sections.
Flooring System
Flooring selection should consider intended occupancy, furniture, equipment loads, moisture exposure, durability, and cleaning requirements.
For offices, accommodation buildings, and industrial support facilities, the appropriate flooring configuration may differ.
Doors and Windows
Door and window performance influences security, ventilation, thermal comfort, weather resistance, and accessibility.
Buyers should confirm sizes, opening arrangements, glazing specifications, locking systems, and the required operating environment.
11. Insulation and Climate Suitability
Container houses may be installed in hot, cold, humid, coastal, or high-altitude environments.
A product configuration that performs adequately in one climate may not be suitable for another without modification.
Hot Climates
In hot climates, the building envelope should be evaluated for heat transfer, solar exposure, ventilation, roof performance, and cooling requirements.
A suitable insulation specification should be considered together with window arrangements and the intended interior temperature.
Cold Climates
In colder regions, buyers should review wall and roof insulation, thermal bridging, windows, ventilation, and heating requirements.
Floor insulation may also be relevant depending on the foundation and installation method.
Humid Environments
High humidity can increase the risk of condensation where moisture control and ventilation are inadequate.
Buyers should discuss the building envelope, joint sealing, ventilation strategy, and interior moisture sources.
Coastal Environments
Coastal projects may experience exposure to salt-containing air, moisture, and strong winds.
Protective coatings, fasteners, structural design, sealing, and maintenance planning should be appropriate for the intended site.
Fire and Acoustic Requirements
Insulation materials and building assemblies may be subject to fire performance requirements.
The fire behavior of a completed wall assembly should not be inferred solely from the name of its insulation core.
Noise reduction may also be important for worker camps, residential accommodation, classrooms, and offices.
Request relevant product and assembly documentation before confirming the specification.
12. Electrical, Plumbing, and Interior Customization
The interior configuration should be defined before the supplier prepares the final quotation.
International buyers may require different electrical systems, sanitary facilities, and interior finishes depending on the destination market.
Electrical Requirements
Confirm the destination voltage, frequency, socket configuration, lighting requirements, distribution equipment, and applicable safety standards.
A factory-installed electrical system should not automatically be assumed suitable for every country.
Bathrooms and Sanitary Facilities
Where bathrooms or toilets are required, clarify whether sanitary equipment, piping, waterproofing, fixtures, and water connections are included.
The destination project team must also provide suitable water supply and wastewater arrangements.
Kitchens and Living Facilities
Residential and accommodation projects may require kitchen cabinets, countertops, ventilation equipment, air conditioning, and furniture.
Buyers should distinguish between standard supplied items and optional upgrades.
Interior Layout
The required number of occupants, bedroom arrangement, circulation space, and accessibility provisions should be considered during design.
A layout that looks attractive in a marketing image may not suit the intended occupancy or local requirements.
Customization Documentation
Any requested customization should be reflected in approved drawings, specifications, and the final bill of materials.
This reduces the risk of discrepancies between the buyer’s expectations and the delivered product.
13. Container House Applications and Project Considerations
Different projects have different occupancy, service, safety, and site-planning requirements. Evaluate the complete facility plan rather than choosing a building from its product label alone.
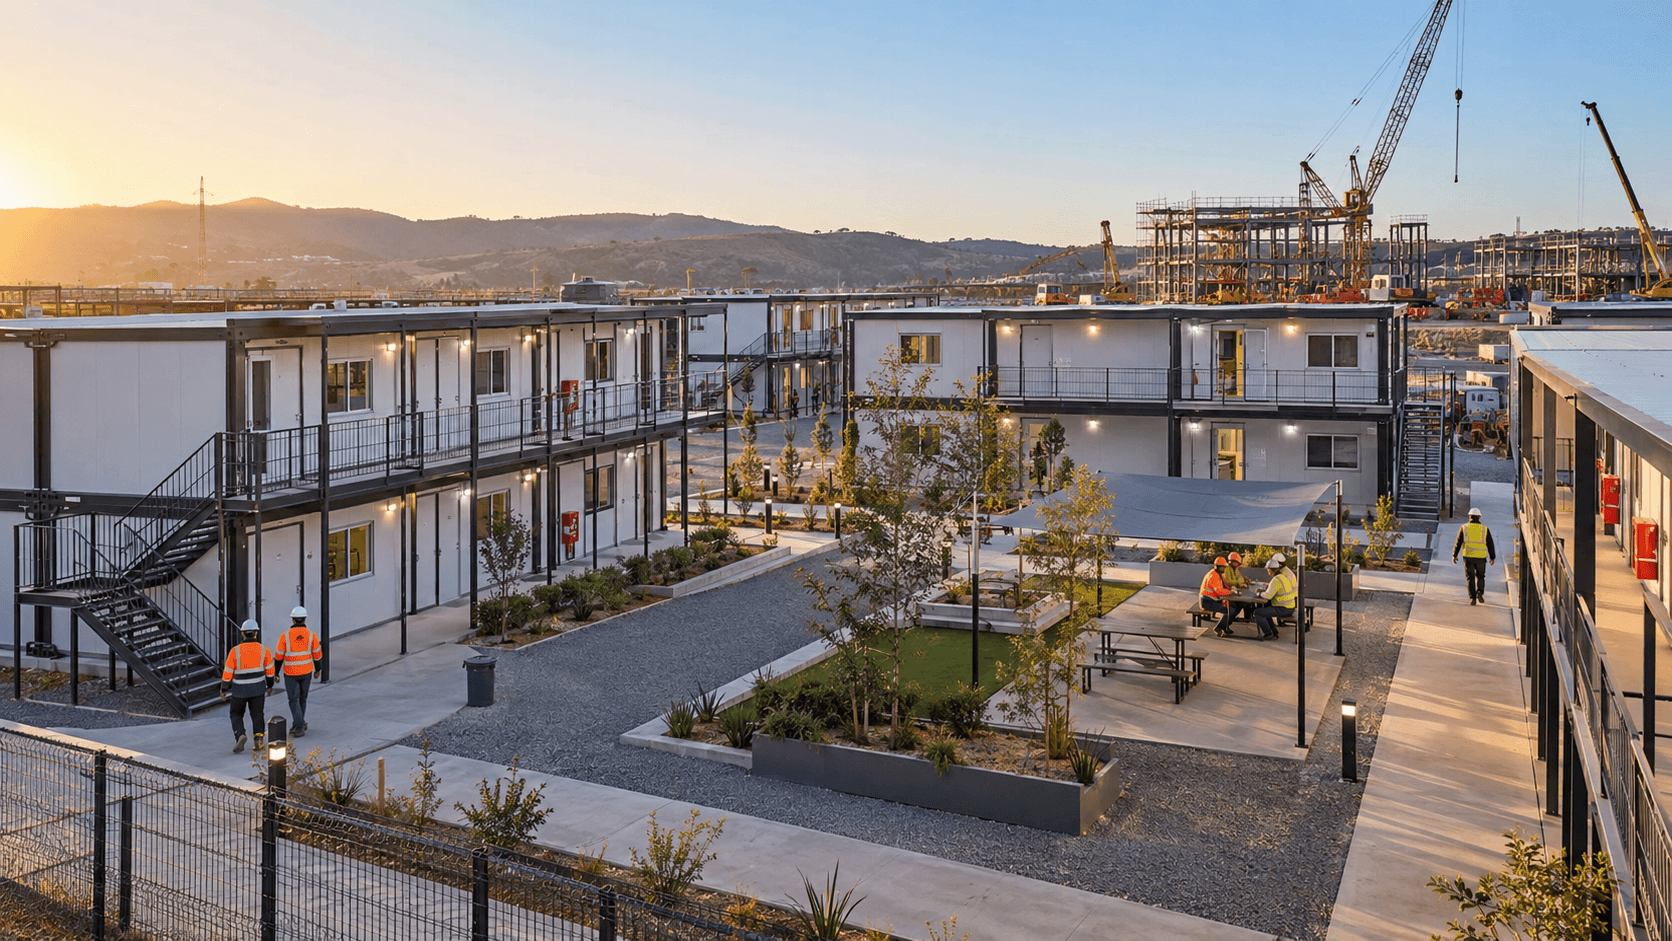
Construction Camps and Worker Accommodation
Confirm sleeping capacity, room layout, toilets and showers, dining facilities, laundry, administration space, fire-safety provisions, and utility connections. For large camps, coordinate building placement, access routes, drainage, and service infrastructure.
Temporary Offices and Remote Project Facilities
Consider workstations, meeting areas, electrical and communications needs, weather protection, security, equipment access, and the expected operating period. Remote mining, energy, and infrastructure sites may also need storage, medical, dining, and maintenance facilities.
Residential, Classroom, and Emergency Uses
Check occupancy limits, ventilation, insulation, accessibility, sanitation, fire safety, and local planning or building approvals. Emergency projects also require practical transport access, rapid site preparation, and reliable water and power arrangements.
For every application, confirm the final drawings, scope of supply, technical documentation, and destination requirements before ordering.
14. Total Cost Comparison: Look Beyond the Factory Price
One of the biggest mistakes in international container house procurement is comparing only the initial product price.
The total cost of a modular building project includes many additional components.
A more complete purchasing calculation is:
Total Project Cost = Building Supply + Packaging + Inland Transport + International Freight + Destination Charges + Site Preparation + Unloading + Assembly + Utility Connections + Inspections + Applicable Taxes + Contingency
Not every item will be included in the supplier’s quotation.
Factory Supply Cost
The factory price depends on the structural system, dimensions, materials, wall panels, flooring, windows, doors, and selected interior facilities.
A basic shell and a more extensively fitted building should not be compared as equivalent products.
Freight and Logistics
Freight costs depend on cargo volume, weight, shipping route, loading arrangements, destination, and market conditions.
A product with a lower unit price may require more shipping space or different cargo-handling arrangements.
Site Labor
Assembly work differs between foldable, expandable, and flat pack systems.
Local labor rates, crew availability, lifting equipment, and project complexity can influence installation costs.
Foundation and Utilities
Ground preparation, foundations, electrical supply, wastewater systems, and other site infrastructure can be significant project expenses.
These should be evaluated before selecting the building system.
Lifecycle and Maintenance
Buyers should also consider maintenance access, replacement parts, coating durability, sealing, and expected relocation requirements.
A lower initial price does not necessarily indicate the lowest cost over the building’s intended service period.
The best purchasing decision is based on comparable specifications and a realistic project budget.
15. Quality Inspection Before Shipment
Quality control is particularly important for overseas buyers because product defects can be expensive to resolve after international transportation.
A practical inspection plan should focus on the components and systems that matter for the selected product.
Structural Inspection
Check the relevant frame dimensions, welding or connection quality, alignment, and protective finishes according to the approved specification.
Wall and Roof Inspection
Review panel materials, dimensions, surface condition, joint preparation, and specified insulation.
Folding and Expansion Systems
For foldable and expandable models, request evidence that moving components operate according to the manufacturer’s instructions.
Relevant connection and locking details should be included in the inspection process.
Doors and Windows
Check dimensions, visible condition, operation, glazing, sealing, and hardware.
Electrical and Plumbing
Where these systems are factory-installed, confirm that appropriate pre-shipment checks are conducted and documented.
Packing Inspection
Verify package quantities, labels, protective materials, accessory lists, and the relationship between the packing list and purchase order.
Buyers can also request photographs or videos of the finished products and packing arrangements.
For larger orders, the quality control plan may include agreed third-party inspection arrangements.
16. Building Regulations and Destination Market Requirements
Prefabricated buildings are subject to different regulatory requirements depending on the destination and intended use.
An international supplier’s product description should not be treated as automatic evidence of approval in every country.
Local Planning and Permits
Some projects may require planning permission, building permits, occupancy approvals, or other local authorization.
Temporary buildings are not necessarily exempt from these requirements.
Structural Design
Depending on the location, the building may need to be evaluated for wind, snow, seismic, or other environmental loads.
The required design basis should be established before production.
Fire Safety
Fire performance requirements can apply to wall assemblies, escape routes, doors, internal finishes, and occupancy arrangements.
Electrical and Plumbing Compliance
Destination electrical and sanitary installations may need to follow local requirements.
Documentation
Before ordering, identify the technical drawings, material specifications, calculations, product reports, or inspection documentation needed for the project.
Where local professional review is required, coordinate it before placing the production order.
The safest approach is to confirm the approval pathway with the responsible local authorities and qualified professionals.
17. How to Evaluate a Container House Supplier in China
Choosing the right supplier involves more than finding an attractive product listing.
An overseas buyer should evaluate communication, specification clarity, manufacturing arrangements, quality control, and export preparation.
Request a Complete Specification
A professional quotation should identify the building model, dimensions, structural configuration, wall panels, roof, flooring, doors, windows, and included accessories.
Confirm the Scope of Supply
Ask what is included and excluded.
For example, does the quotation include electrical wiring, lighting, air conditioning, bathrooms, furniture, installation materials, and packing?
Review Technical Drawings
Drawings should identify the intended layout, principal dimensions, connection details, and relevant installation information.
Confirm Production and Inspection Arrangements
Discuss production progress reporting, pre-shipment inspection, packaging, and documentation.
Check Installation Support
Ask whether the supplier provides manuals, drawings, videos, or technical communication for installation.
Do not assume that on-site installation labor is included unless it appears in the contract.
Review Commercial Terms
Confirm the agreed Incoterm, payment terms, production schedule, shipment arrangements, warranty provisions, and handling of discrepancies.
Clear written documentation is essential for successful international procurement.
18. Common Buying Mistakes to Avoid
Several mistakes occur repeatedly when buyers compare container houses.
Mistake 1: Comparing different configurations
One quotation may include extensive interior fittings while another covers only the basic structural shell.
Mistake 2: Assuming all container houses have the same dimensions
Different manufacturers and models may use different structural systems and installed dimensions.
Mistake 3: Ignoring destination requirements
The building must be appropriate for the intended climate, use, and applicable local requirements.
Mistake 4: Relying on generic loading quantities
Actual loading capacity depends on the complete product and packing configuration.
Mistake 5: Confusing deployment with complete installation
Unfolding or expanding a building is only one stage of making it operational.
Mistake 6: Not checking the packing list
Missing or incorrectly identified components can delay destination installation.
Mistake 7: Failing to confirm utility specifications
Electrical and sanitary systems should be coordinated with destination requirements.
Mistake 8: Choosing only by the lowest unit price
A meaningful comparison should consider transportation, site labor, installation, maintenance, and total project cost.
Avoiding these mistakes can improve purchasing efficiency and reduce unnecessary project risks.
19. Container House Procurement Checklist
Before requesting a final quotation, buyers should prepare a clear project information sheet.
Basic Project Information
- Destination country and nearest port
- Intended building application
- Total required quantity
- Estimated number of occupants
- Planned installation location
- Expected project schedule
Building Configuration
- Foldable, expandable, or flat pack preference
- Required installed dimensions
- Preferred room layout
- Number and type of doors and windows
- Insulation and climate requirements
- Flooring and interior finish requirements
- Bathroom, kitchen, and furniture requirements
Engineering and Compliance
- Site conditions and ground information
- Required structural design criteria
- Applicable local regulations
- Required technical documentation
- Fire and electrical requirements
- Inspection requirements
Transportation and Installation
- Shipping destination
- Packing preferences
- Available unloading equipment
- Local labor availability
- Foundation readiness
- Installation support requirements
Commercial Information
- Requested Incoterm
- Target delivery schedule
- Warranty expectations
- Spare parts requirements
- Payment and documentation requirements
Providing this information helps the supplier evaluate a more appropriate solution and prepare a clearer quotation.
20. Why Consider GengFei Container?
GengFei Container offers prefabricated modular building products for international buyers seeking practical accommodation, office, residential, and project support solutions.
Its product range includes foldable container houses, expandable container houses, and flat pack container houses.
Buyers can explore these different building systems and discuss suitable configurations based on intended use, project quantity, transportation requirements, and destination conditions.
For a successful modular building project, communication should begin with the actual application rather than only a product photograph.
By clarifying dimensions, materials, layout requirements, packing arrangements, and installation expectations, buyers can make more informed purchasing decisions.
Explore the available product categories:
For detailed specifications and customized requirements, contact GengFei Container .
21. Frequently Asked Questions
What is the difference between a foldable and an expandable container house?
A foldable container house is primarily designed to use a compact folding configuration during transportation and reduce certain assembly operations. An expandable container house uses deployable sections to provide additional usable interior space after installation. Actual design details vary by model.
Is a flat pack container house suitable for worker accommodation?
Yes, flat pack modular buildings can be considered for worker accommodation projects when the selected configuration meets the project’s space, occupancy, safety, and environmental requirements.
Which container house is easiest to transport?
There is no universal answer. All three systems may offer transportation advantages compared with fully erected buildings, but loading efficiency depends on the actual packed dimensions, package count, total weight, and shipping arrangement.
Are expandable container houses suitable for permanent living?
Some expandable modular buildings may be designed for long-term residential applications. However, suitability depends on the approved structural design, insulation, utility systems, destination building regulations, and occupancy requirements.
Can flat pack container houses be connected together?
Certain flat pack modular systems are designed to support connected layouts. The allowable connection arrangement, structural modifications, and any multi-storey configuration must be confirmed through the selected system’s engineering documentation.
How long does it take to install a container house?
Installation time depends on the model, site preparation, crew, equipment, weather conditions, and scope of work. Buyers should request a project-specific installation plan rather than relying on a general assembly-time claim.
Do container houses require foundations?
They require appropriate structural support, but the foundation type depends on the building design, ground conditions, loads, and local engineering requirements. Buyers should confirm support and anchoring details before installation.
What insulation is best for a container house?
The appropriate insulation depends on the intended climate, occupancy, fire requirements, thermal performance, and building assembly. There is no single insulation option that is best for every project.
Can container houses include bathrooms and kitchens?
Many modular building systems can be configured with bathrooms, kitchens, electrical systems, and other interior facilities. Buyers should confirm which components are included and which are optional.
How many container houses fit into a 40HQ container?
The quantity varies by model and packing method. Buyers should request the packed dimensions, total cargo weight, package count, and loading plan before relying on any loading estimate.
How should I compare quotations from different manufacturers?
Ensure the quotations cover equivalent dimensions, materials, insulation, doors, windows, interior facilities, documentation, packaging, and commercial terms. Then compare the complete delivered and installed project cost.
What documents should I request before ordering?
Depending on the project, useful documents may include specifications, layout drawings, structural information, packing lists, installation instructions, inspection requirements, and applicable compliance documentation.
Can I customize the size and layout of a container house?
Customization possibilities depend on the selected structural system. Buyers should provide their requirements and request confirmation of available layouts, dimensions, materials, and interior options before ordering.
What should I provide when requesting a quotation?
Provide the intended use, product type, quantity, destination, required dimensions, room configuration, climate conditions, and expected delivery schedule. Include project drawings and compliance requirements when available.
22. Final Project Review and Quotation
The right container house configuration should be confirmed against the project’s required space, technical specifications, shipping arrangement, installation resources, destination regulations, and complete delivered cost.
Before placing an order, approve the final drawings and scope of supply, and confirm the packing list, loading plan, warranty, delivery schedule, and any required local approvals.
Planning a container house project? Send GengFei Container your intended application, quantity, destination country, required dimensions and layout, technical requirements, and expected delivery schedule.
